



3 Bed Terraced For Sale
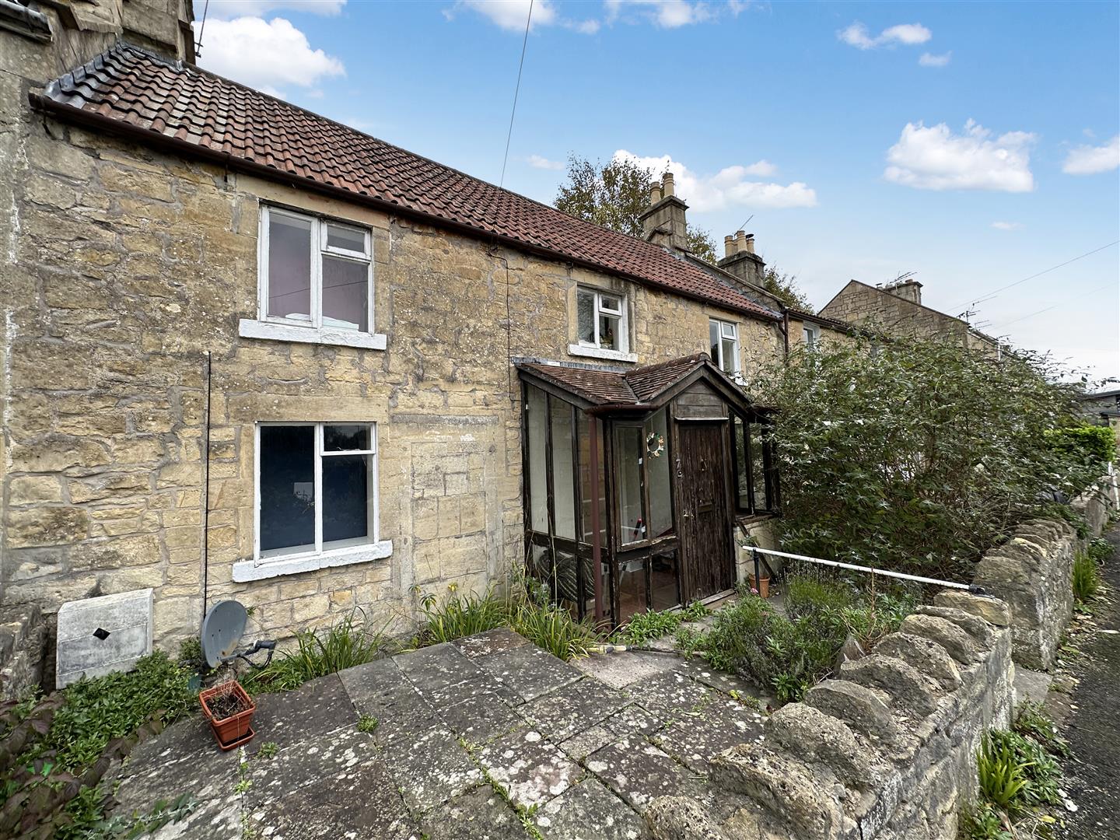
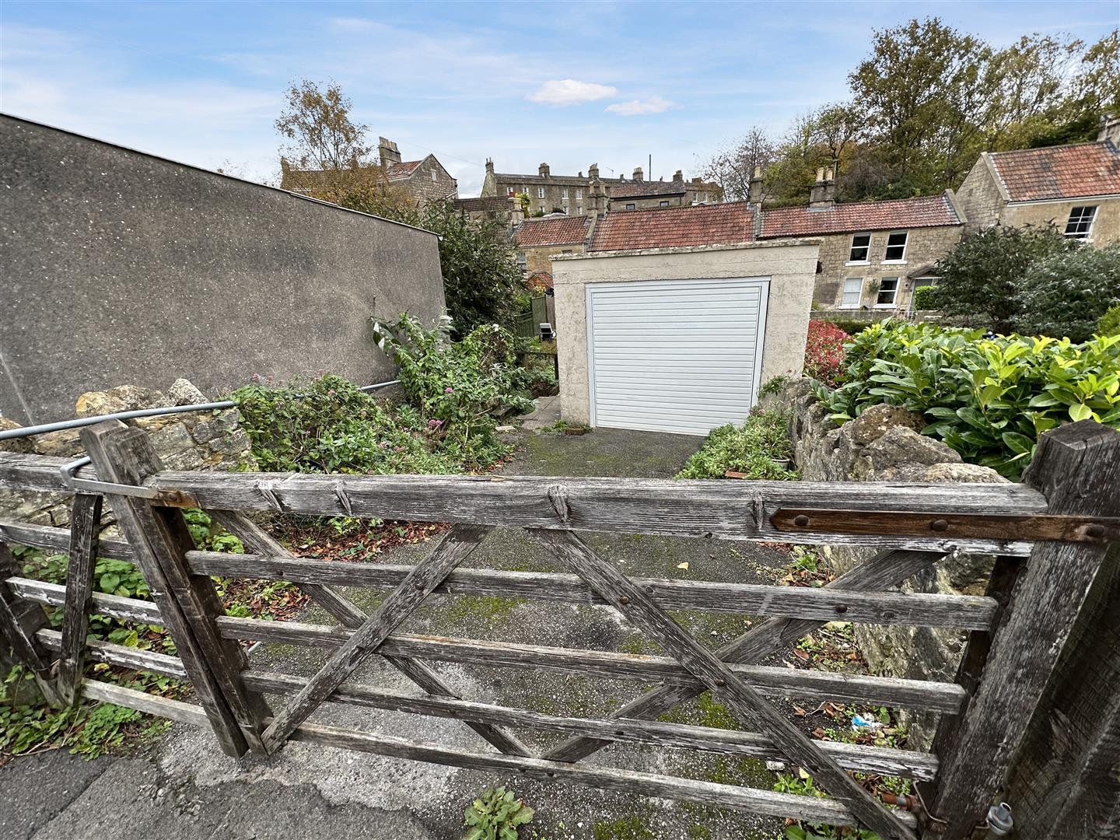
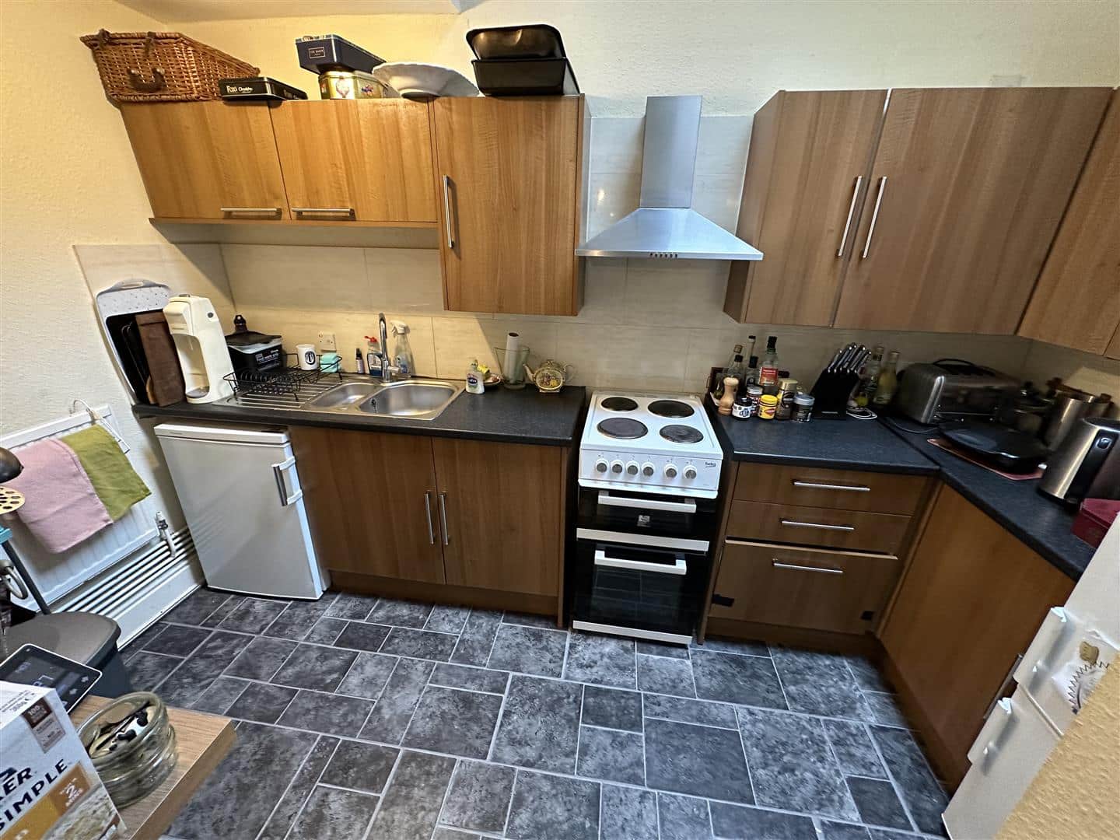
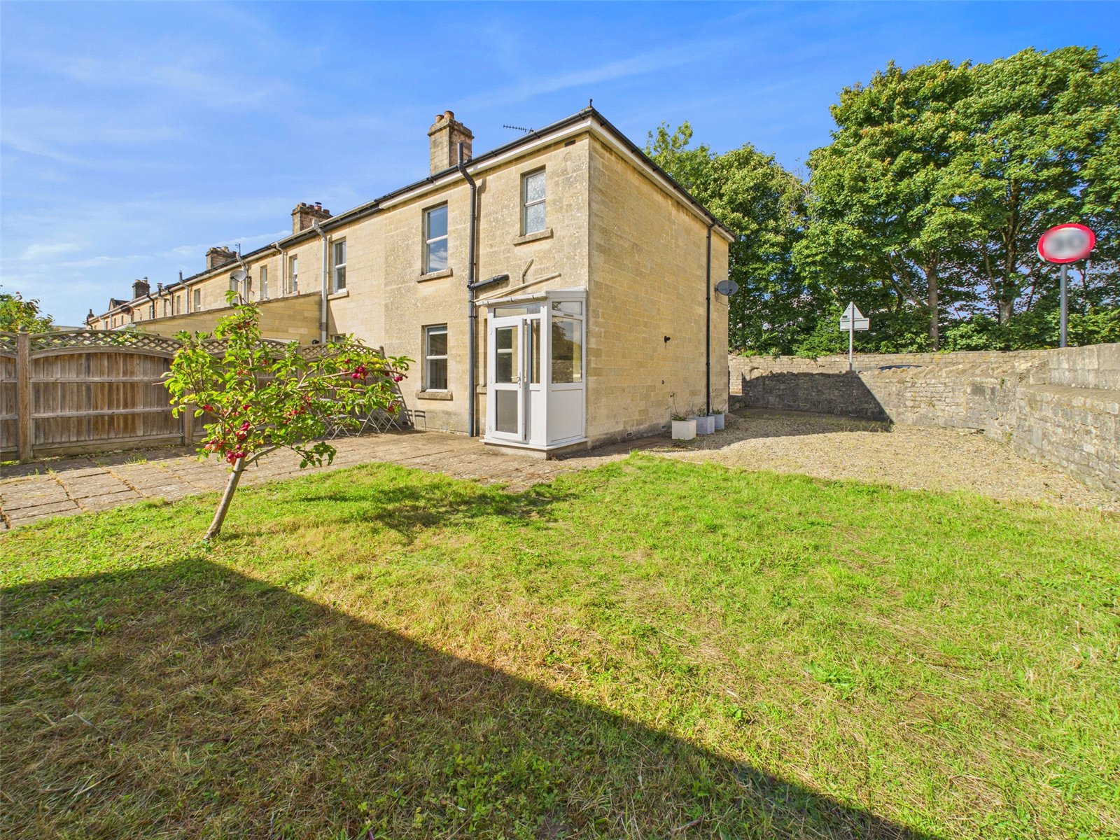
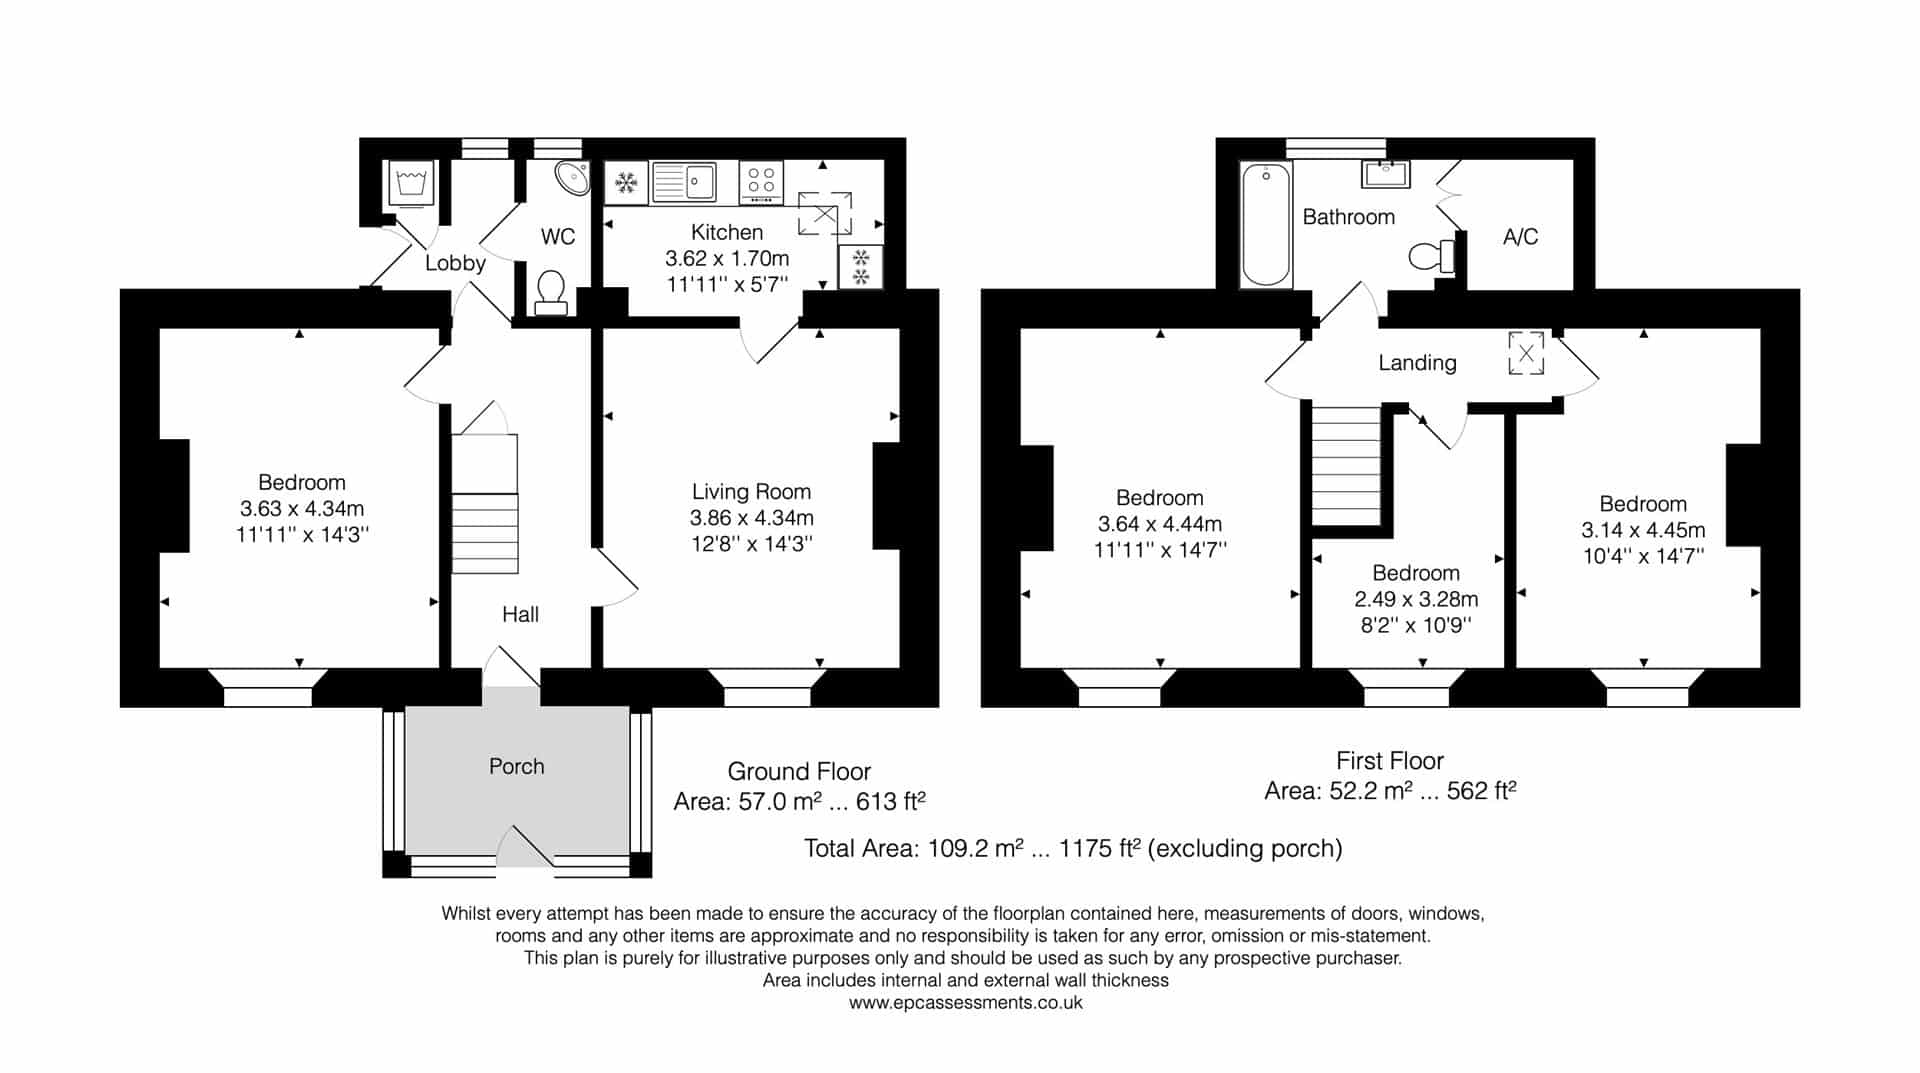
Formerly Two Properties, this Grade II Listed Cottage is in a row of former quarry workers cottages - built in the early 19th century for Ralph Allen's workers nearby and using Bath Stone for it's construction. 3 Bedrooms (Two Doubles and One Single), Family Bathroom, Kitchen, Utility, Cloakroom, Two Reception Rooms, Front Garden and Garage with Off Street Parking. Entrance Porch/Conservatory to the Front, leads to the front door and entrance hallway, where you have doors to Kitchen with Wall and Base Units, Sky Light, Tiles Above Work Surfaces, Space for Fridge/Freezer, Space for Cooker and Utility Room Which Has Plumbing For Washing Machine and Cloakroom with Corner Wash Hand Basin and Low Level WC, Dining Room With Window to Front, Living Room With Window To Front and Stairs to First Floor. On the First Floor, you will find a landing with 3 Bedrooms and Family Bathroom which has a White Suite of Bath with Shower Over, Pedestal Wash Hand Basin and Low Level WC, a Cupboard Housing a new Vaillant Central Heating Boiler which was installed earlier this year a new Extractor Fan was also installed earlier this year. Combe Down is a village set on the Southern Slopes of Bath with beautiful walks including the National Trust Skyline, Prior Park Gardens and Fairy Woods and Rainbow Woods. Regular Bus Service to Bath City Centre (approx. 1.5 miles away) with it's many shops, restaurants, cafe's, theatres, cinema's and sports centres/gyms, coach/bus station and railway station with easy commute to London, Bristol etc. Council Tax Band E Freehold
Entrance Porch/Conservatory
Tiled Flooring. Wooden Framed and Stone Built With Door to Front.
Entrance Hallway
Door to Front. Radiator. Under Stairs Cupboard. doors to Living Room, Dining Room and Kitchen. Stairs To First Floor. Carpet Flooring. Pendant Light Fitting.
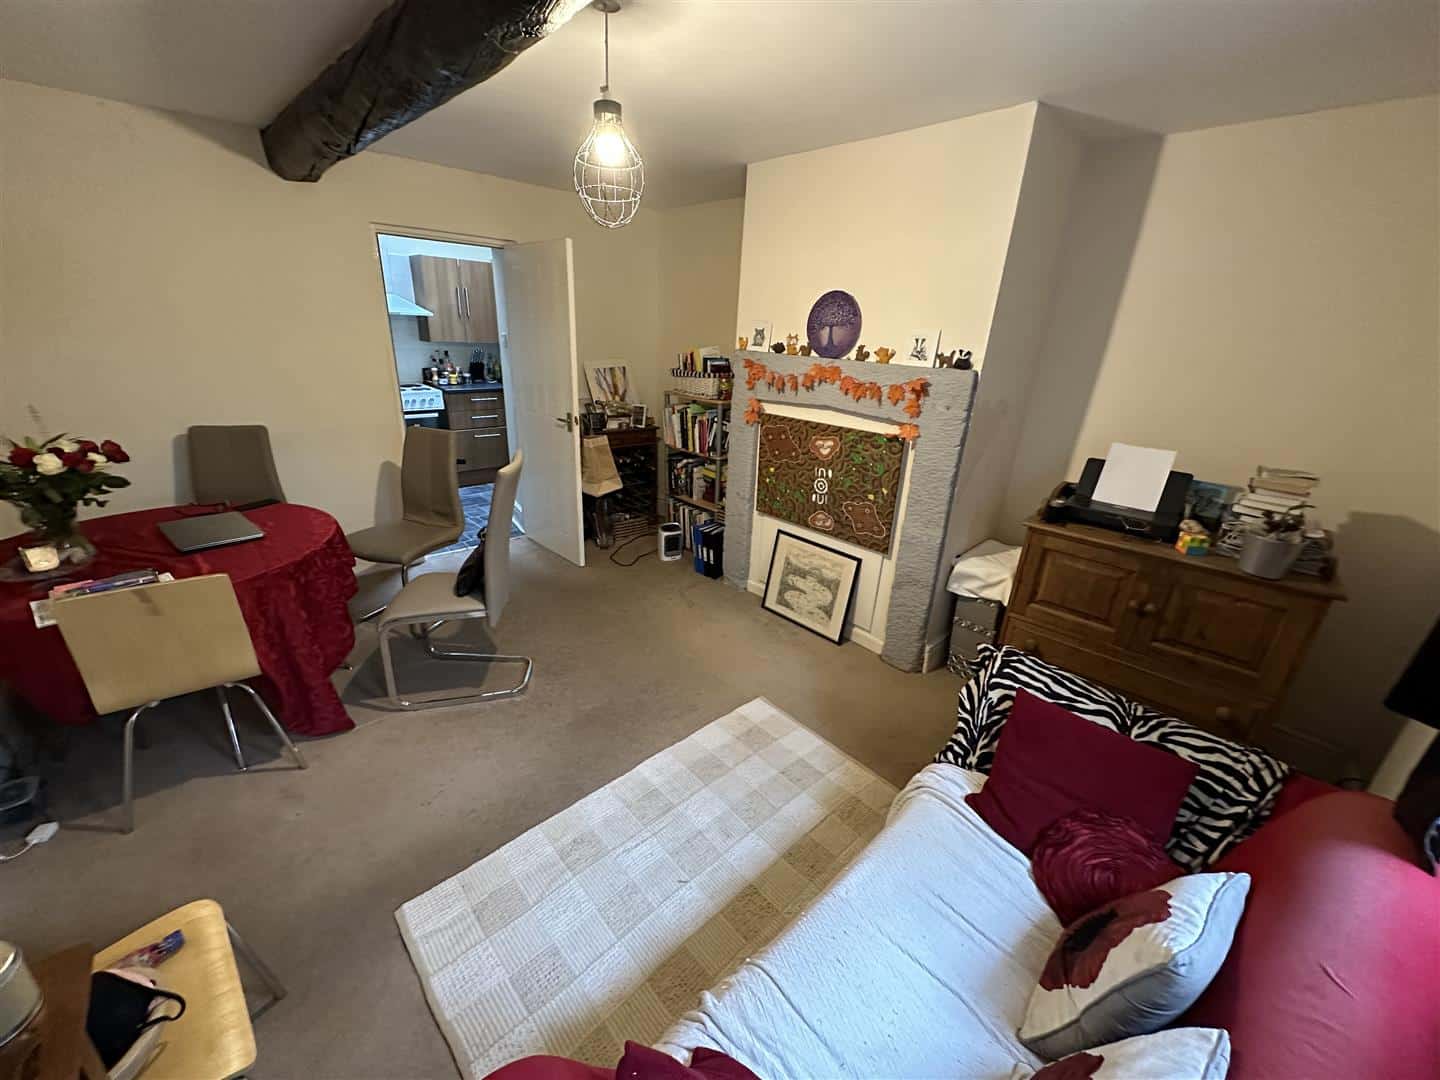
Dining Room
Single Glazed Window to Front. Radiator. Door to Kitchen. Door to Hallway. Beam. Pendant Light fitting. Carpet Flooring.
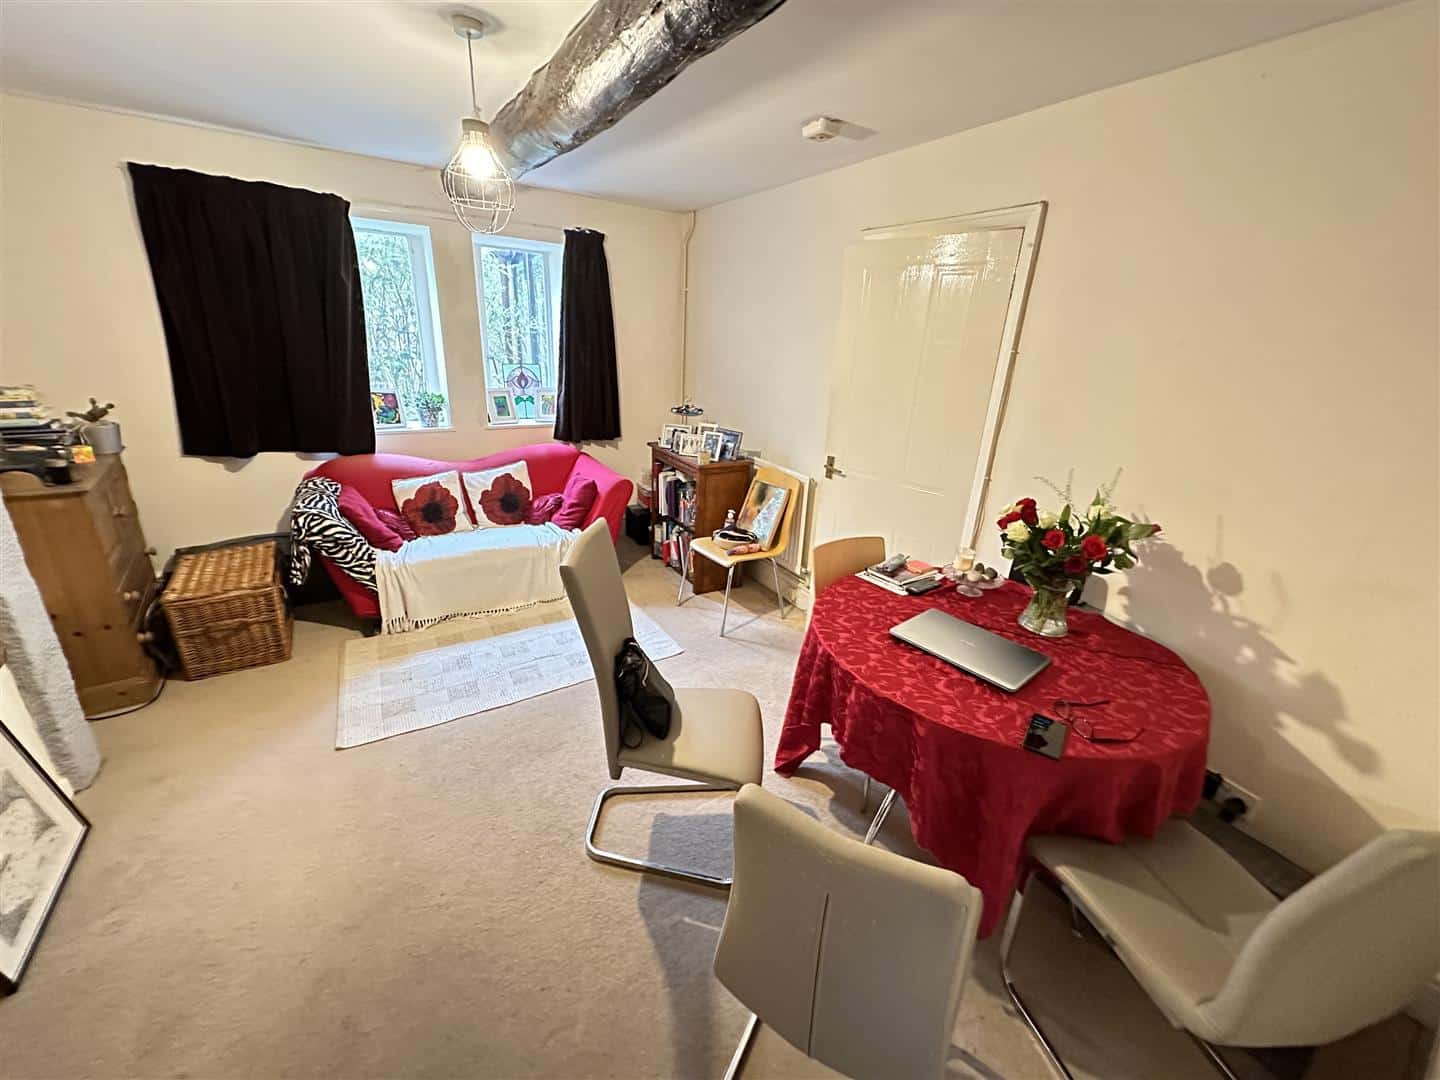
Lounge
Window to Front. Radiator. Carpet Flooring. Light Fitting. Door to Hallway.
Kitchen
Skylight. Door to Dining Room and Utility. Fitted Kitchen with Wall and Base Units. Stainless Steel 1.5 Bowl Sink and Drainer. Space for Fridge/Freezer. Space for Electric Cooker.
Utility Room
Window to Rear. Door to Hallway. Door to Rear. Door to Cloakroom. Radiator. Plumbing for Washing Machine. Vinyl Flooring.
Cloakroom
Window to Rear. Door to Utility Room. Radiator. Corner Wash Hand Basin. Low Level WC. Vinyl Tiled Flooring.
Landing
Doors to Bedrooms and Family Bathroom. Radiator. Carpet Flooring. Pendant Light Fitting.
Bedroom 1
Window to Front. Radiator. Carpet Flooring. Pendant Light fitting. Door to Landing.
Bedroom 2
Window to Front. Radiator. Laminate Flooring. Pendant Light Fitting. Door to Landing.
Bedroom 3
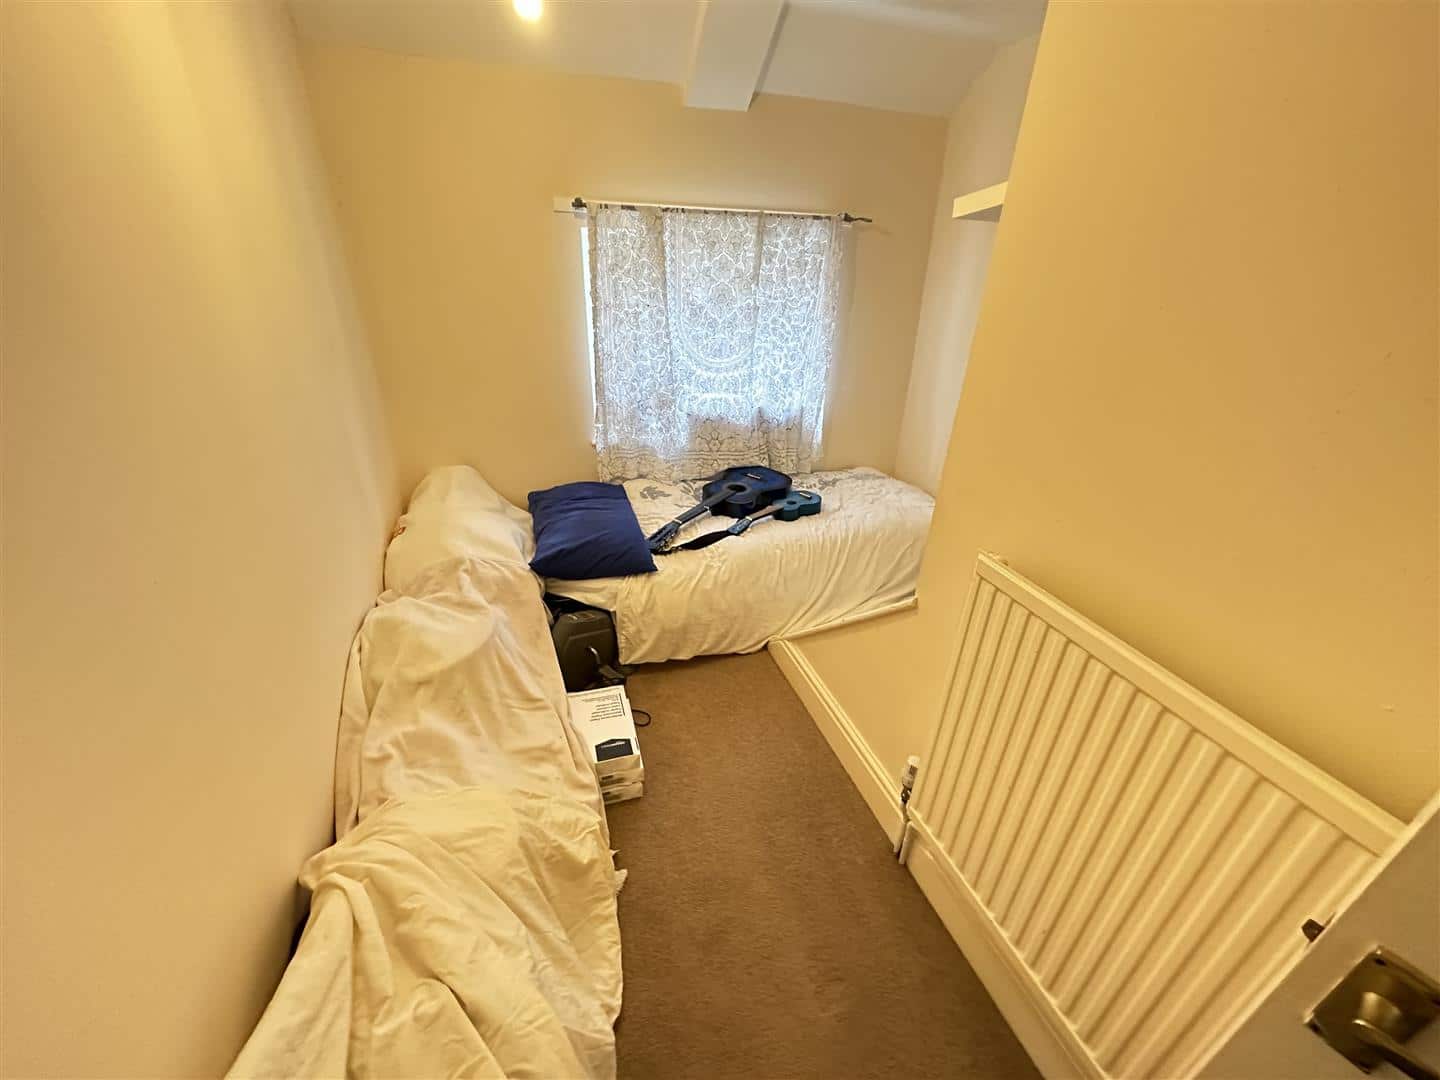
Window to Front. Radiator. Loft Access. Shelves. Carpet Flooring. Pendant Light Fitting. Door to Landing.
Family Bathroom
Window to Rear. White Suite Comprising: Bath with Shower Over. Pedestal Wash Hand Basin. Low Level WC. Tiling to Wet Areas. Extractor Fan. Radiator. Bulkhead Light Fitting. Cupboard Housing New Vaillant Combi Boiler.
Front Garden
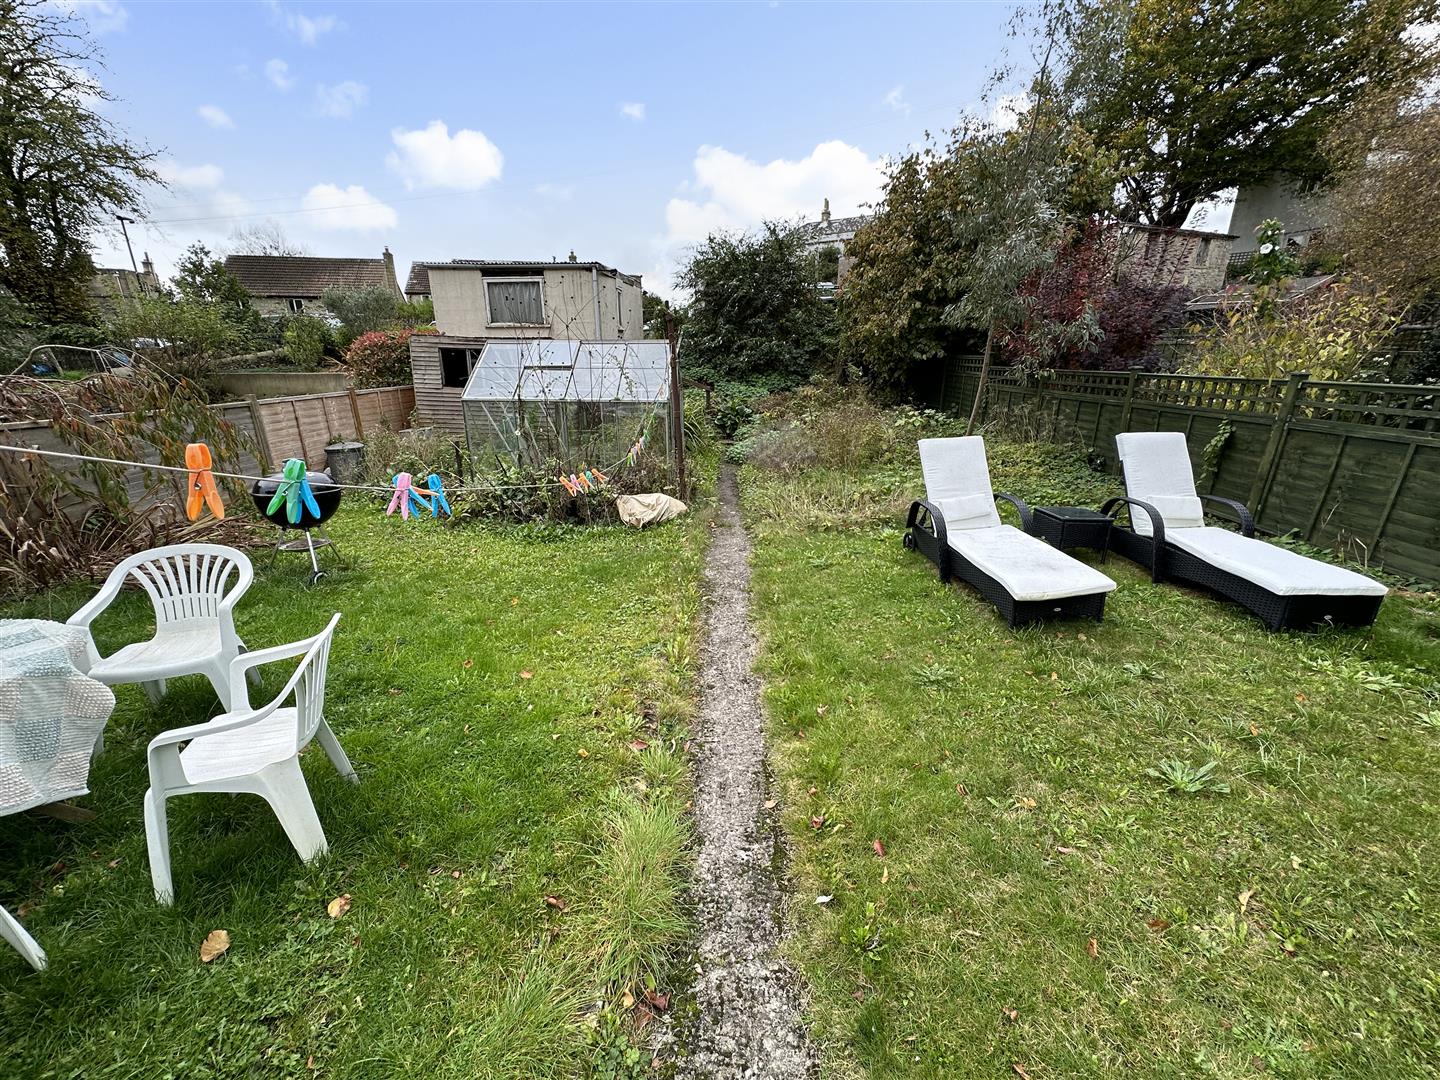
Patio to Front of Property. Lawn, Shrubs, Trees, Steps to Garage, Parking and Pavement at Summer Lane.

£99,000
£180,000
£385,000
£540,000
£540,000
£500,000





"*" indicates required fields
"*" indicates required fields