






2 Bed Terraced For Sale
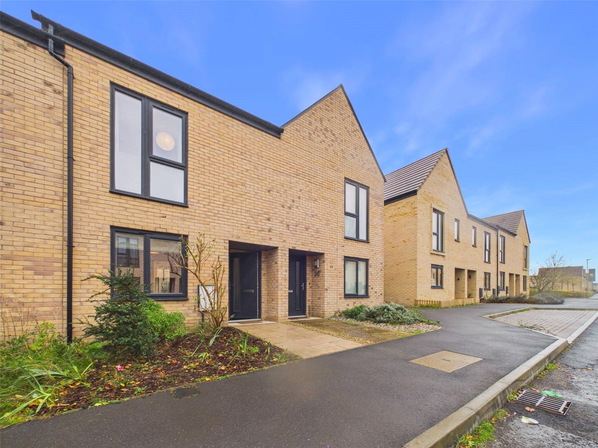
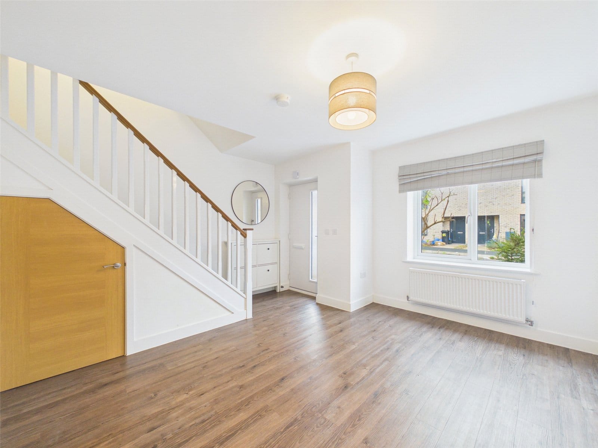
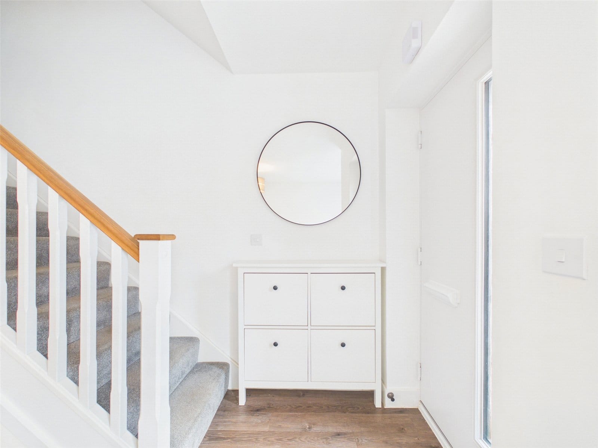
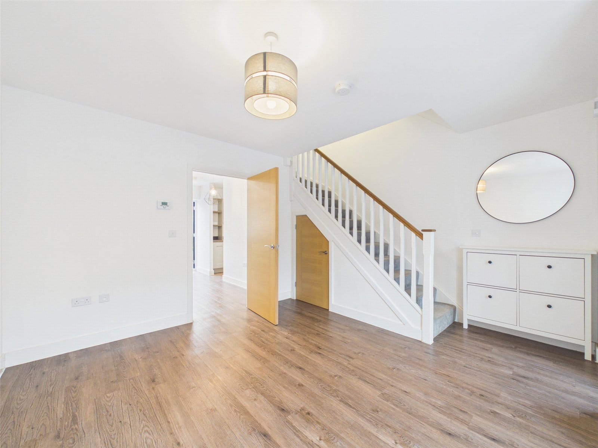
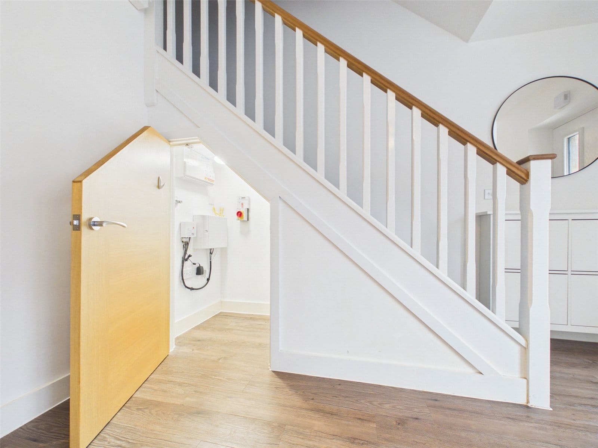
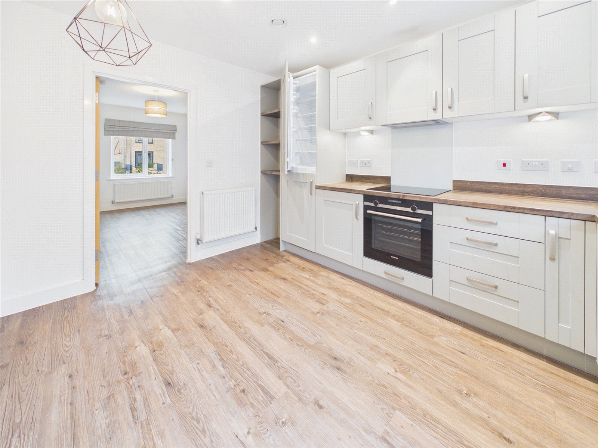
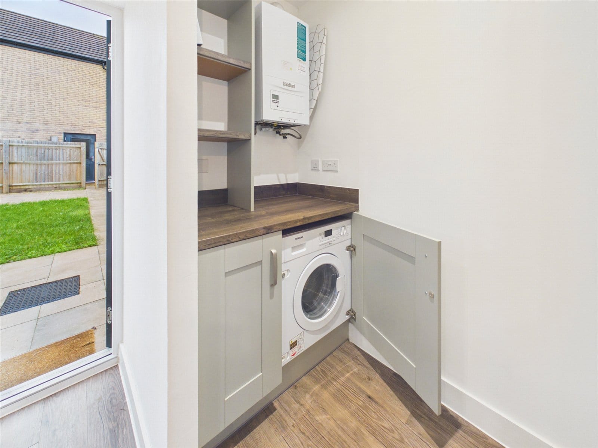
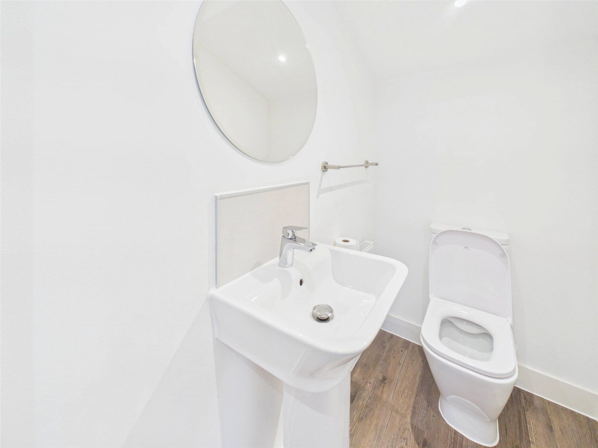
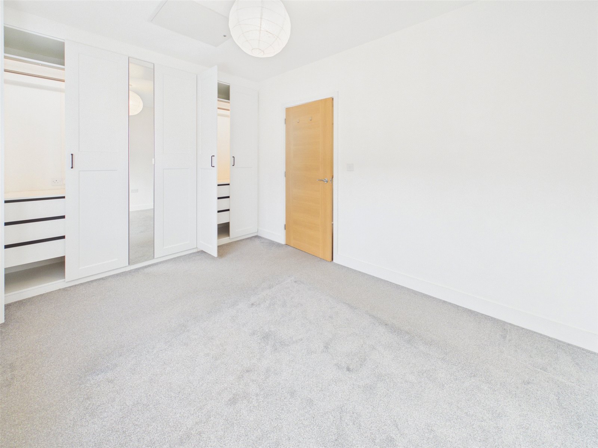
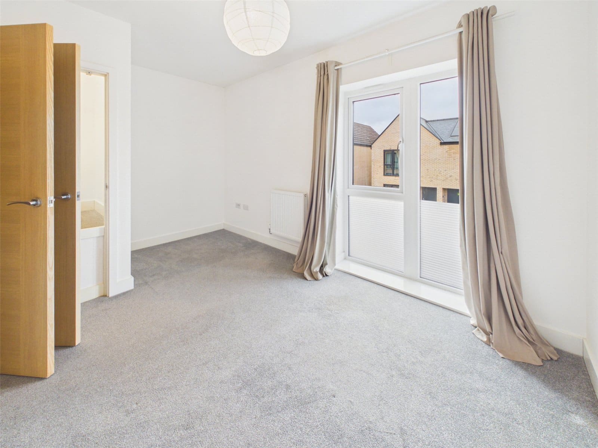
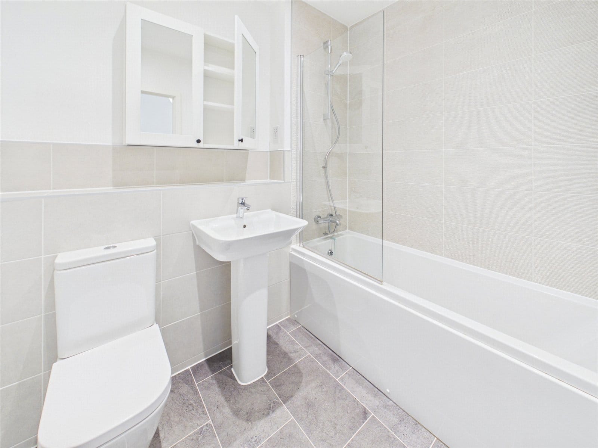
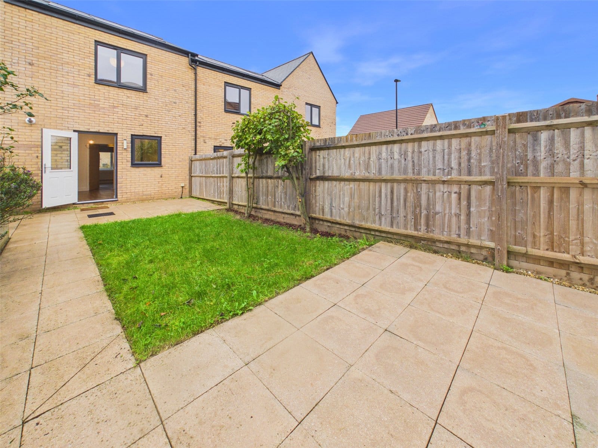
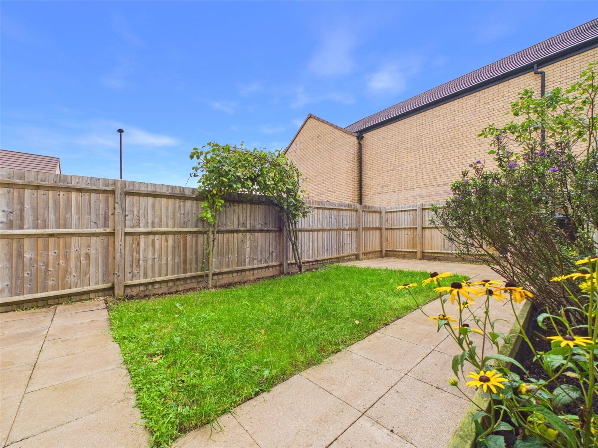
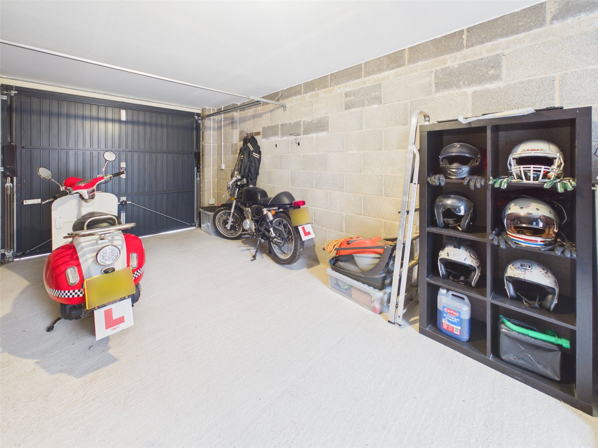
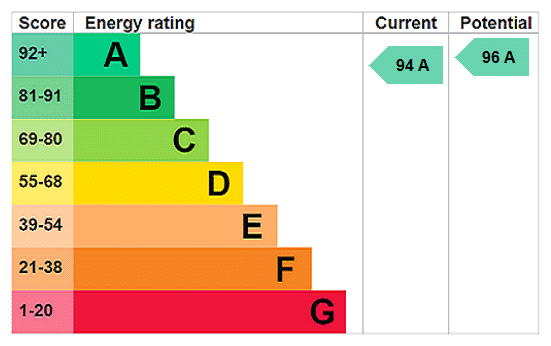
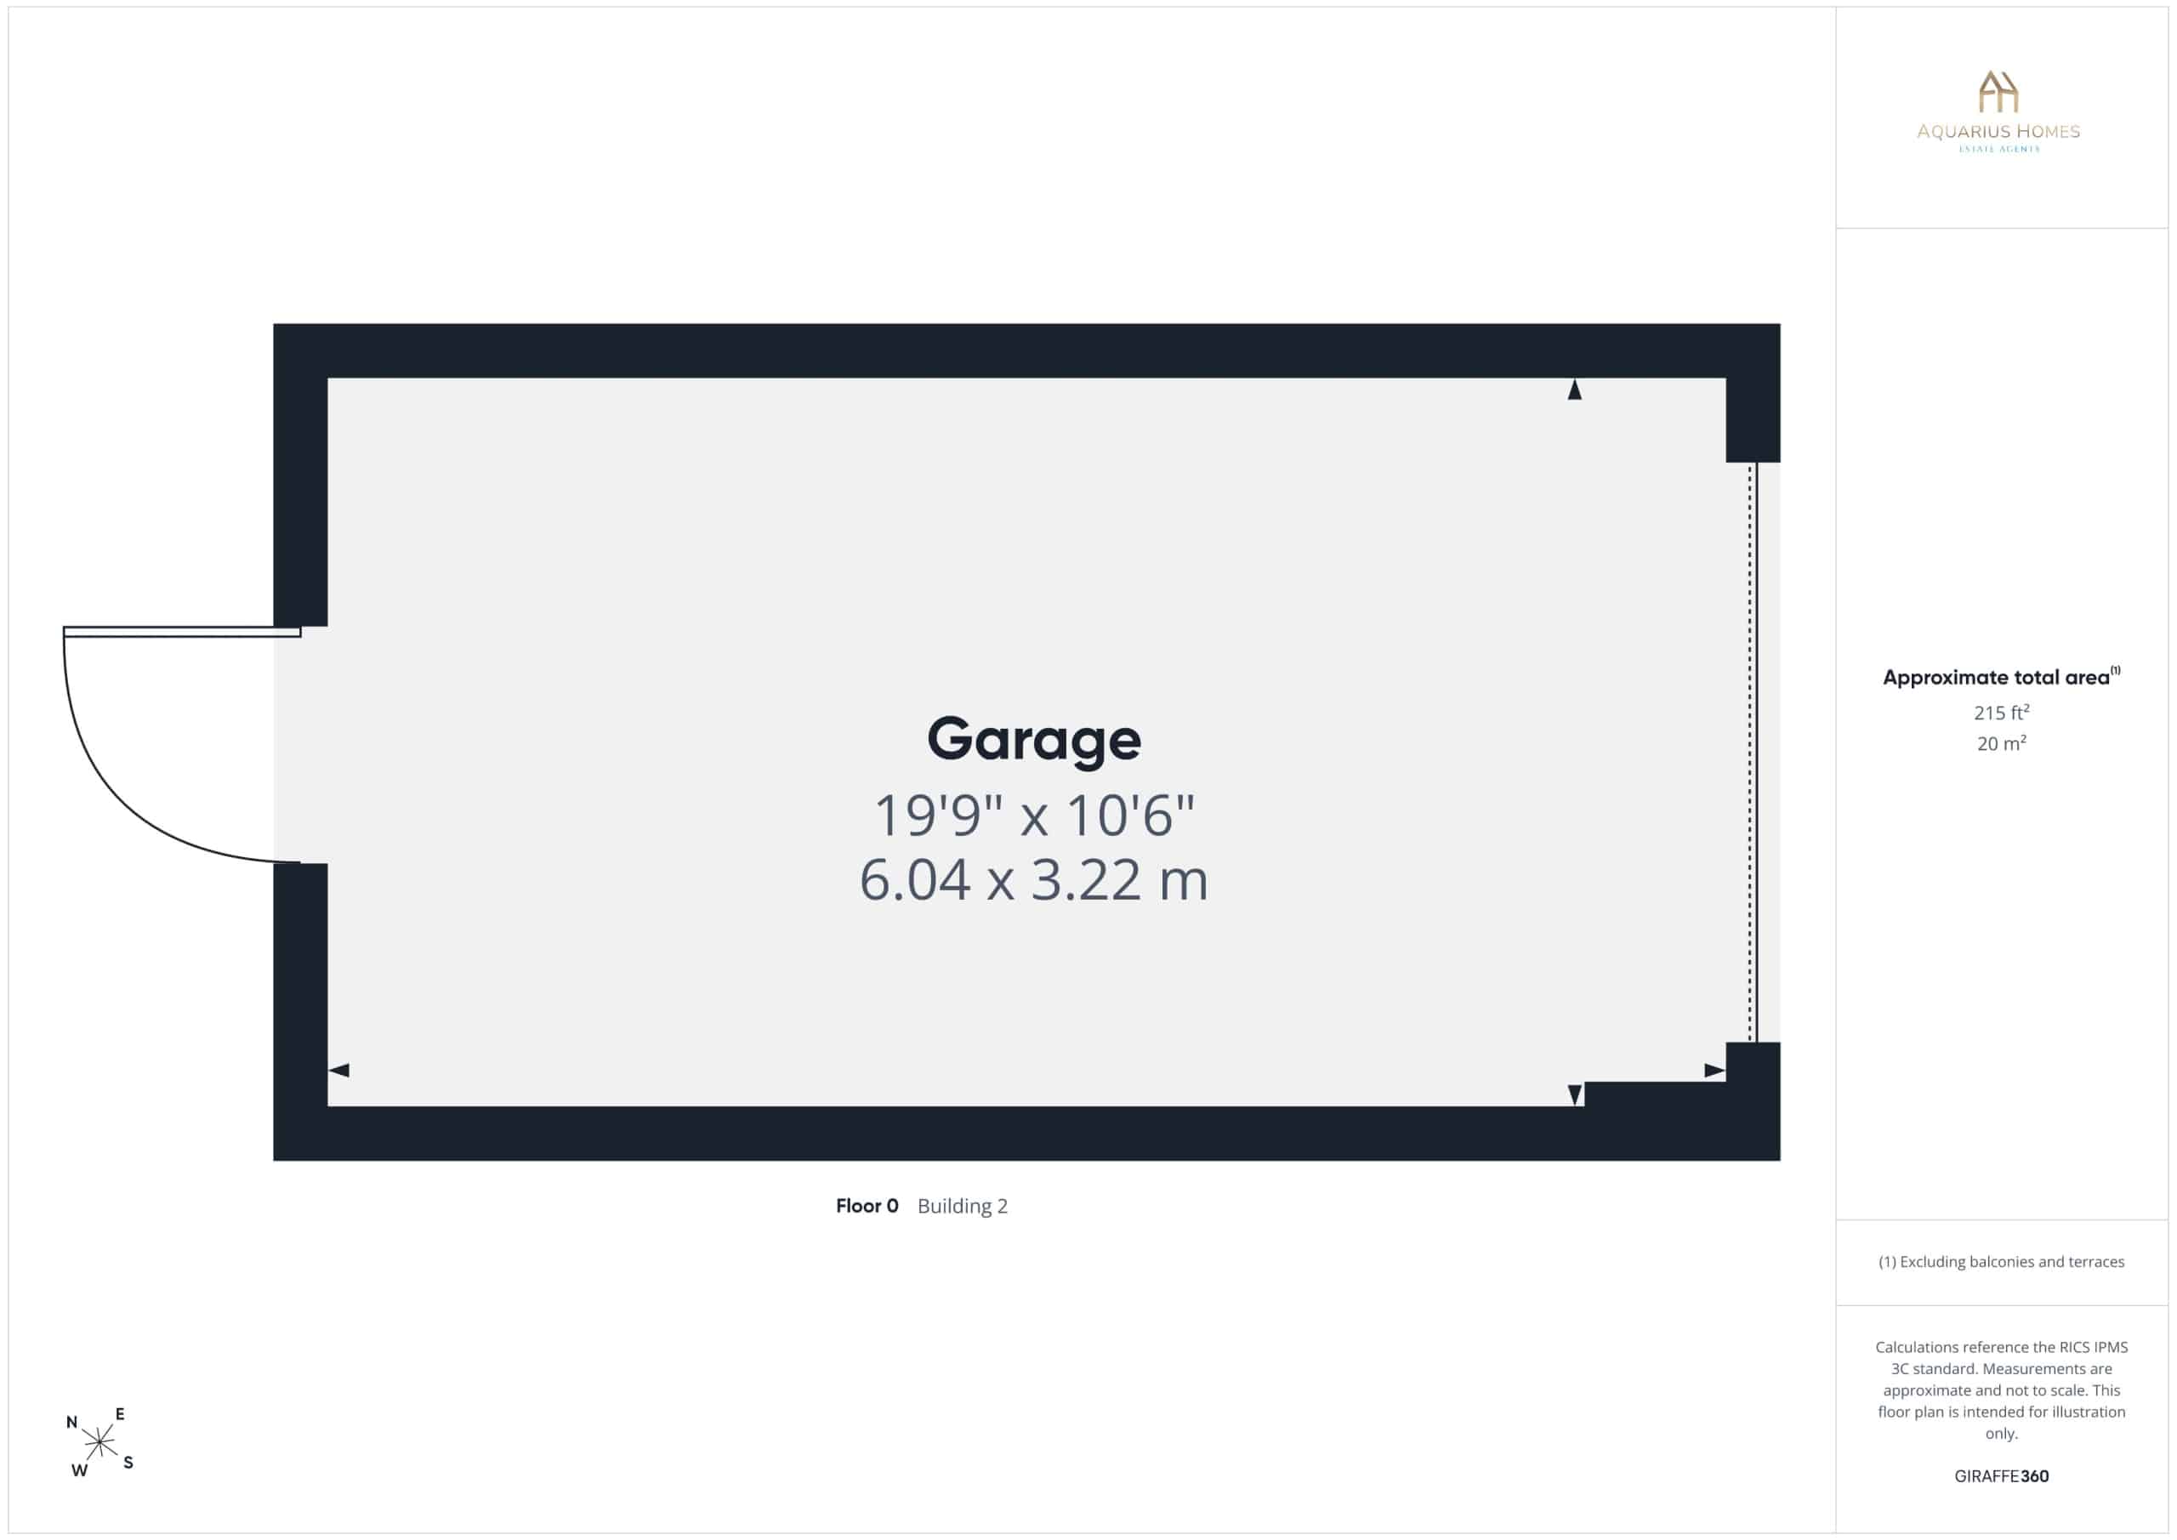
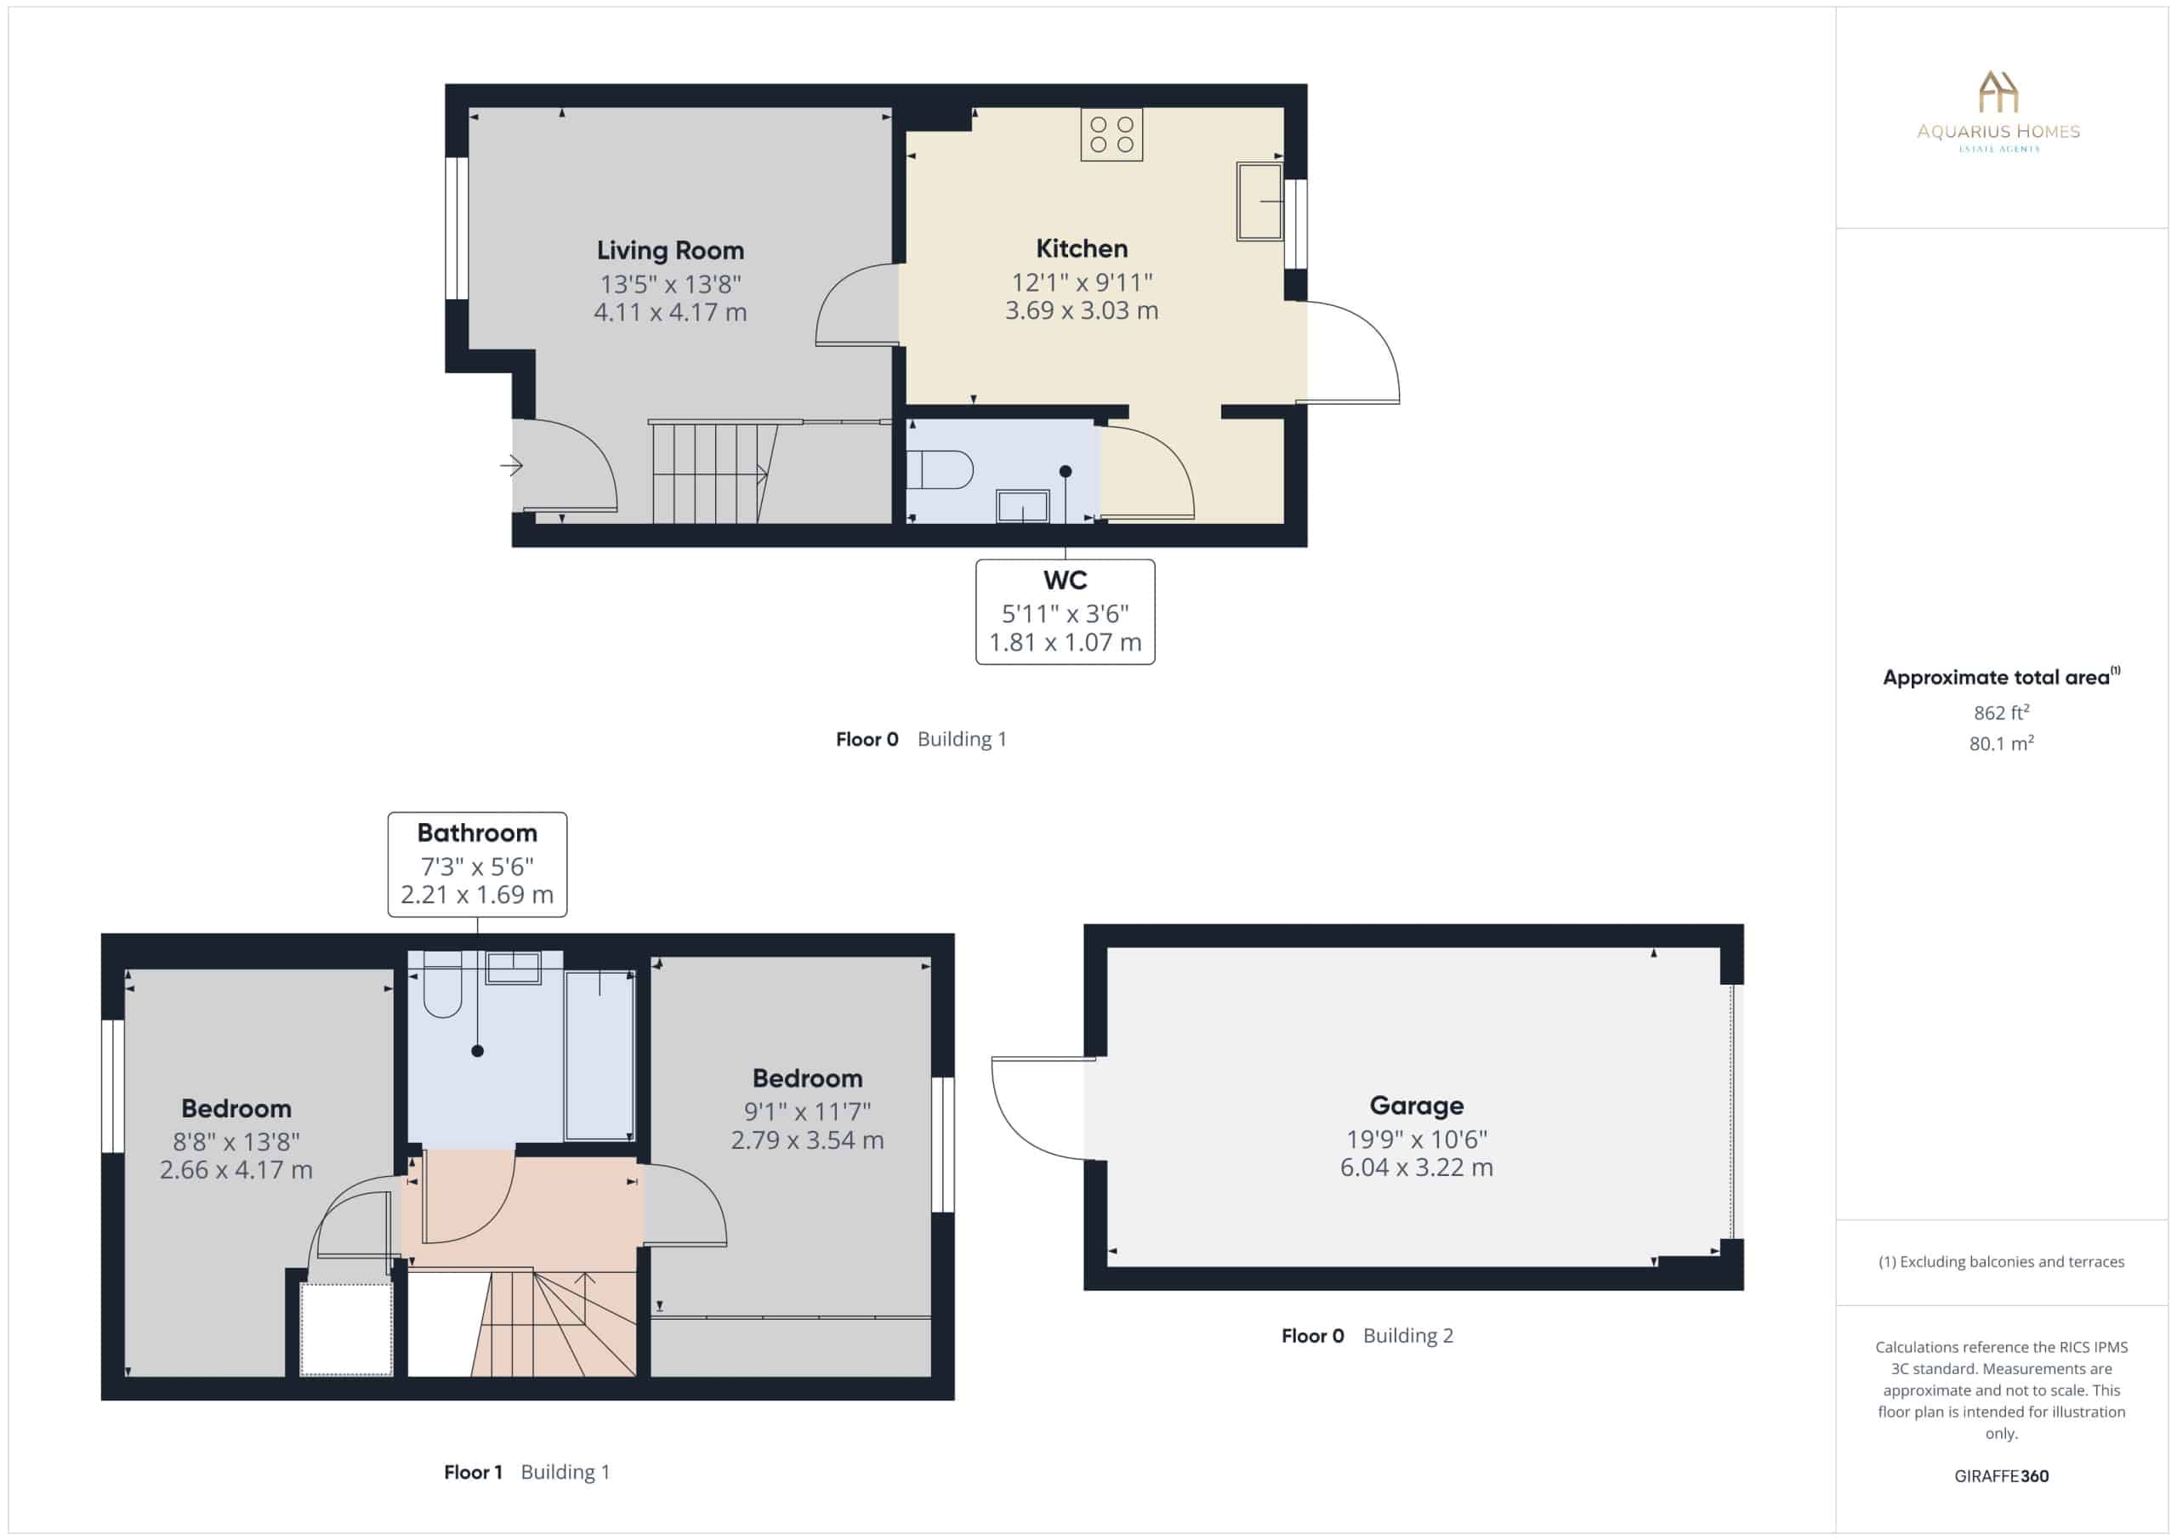
Situated within Mulberry Park in Combe Down, this beautifully presented two-bedroom home comprises of thoughtfully arranged accommodation, complemented by an enclosed rear garden and a generously proportioned garage. The front door opens into an inviting living room, where soft neutral décor and warm wood-effect flooring. A generous window draws in natural light, while the staircase, finished with a timber handrail and white balustrades, provides an attractive focal point. A useful understairs cupboard offers discreet storage. To the rear, the kitchen and dining room situates a glazed patio door opening directly onto the garden. Shaker-style cabinetry is paired with wood-effect worktops, brushed-metal handles and subtle under-cabinet lighting. An integrated fridge/freezer and dishwasher, together with a built-in oven and hob, maintain a streamlined finish, while space for a dining table makes this a lovely setting for meals. An adjoining utility area accommodates the washing machine, and a separate handy downstairs W/C completes the ground floor. Upstairs, two well-proportioned bedrooms. The rear bedroom benefits from an extensive bank of fitted wardrobes incorporating hanging space, drawers and a mirrored panel, while the front bedroom enjoys a large window and a useful built-in cupboard. The bathroom is finished with soft neutral tiling and a contemporary white suite, comprising a bath with shower over and glass screen and WC. The enclosed rear garden offers an appealing extension of the living space, with a central lawn framed by paved terraces, established planting and a raised flower bed. There is ample opportunity for outdoor dining or a quiet morning coffee, with a rear gate providing practical access. The garage, measuring approx. 6.04m by 3.22m, benefits from lighting, power and a pedestrian door, offering valuable space for storage, bicycles or hobbies. The surrounding neighbourhood places a variety of amenities close at hand. The Hub at Mulberry Park, with its café and community activities, is approx. 0.2 miles away, while Mulberry Park Educate Together Primary Academy is approx. 0.3 miles away. Combe Down village provides further everyday conveniences. The nearby green spaces including Springfield Park and the wider Prior Park area, add to the appeal of this residential setting, while local bus connections provide access to Bath’s city centre. EPC - A Council Tax - C Annual Service Charge - TBC Annual Payment to the Hub - TBC
Lounge
Double Glazed Window to Front. Stairs to First Floor. Understairs Cupboard. Shoe Cupboard. Door to Kitchen. Radiator. LVT Flooring. Pendant Light Fitting.
Kitchen/Diner
Double Glazed Window to Rear. Doors to Lounge and Rear Garden. Opening to Utility Area. Modern Fitted Kitchen with Wall and Base Units, Shelving, Stainless Steel 1.5 Bowl Sink and Drainer with Instant Hot Water Tap. Wood Look Work Surfaces. Integrated Electric Oven and Hob. Cooker Hood. Integrated Dishwasher. Integrated Fridge/Freezer. Radiator. Spot Lights and Pendant Light Fitting. LVT Flooring.
Utility Room
Utility Area with Base Unit and Shelves. Integrated Washig Machine. Door to Cloakroom. CH Boiler. Spot Lights. LVT Flooring.
Cloakroom
Door to Utility Area. Radiator. Low Level WC. Pedestal Wash Hand Basin. Extractor Fan. Mirror over Hand Basin. Spot Lights. LVT Flooring.
Landing
Doors to All Bedrooms. Pendant Light Fitting. Carpet Flooring.
Master Bedroom
Double Glazed Window to Rear. Full Wall of Built in Wardrobes. Radiator. Carpet Flooring. Pendant Light Fitting. Loft Access.
Bedroom 2
Double Glazed Window to Front. Fitted Wardrobe/Cupboard. Radiator. Carpet Flooring. Pendant Light Fitting.
Family Bathroom
White Suite Comprising: Bath with Shower Over. Wash Hand Basin. Low Level WC. Tiling to Wet Areas. Extractor Fan. Shaver Point. White Ladder Radiator. Spot Lights. Vinyl Flooring.
Garden
Rear Garden with Two Patios. Trees, Lawn. Raised Border with Shrubs, Bushes and Flowers. Path to Rear Gate Leading to Path and Garage. Outside Tap. Outside Light.
Garage
Up and Over Door. Concrete Floor. Light and Power. Ready to Input EV Charger if Required. Pedestrian Door.

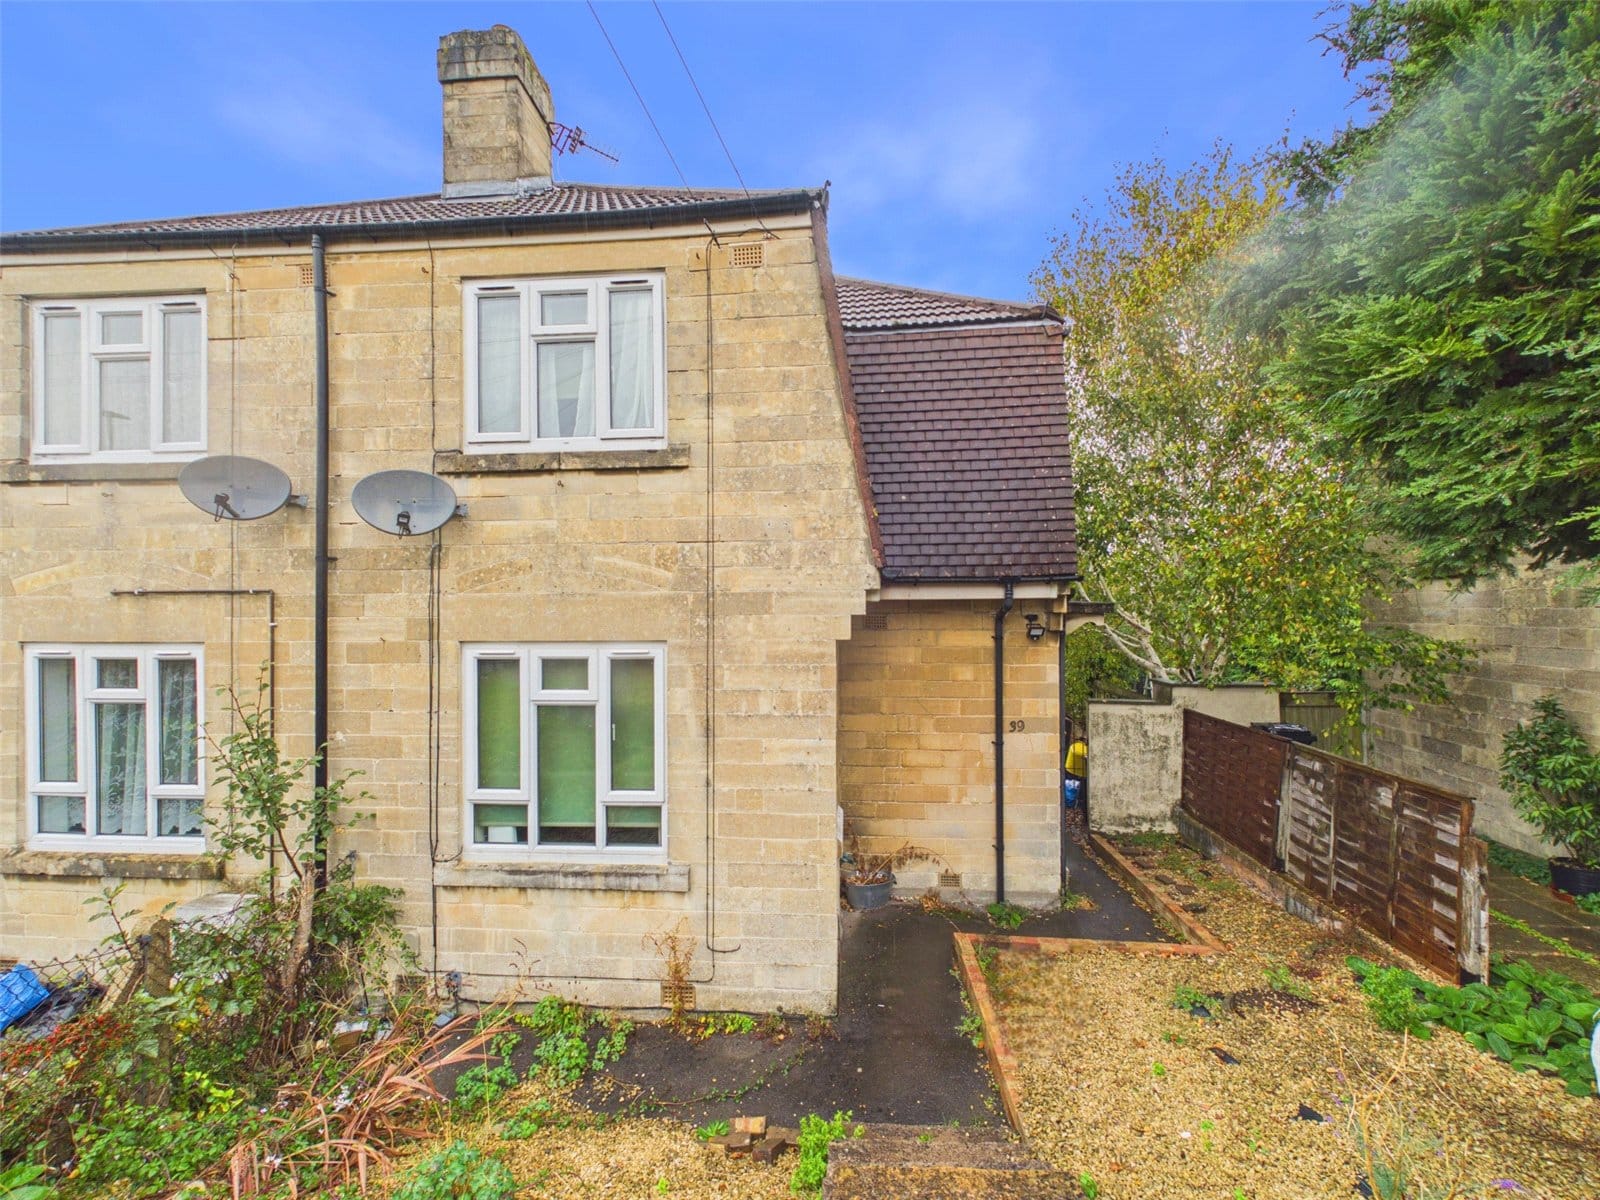
£265,000
£599,950
£380,000
£340,000
£165,000
£370,000
£330,000
£500,000





"*" indicates required fields
"*" indicates required fields