





2 Bed Terraced For Sale
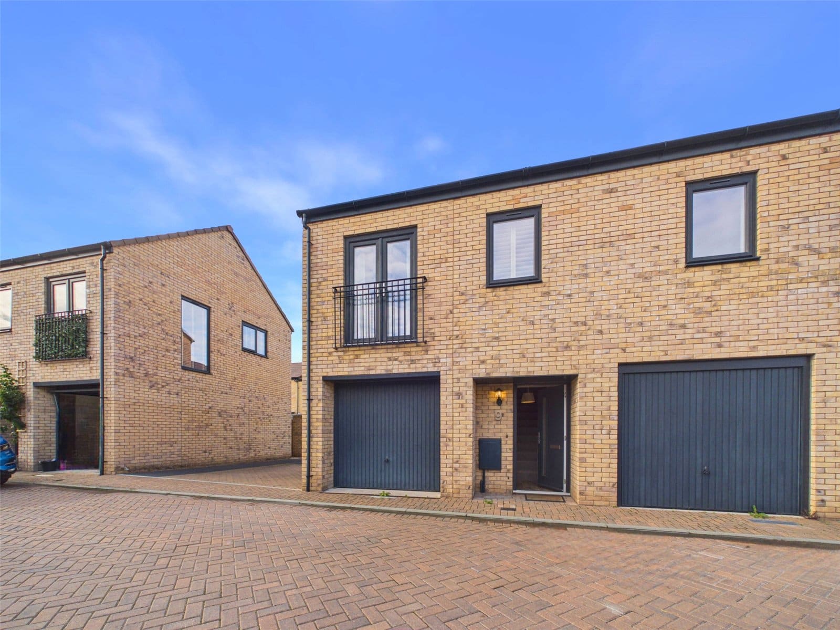
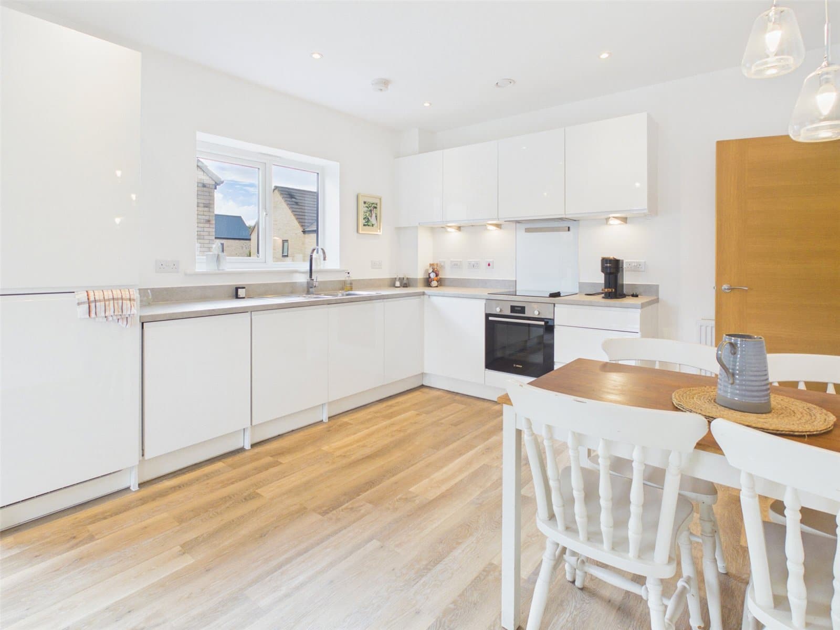
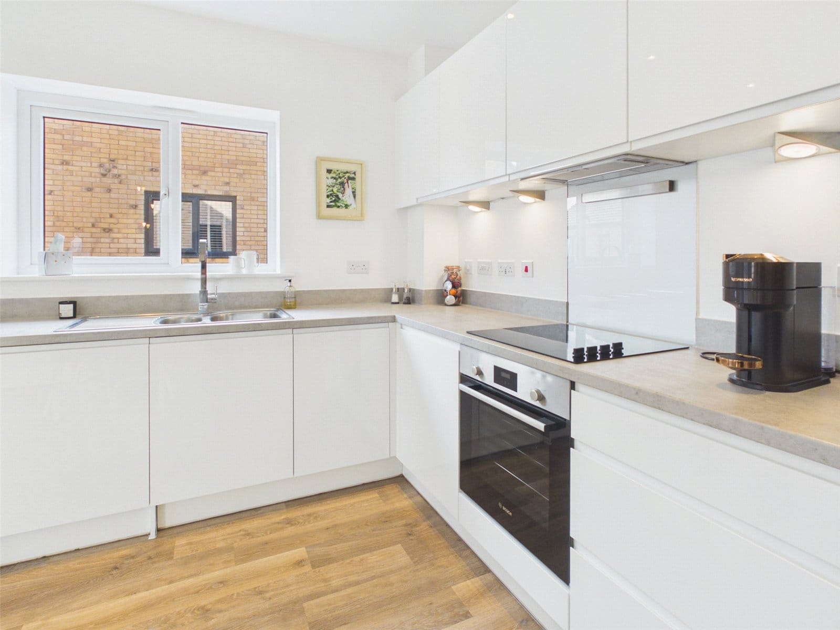
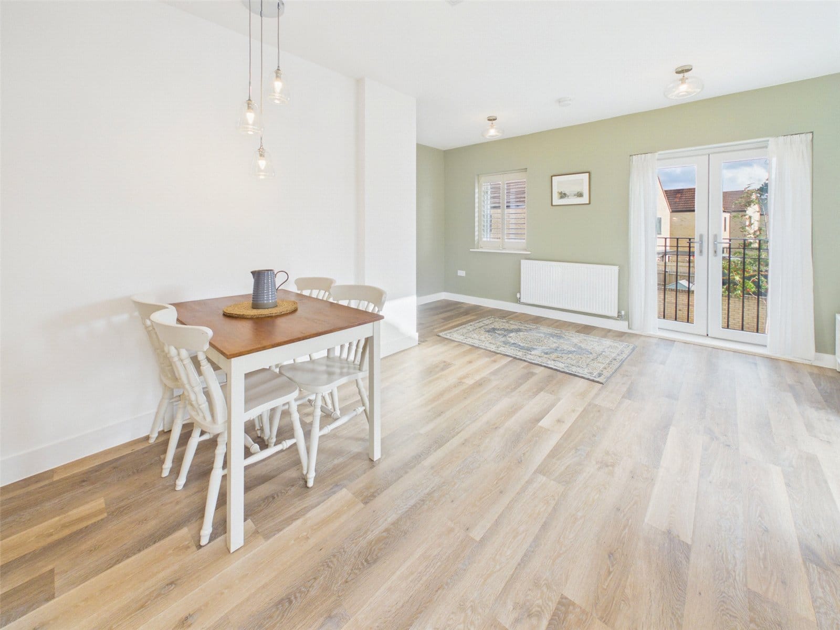
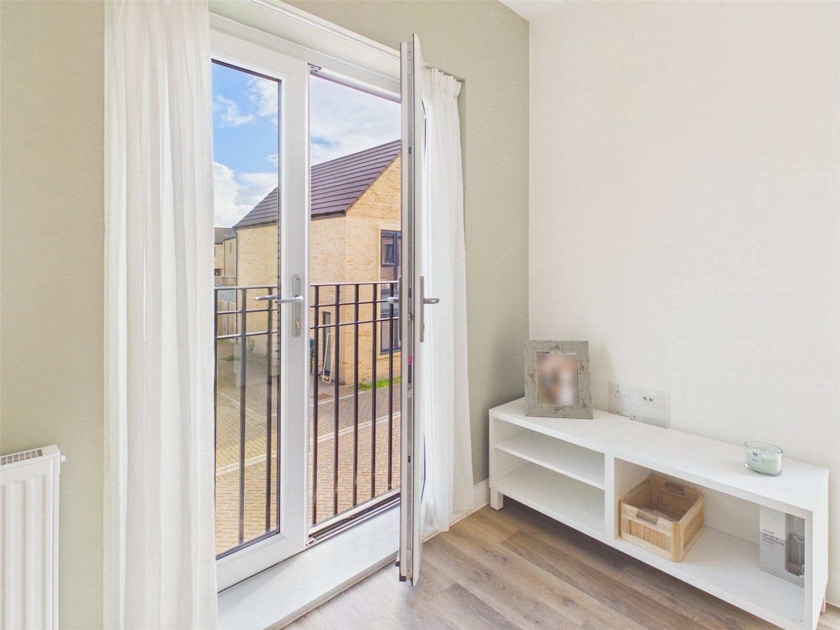
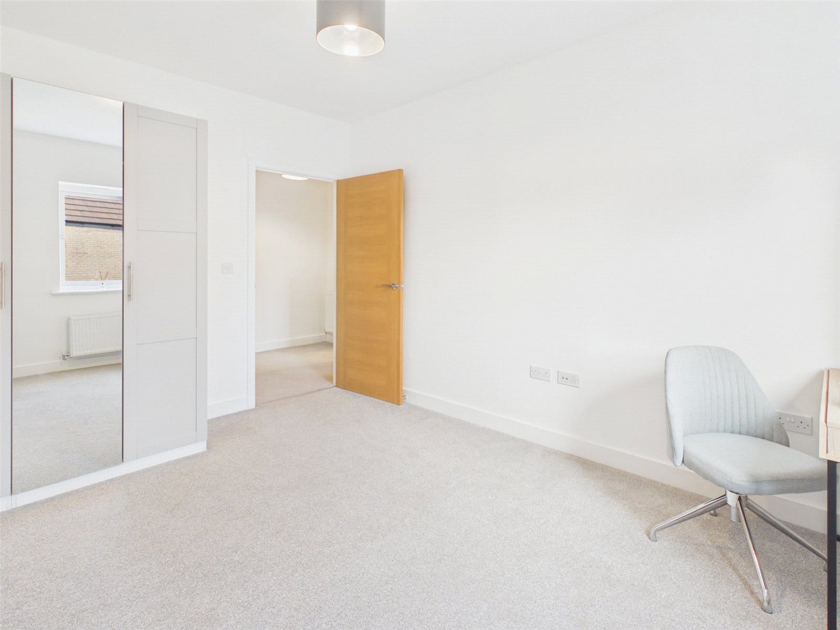
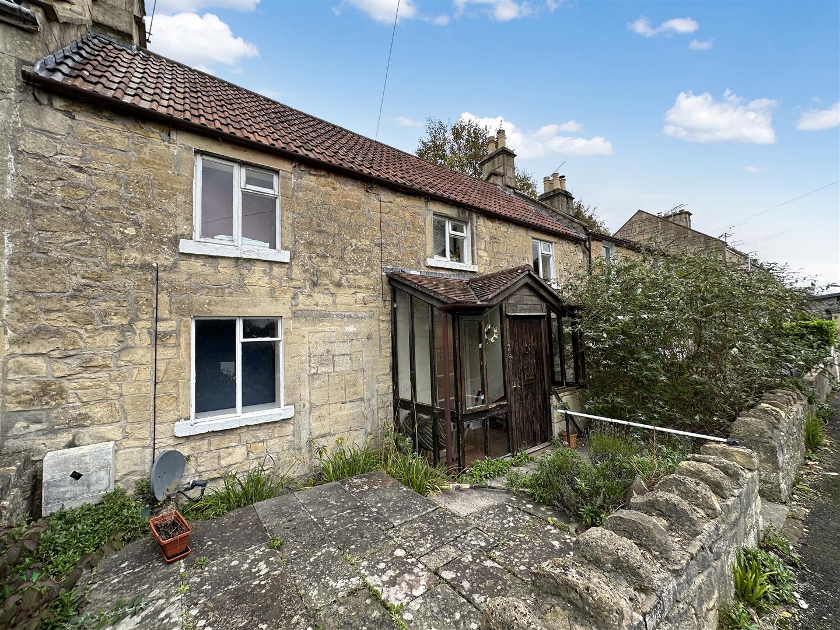
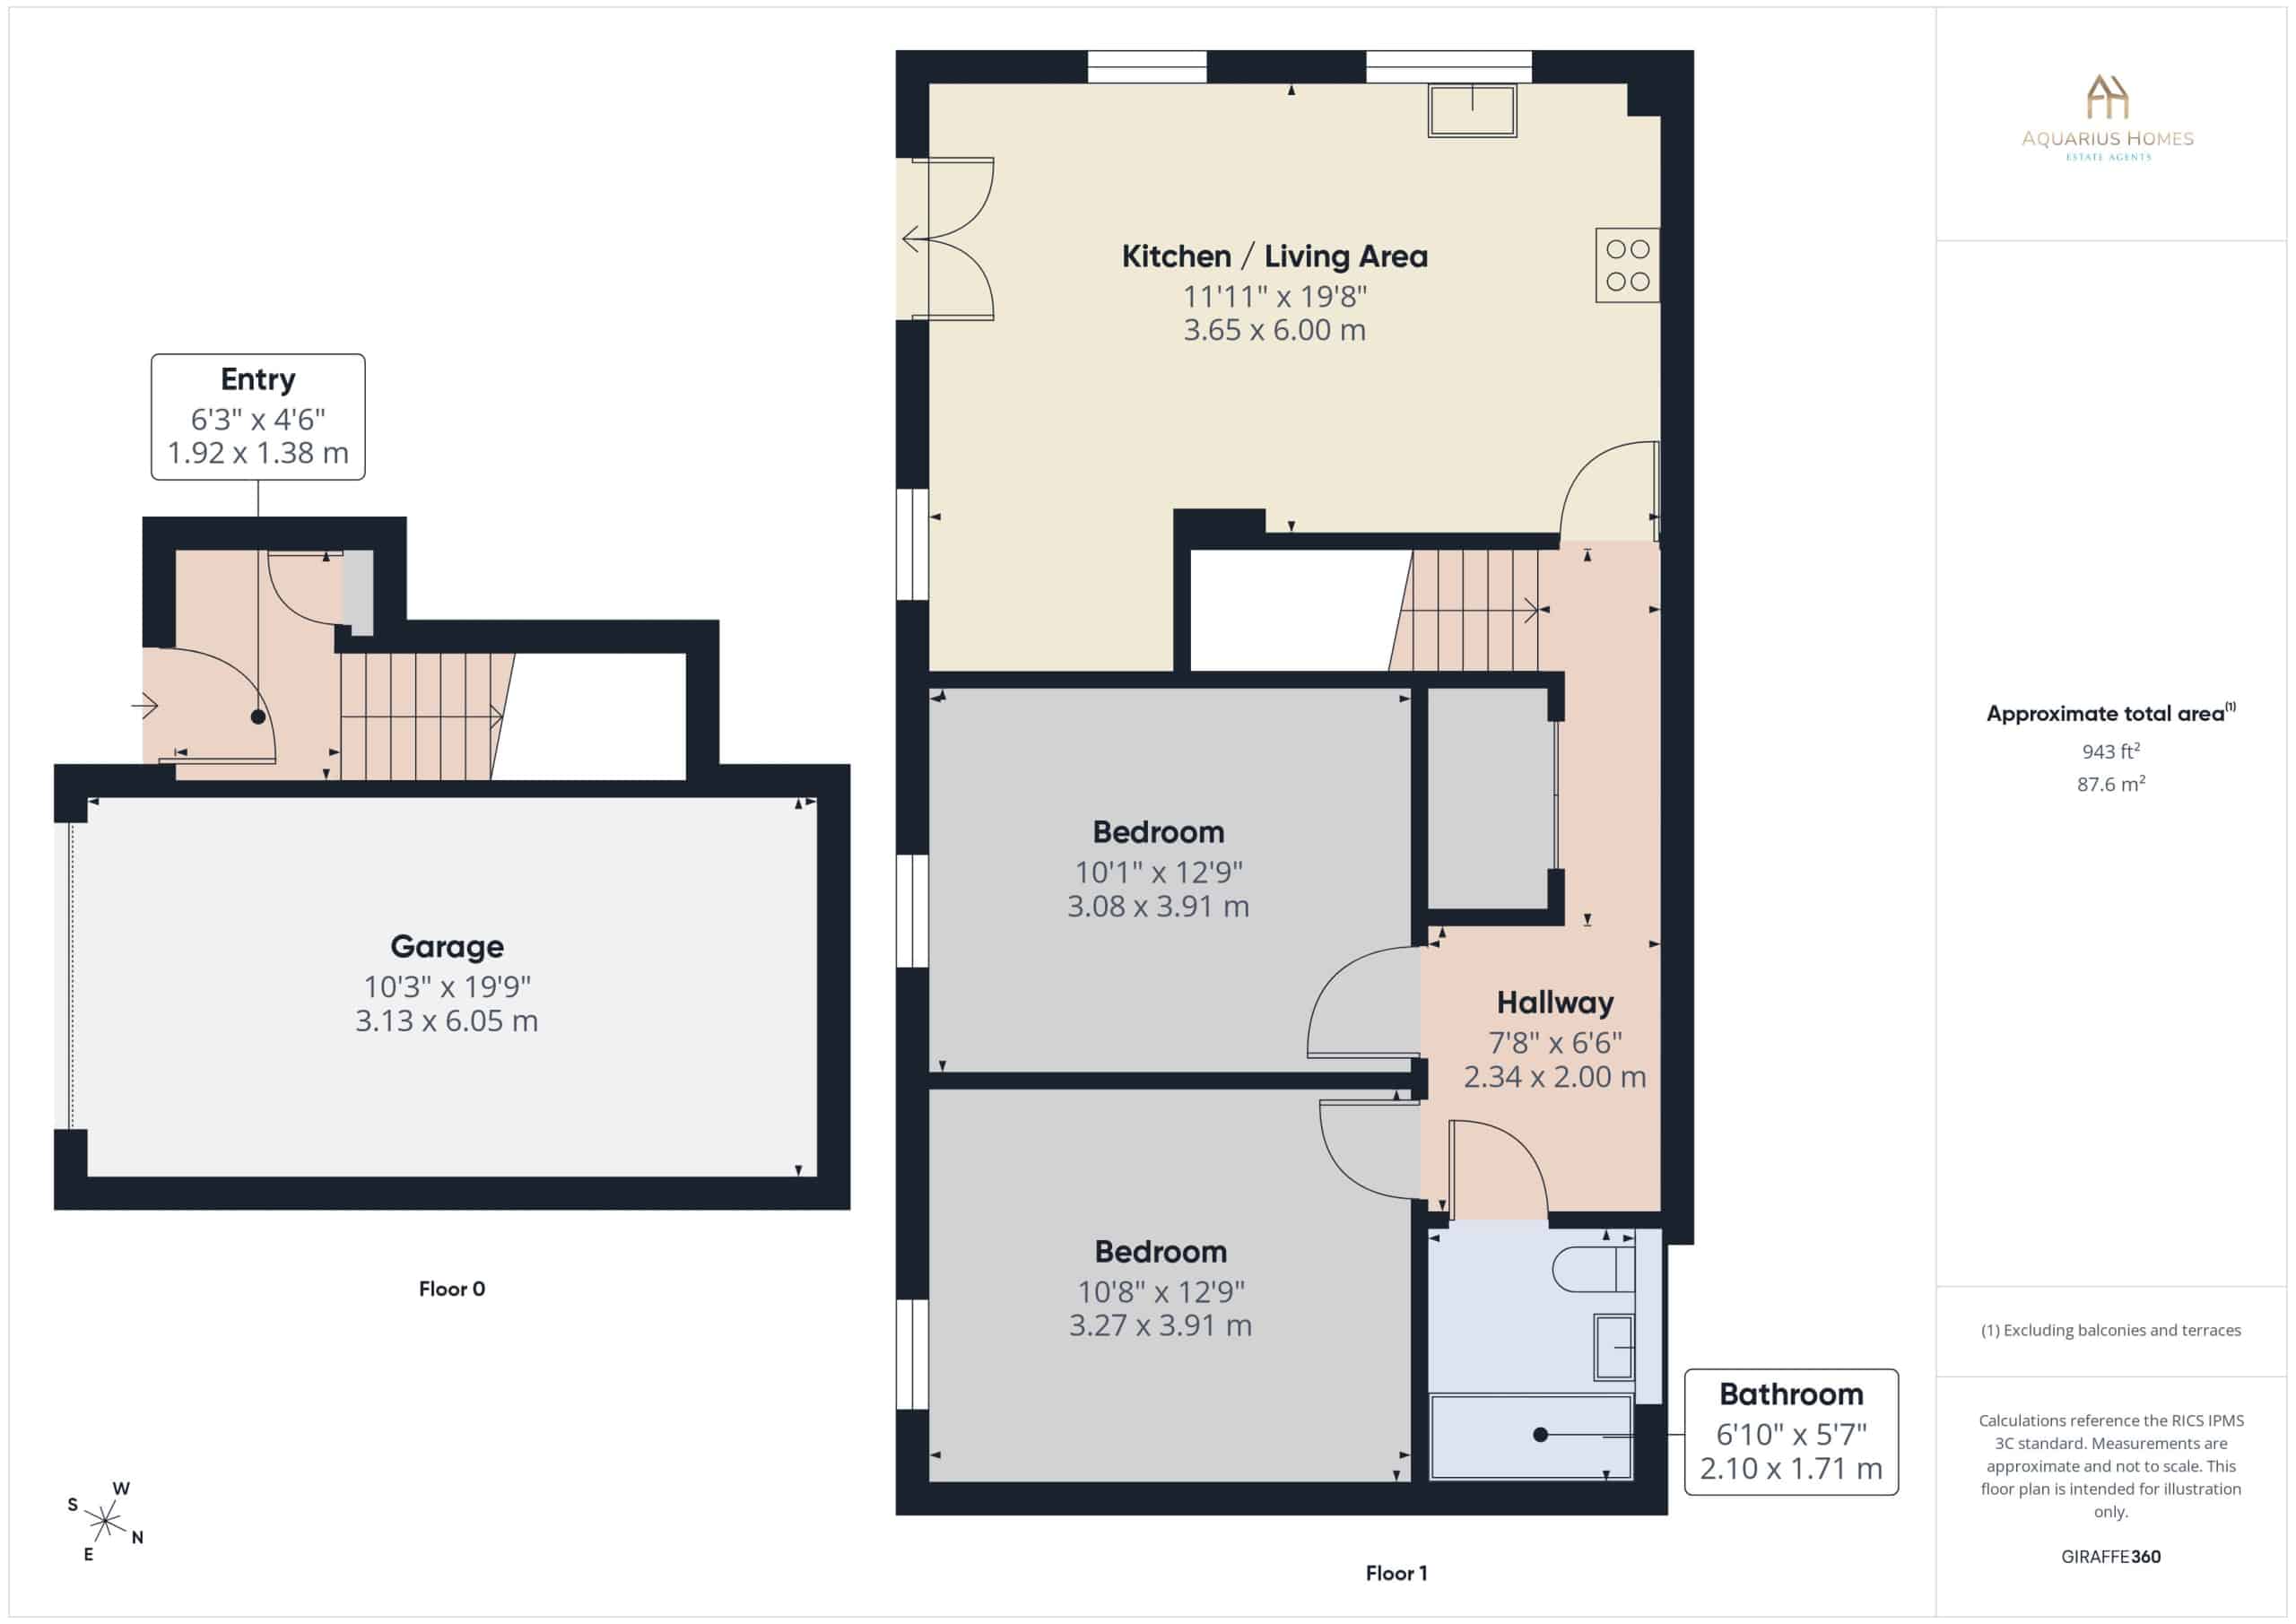
NO ONWARD CHAIN. A beautifully presented modern two double bedroom coach house, offering bright and spacious accommodation with a clean, contemporary finish throughout. The first-floor accommodation is centred around an impressive open-plan kitchen, dining and living space, flooded with natural light from windows to the front and side. The modern fitted kitchen features sleek white units with generous worktop space and a range of integrated appliances, including an oven and hob, fridge/freezer and dishwasher, together with a washing machine. The adjoining dining area provides space for a table and chairs, while the living area offers ample room for comfortable seating and benefits from a Juliette balcony to the front. There are two well-proportioned double bedrooms, both finished in neutral tones and offering plenty of space for bedroom furniture. The modern bathroom is fitted with a white suite comprising a bath with shower over, wash hand basin and WC, complemented by contemporary tiling to the floor and wet areas. On the ground floor, the property benefits from its own entrance and access to a generously sized integral garage, providing excellent parking and useful additional storage. The property is well placed for access to Bath city centre, with a regular local bus service providing convenient connections into the city. Mulberry Park offers a growing range of amenities, including The Hub café and community space, which hosts regular events such as quiz nights. Combe Down village is host to an award-winning delicatessen, bike shop and hairdressers, a doctors’ surgery, dentist and local convenience store. Families are particularly well served by a wide choice of schools, with Combe Down Primary School, Mulberry Park Primary School, The Paragon, Ralph Allen School, Prior Park College and Monkton Combe Prep and Pre-Prep all located within approximately two miles. EPC - B Council Tax - BATHNES Band C Annual Estate charge of £119.06 paid for 2026
Entrance Hallway
UPVC Double Glazed Coloured Door to Front. Carpet Flooring. Stairs to First Floor. Cupboard.
Landing
Carpet Flooring. Doors to Large Cupboard Housing Vaillant Central Heating Boiler, Fuseboard, Doors to Bedrooms, Door to Kitchen/Lounge/Diner.
Kitchen/Dining/Living
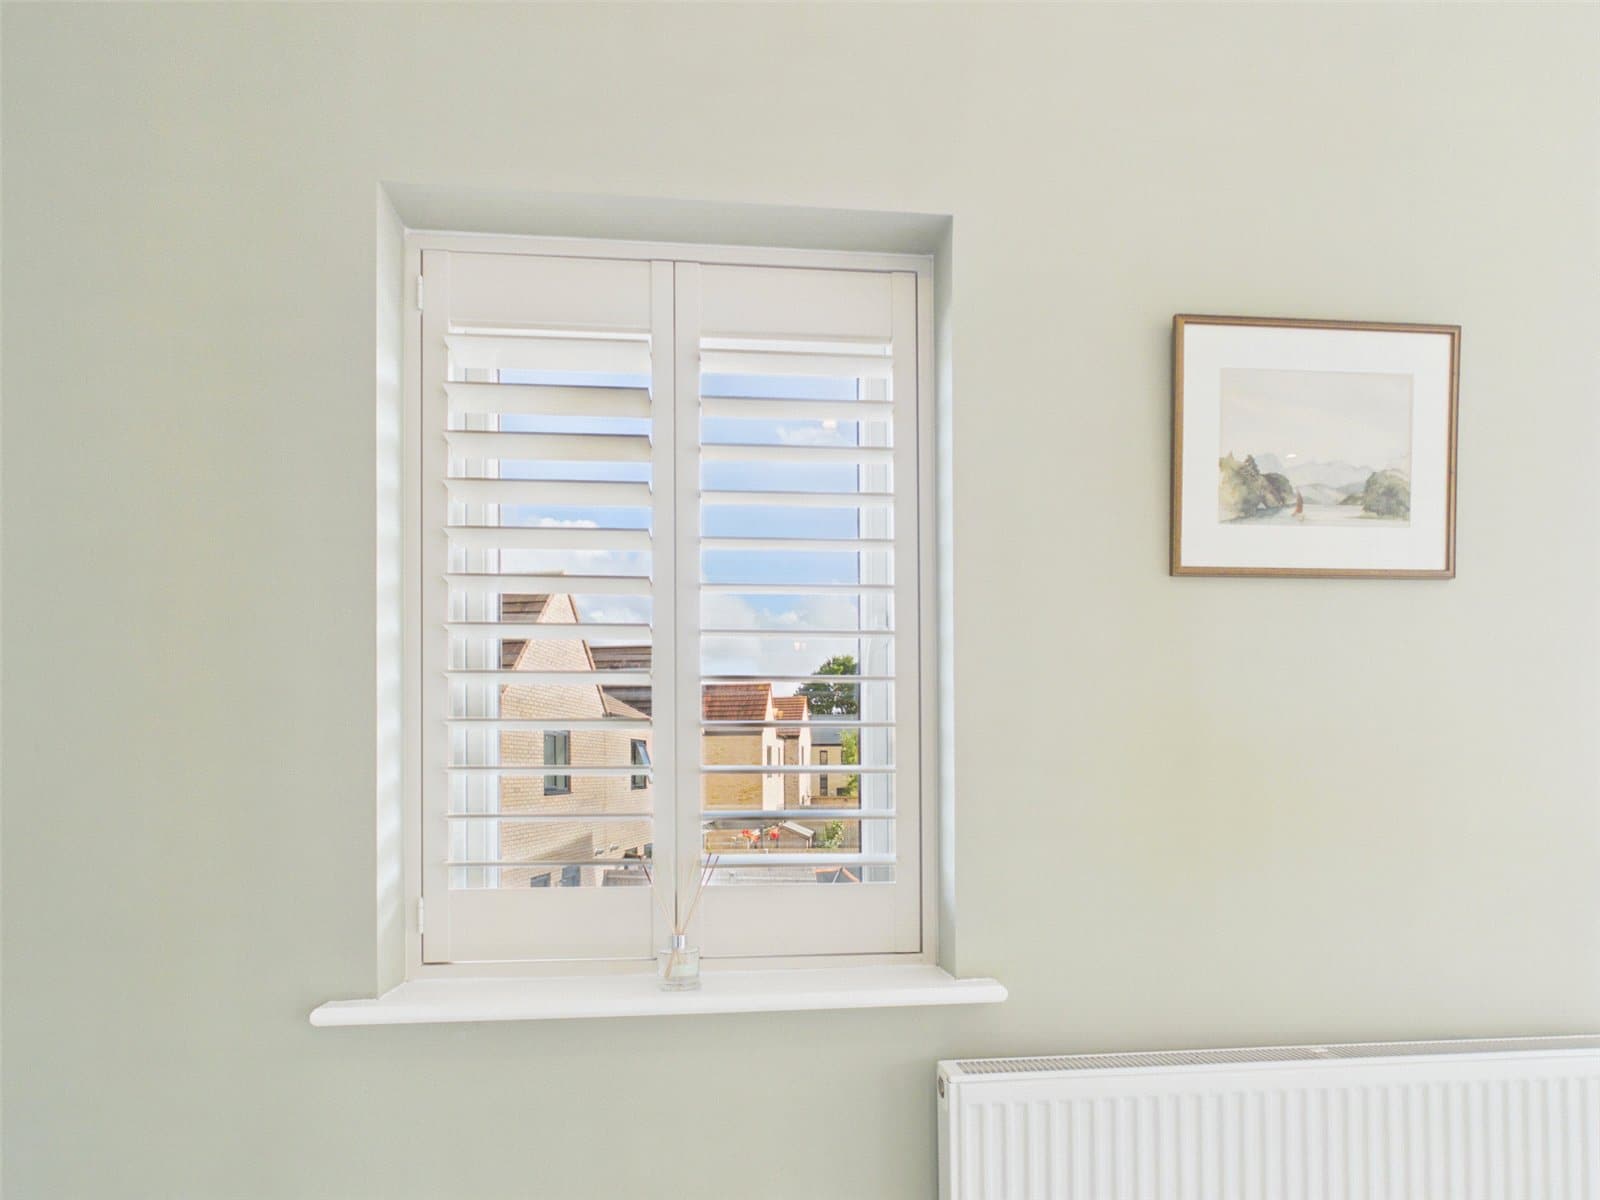
Open Plan Area with Door to Landing, UPVC Double Glazed Windows to Side and Front and Patio Doors to Juliette Balcony in Living Area. Spot Lights and Triple Light Fitting to Ktichen/Dining Area and Two Ceiling Light Fittings and Spot Lights to Living Area. Kitchen Area with Fitted Ktichen, Wall and Base Units, Stainless Steel 1.5 Sink and Drainer, Integrated Fridge/Freezer, Integrated Dishwasher, Washing Machine, Integrated Ovena and Hob.
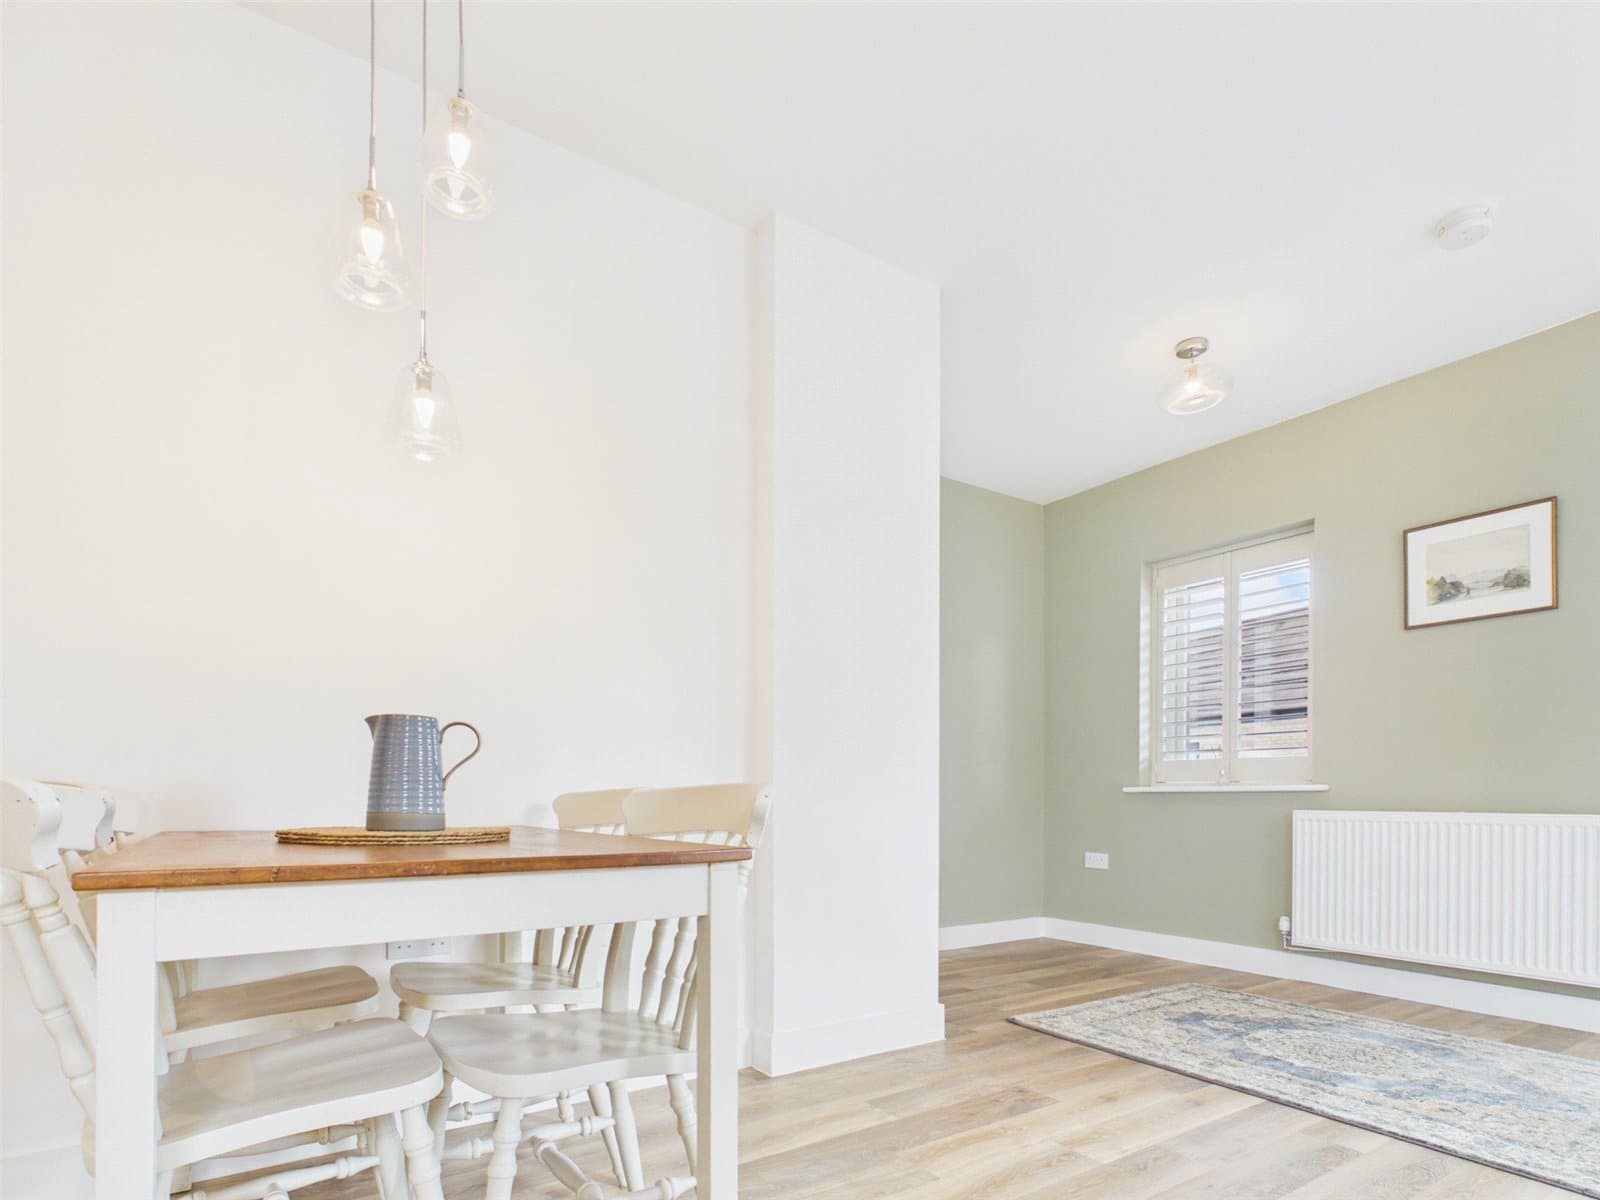
Dining Area with Dining Table and Chairs, Triple Light Fitting, Wood Look Flooring.
Living Room with Spot Lights and Two Ceiling Light Fittings, Juliette Balcony and Windows to Side and Front. Radiator, Wood Look Flooring.
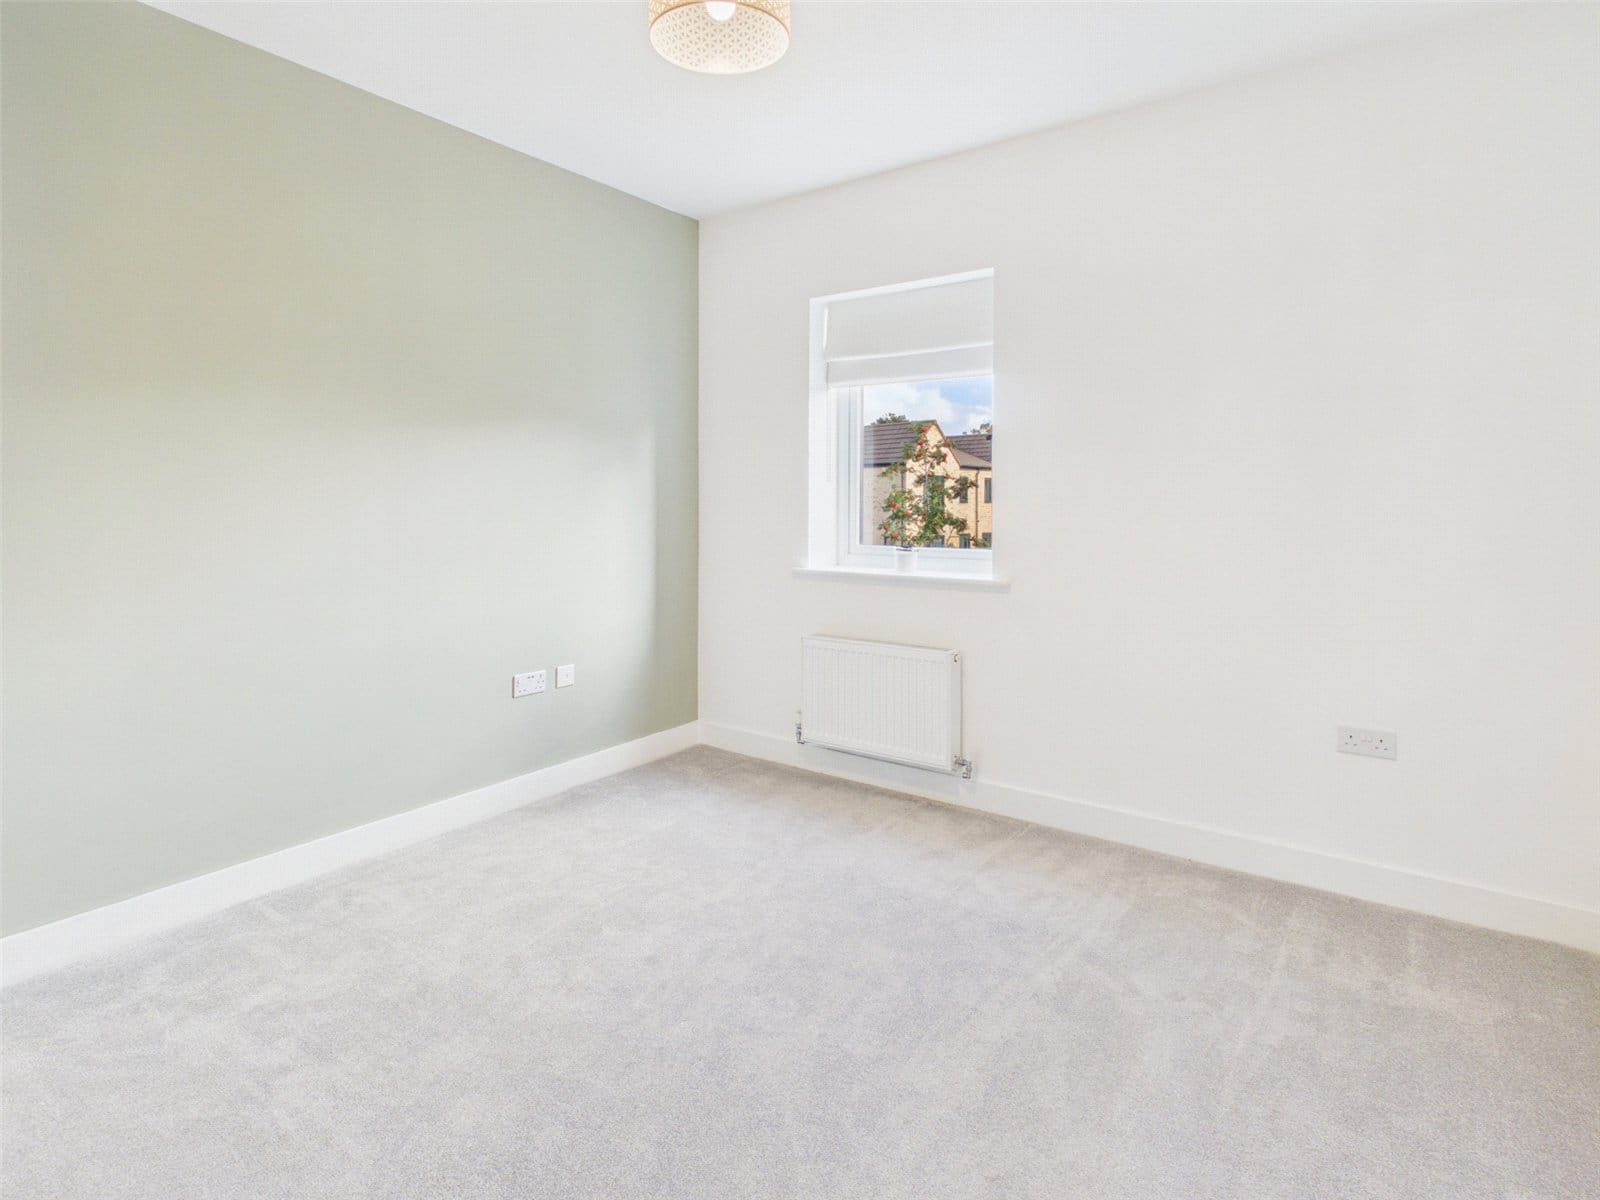
Bedroom 1
UPVC Double Glazed Window to Front. Mirror Fronted Wardrobes. Radiator. Carpet Flooring. Pendant Light Fitting.
Bedroom 2
UPVC Double Glazed Window to Front. Carpet Flooring. Radiator. Pendant Light Fitting.
Family Bathroom
White Suite Comprising: Bath with Shower Over, Wash Hand Basin, Mirror Over Vanity and WC, Low Level WC, Tiling to Wet Areas, Extractor Fan, Shaver Point, White Ladder Radiator, Spsot Lights, Tiled Flooring.
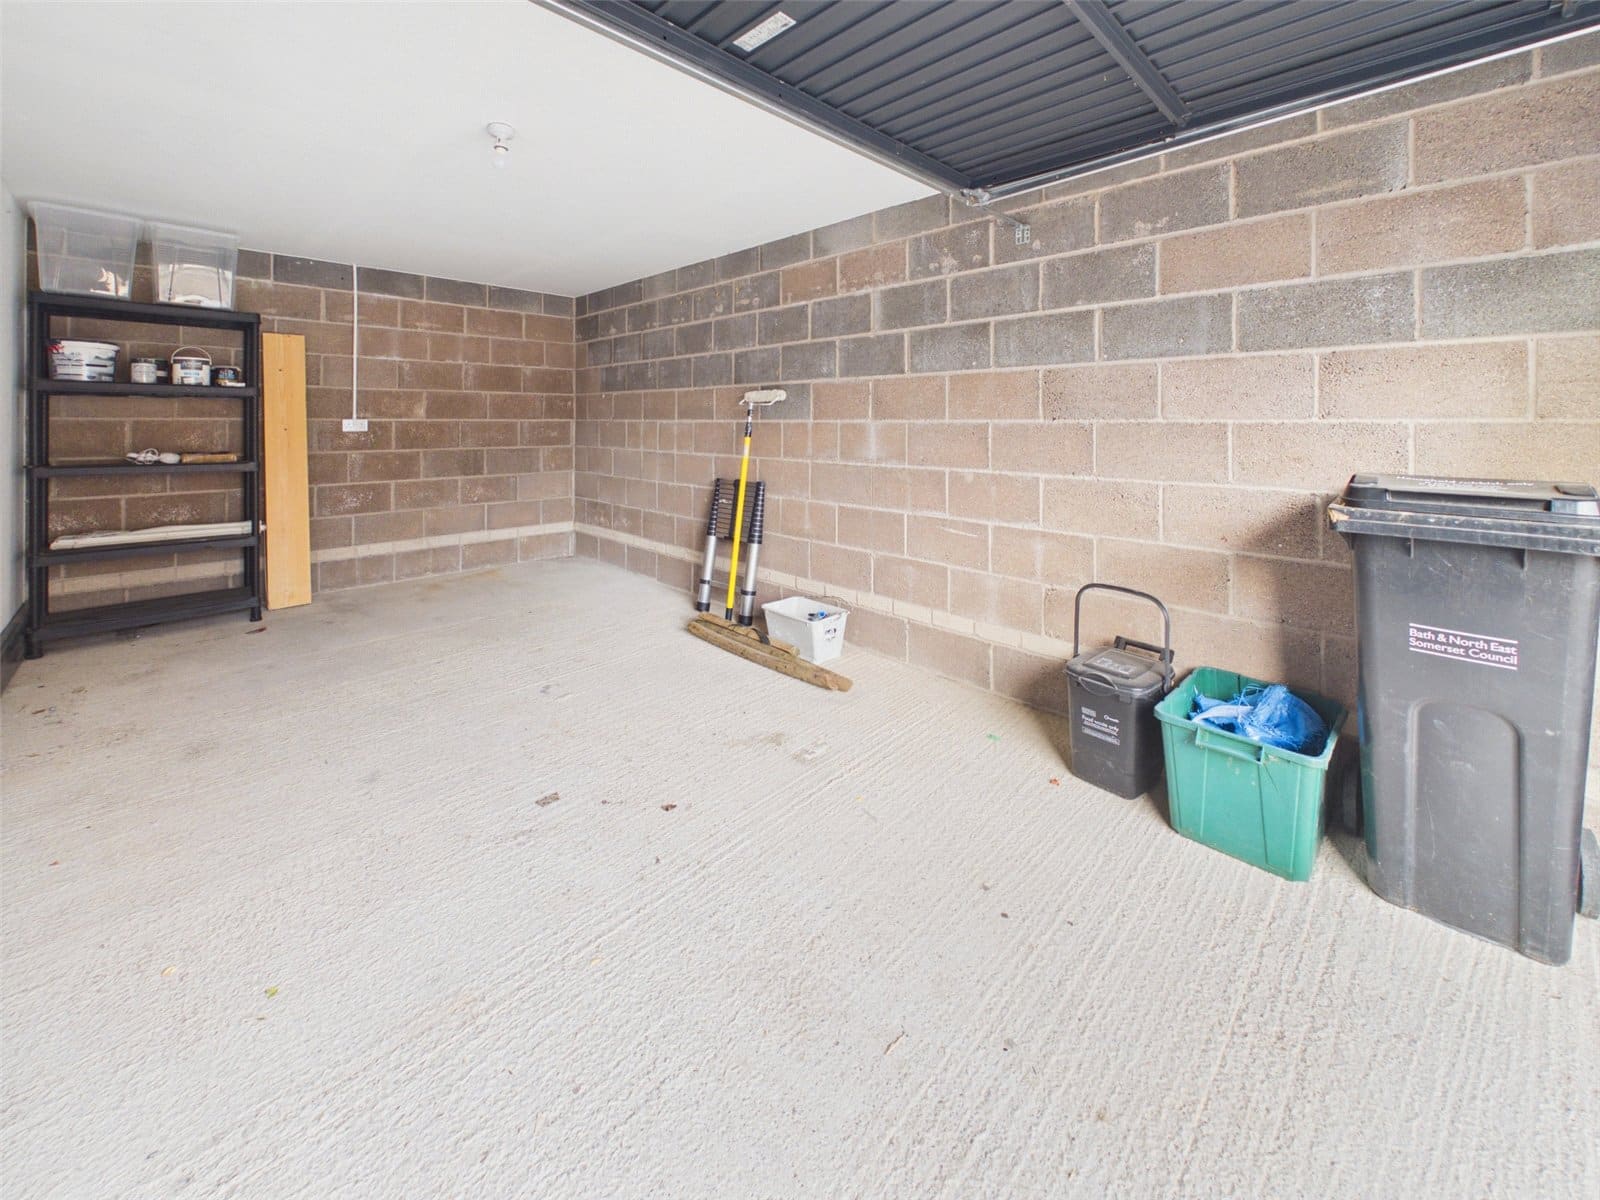
Garage
Good Sized Garage, Parking outside Garage.

£265,000
£599,950
£380,000
£340,000
£165,000
£370,000
£330,000
£500,000





"*" indicates required fields
"*" indicates required fields