


4 Bed Semi-Detached To Let
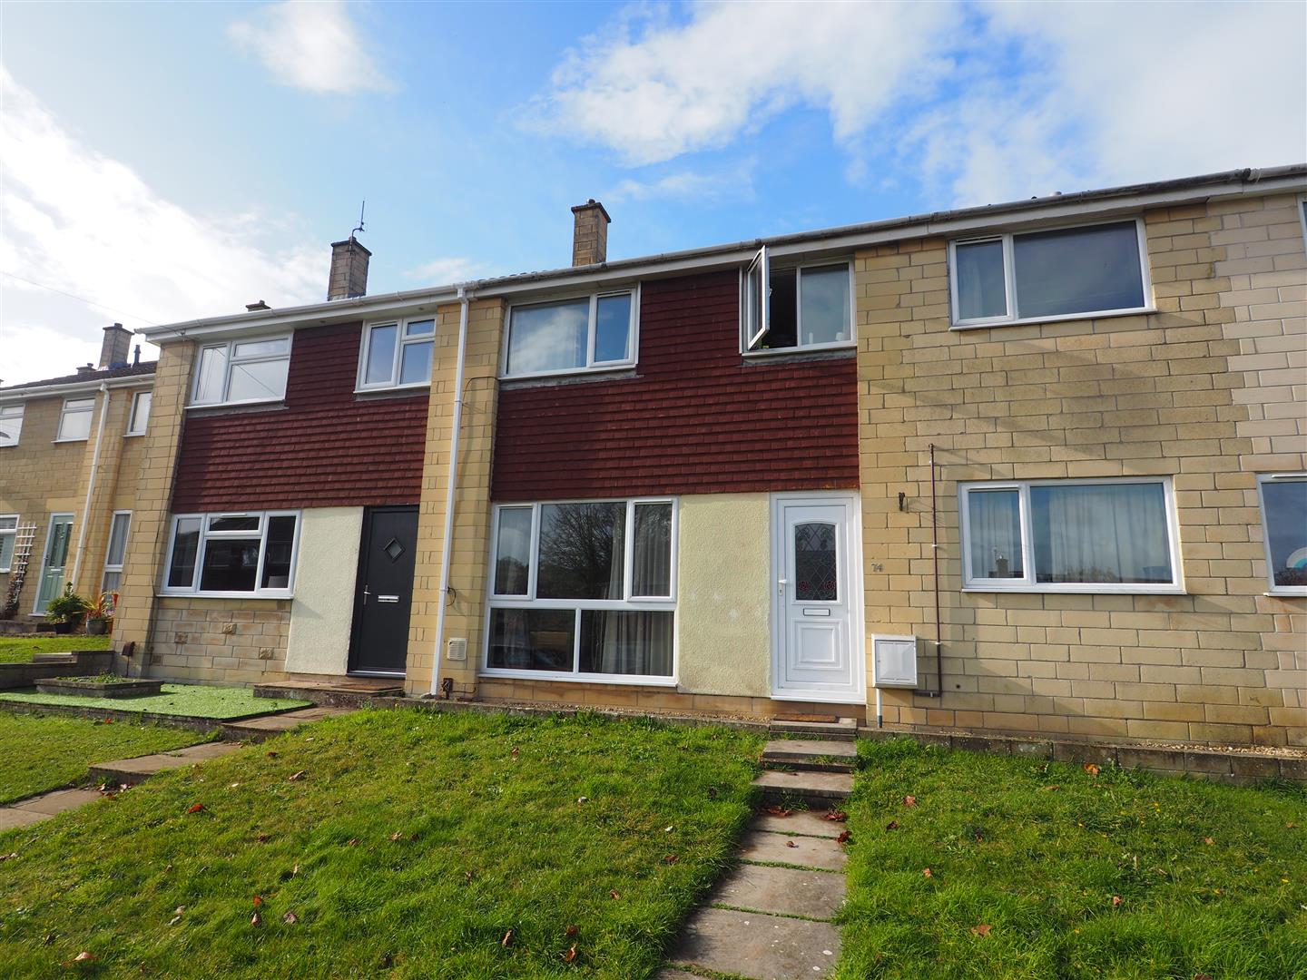
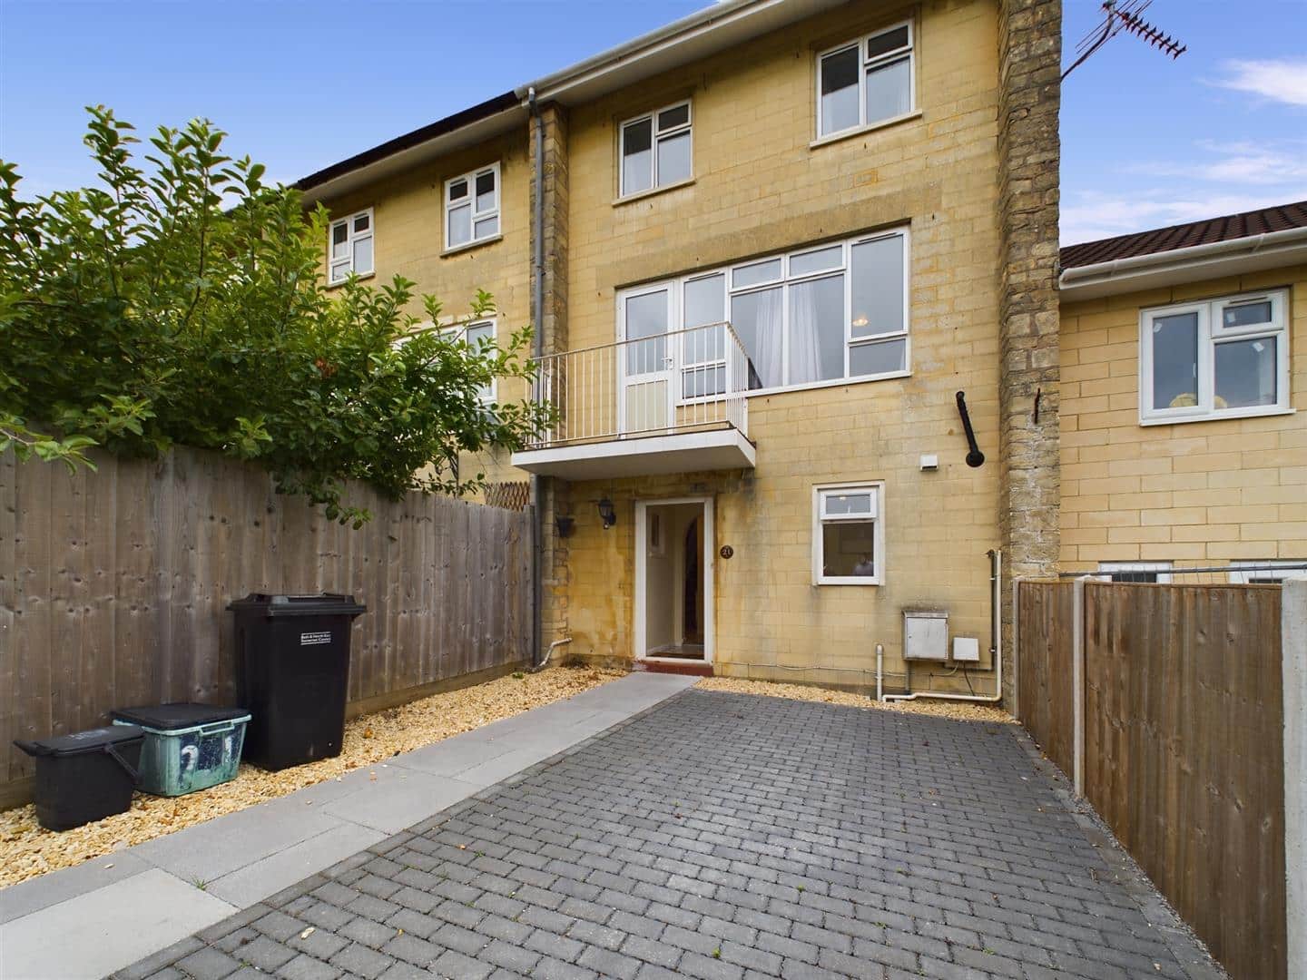
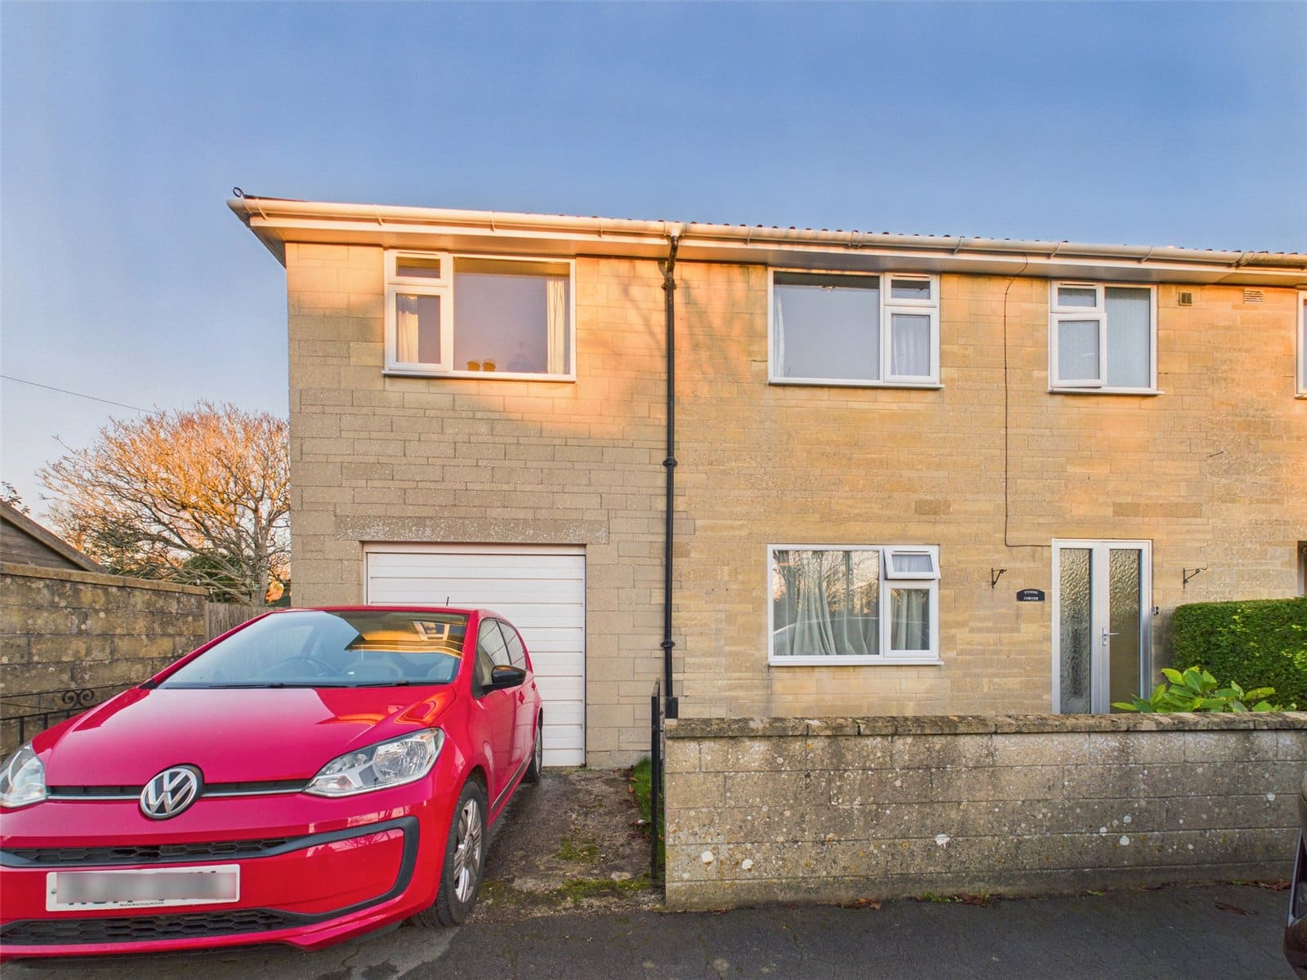
INCLUSIVE OF BILLS - GAS, ELECTRICITY, WATER, BROADBAND - PACKAGE PROVIDED BY UNIHOMES STUDENT TENANCY START DATE 1ST SEPTEMBER 2027 A spacious four-bedroom student house offering plenty of room. The property features four well-sized bedrooms, a large separate living room, a practical kitchen with ample cupboard and worktop space alongside a dining area with direct access out to the rear garden. There are two bathrooms, including one with a bath and shower over and a further shower room, helping make the property well suited to a larger household. Outside, the property benefits from a rear garden with patio areas and useful external storage. £560 (£140 per person) Holding Deposit. £2860 (£715 per person) Security Deposit to be protected throughout tenancy by landlord MyDeposits. 1. Following the viewing, if you would like to make an offer on a property please do soon as soon as possible by emailing us at lettings@aquariushomesbath.com. We will then send you a "STUDENT APPLICATION FORM" which you can complete online. 2. Once we have received your application, we will put it forward to the landlord for their approval. Please note that during this time other potential applications may be being submitted. EPC - D Council Tax Band - D
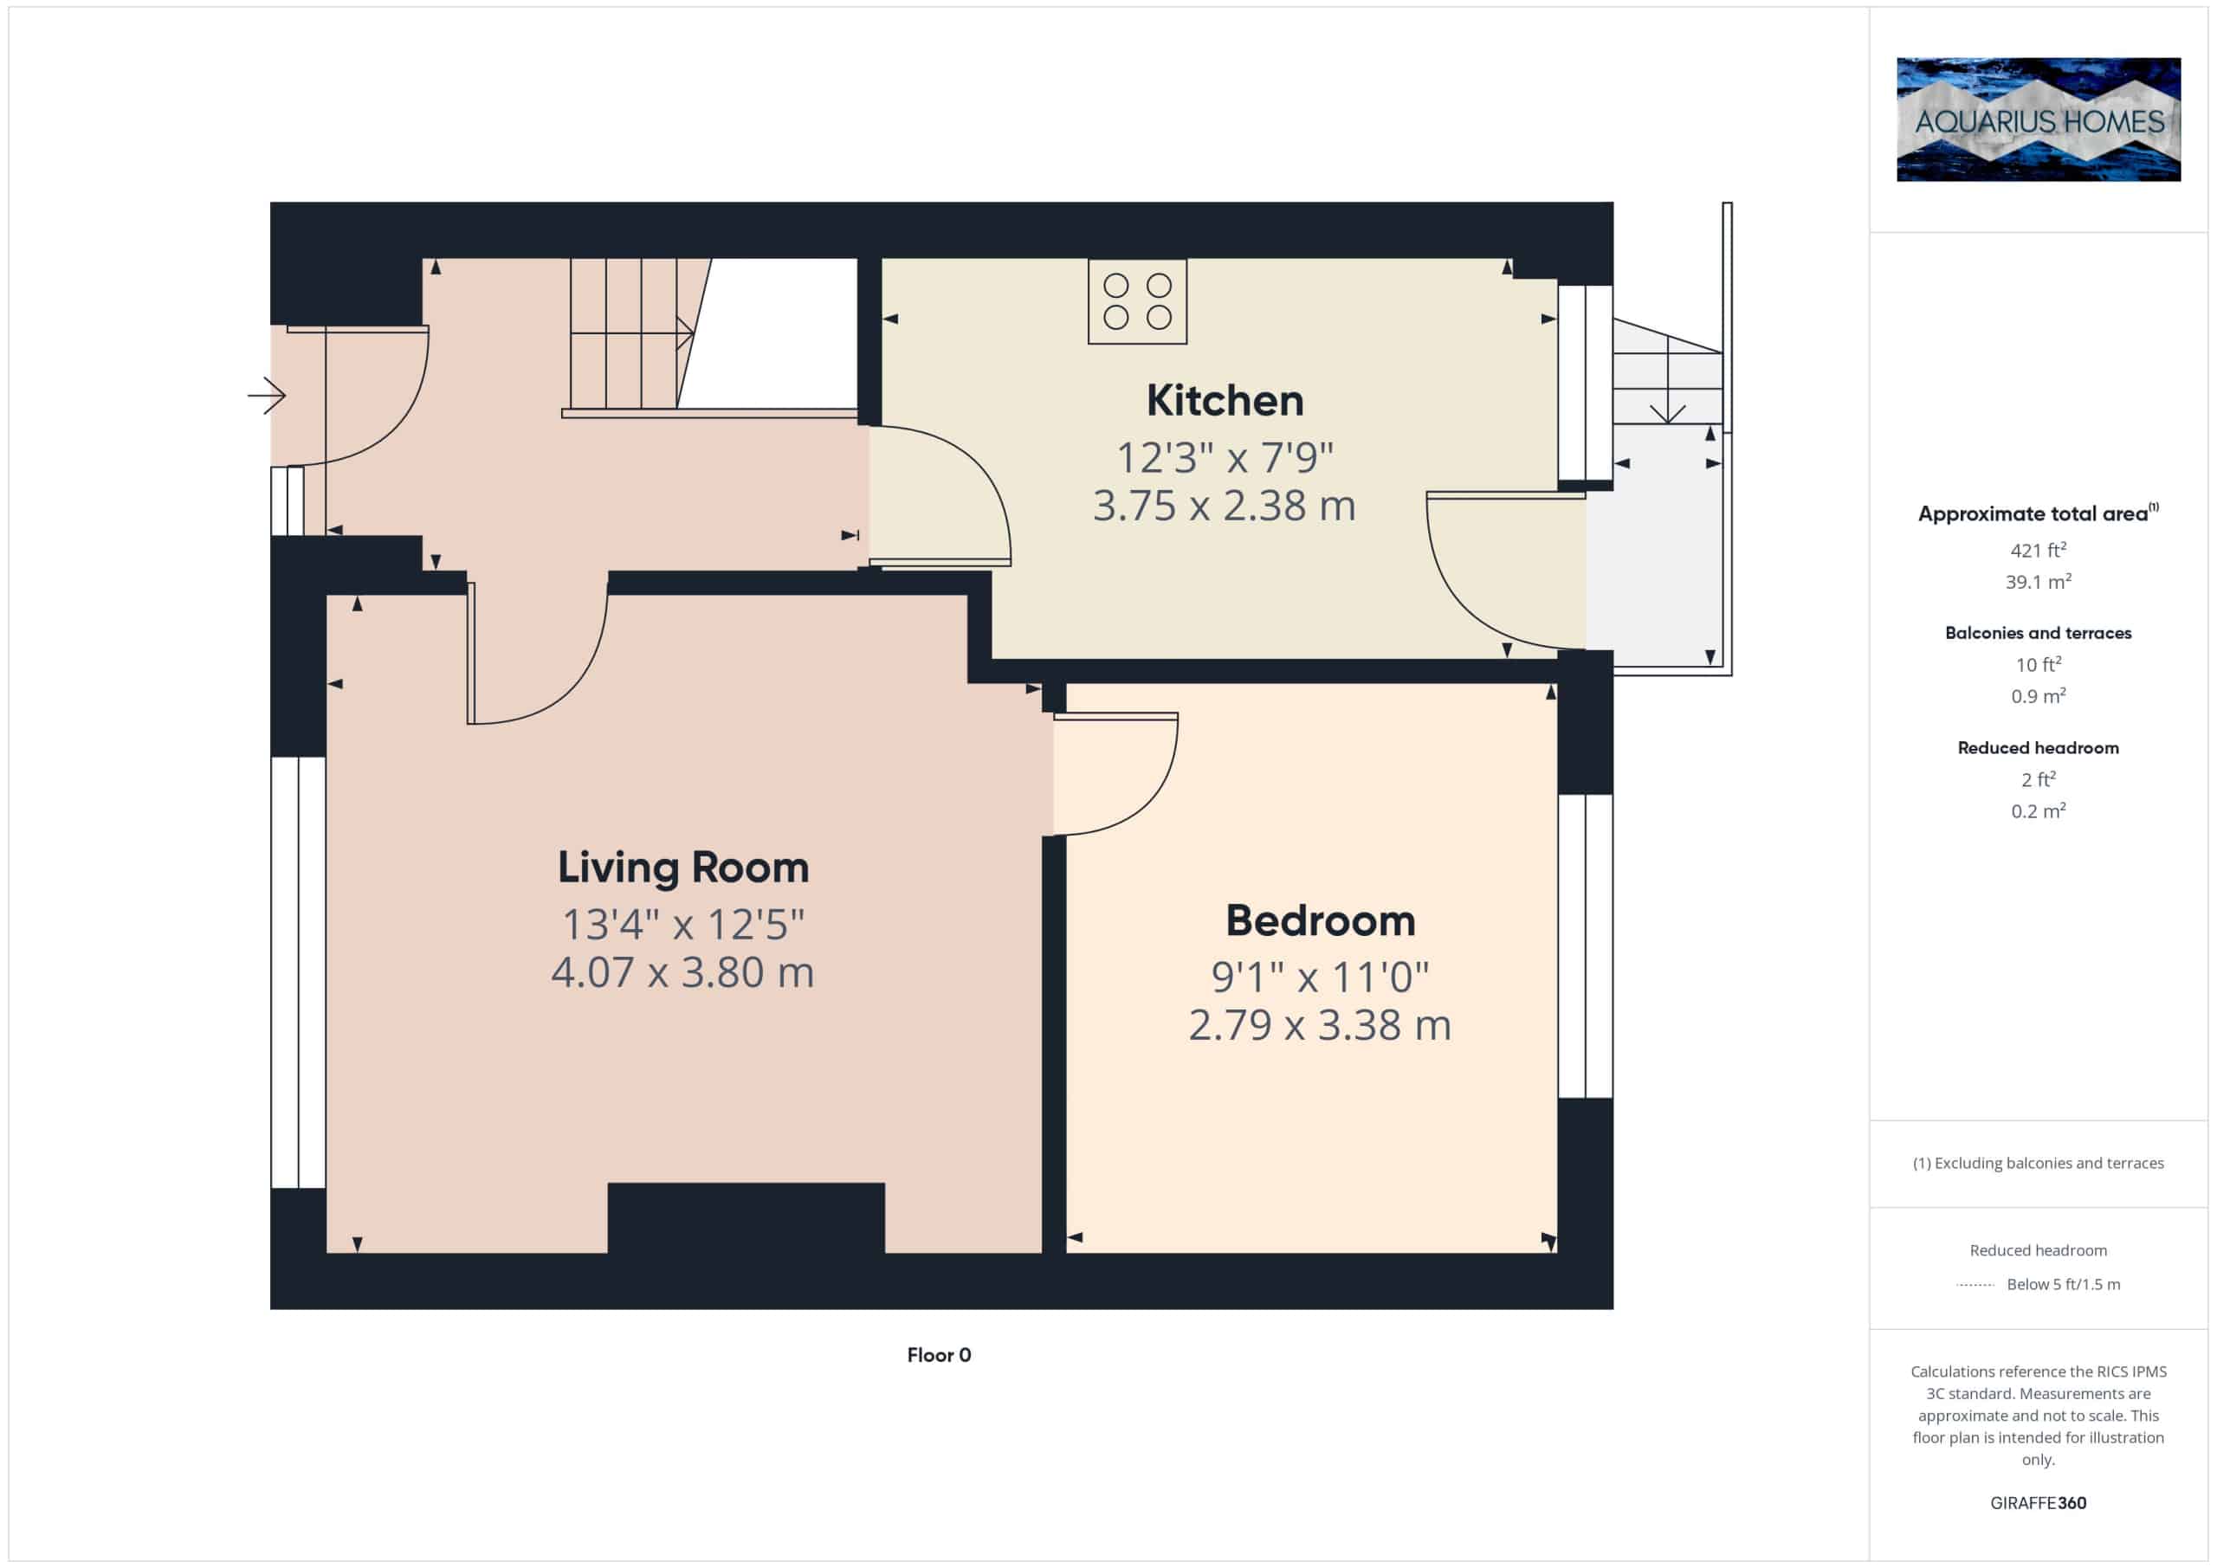
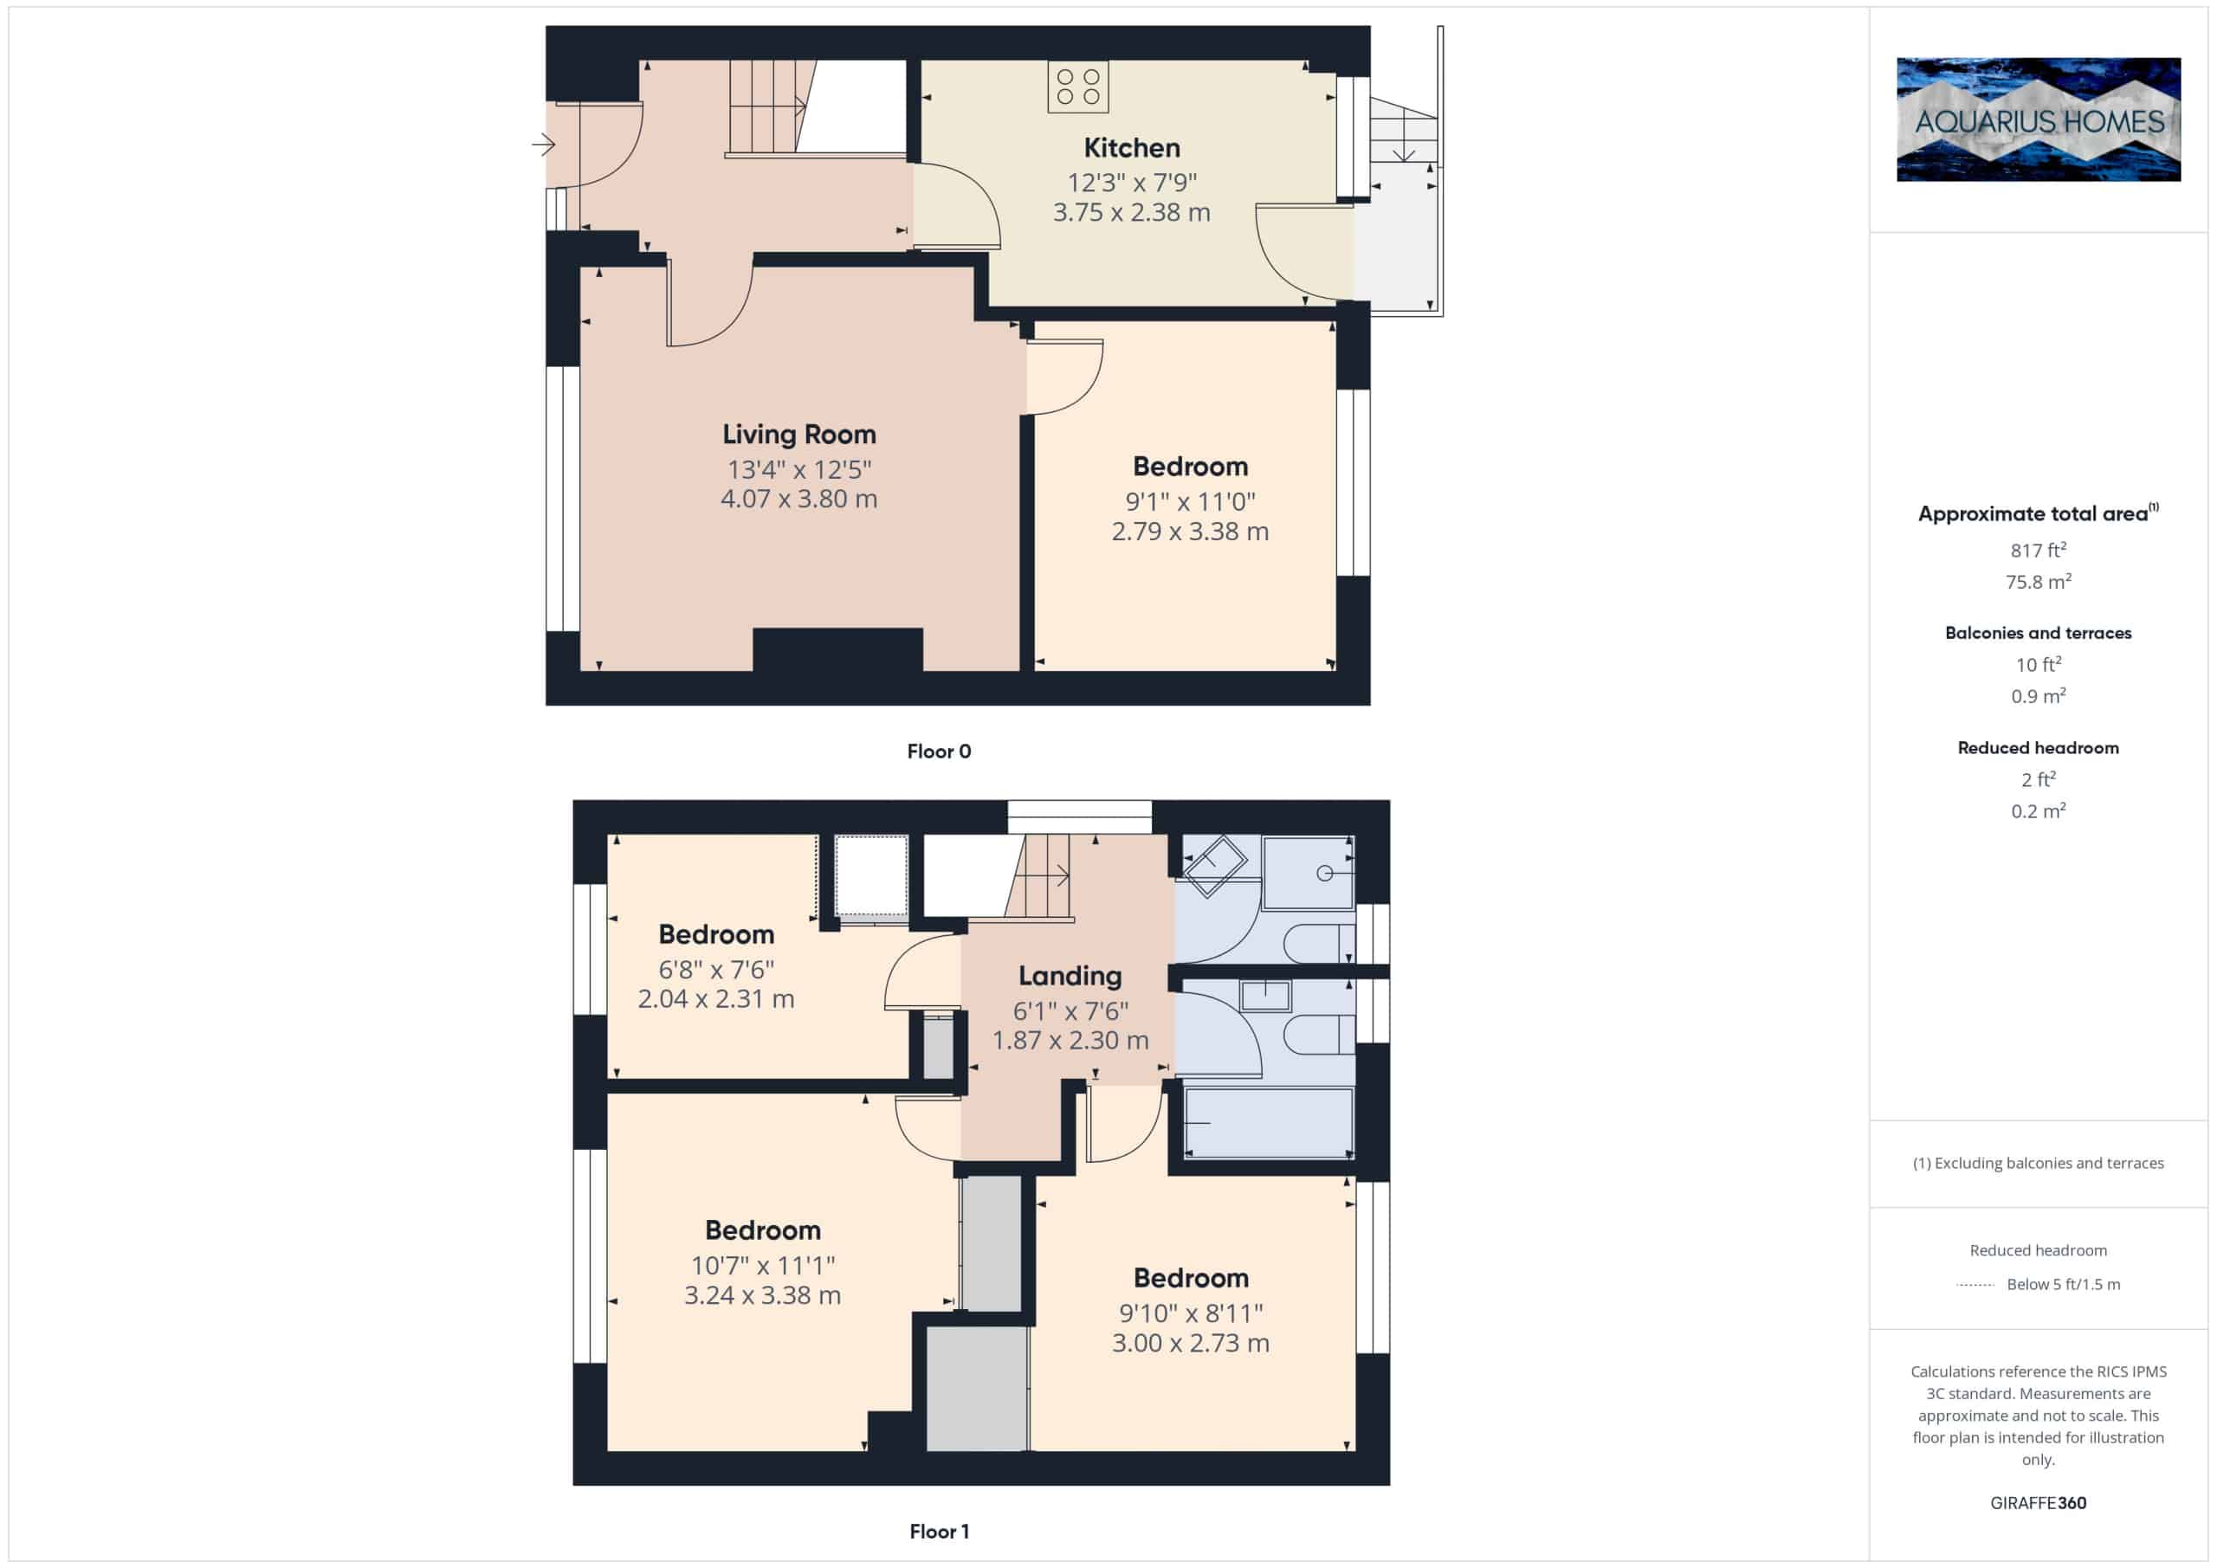
Entrance Hall
UPVC Double Glazed Door to Front. UPVC Double Glazed Side Panel. Doors to Kitchen and Lounge. Stairs to First Floor. Light Fitting. Worcester Combi Boiler. Stairs Cupboard housing electric meter. Radiator. Carpet Flooring.
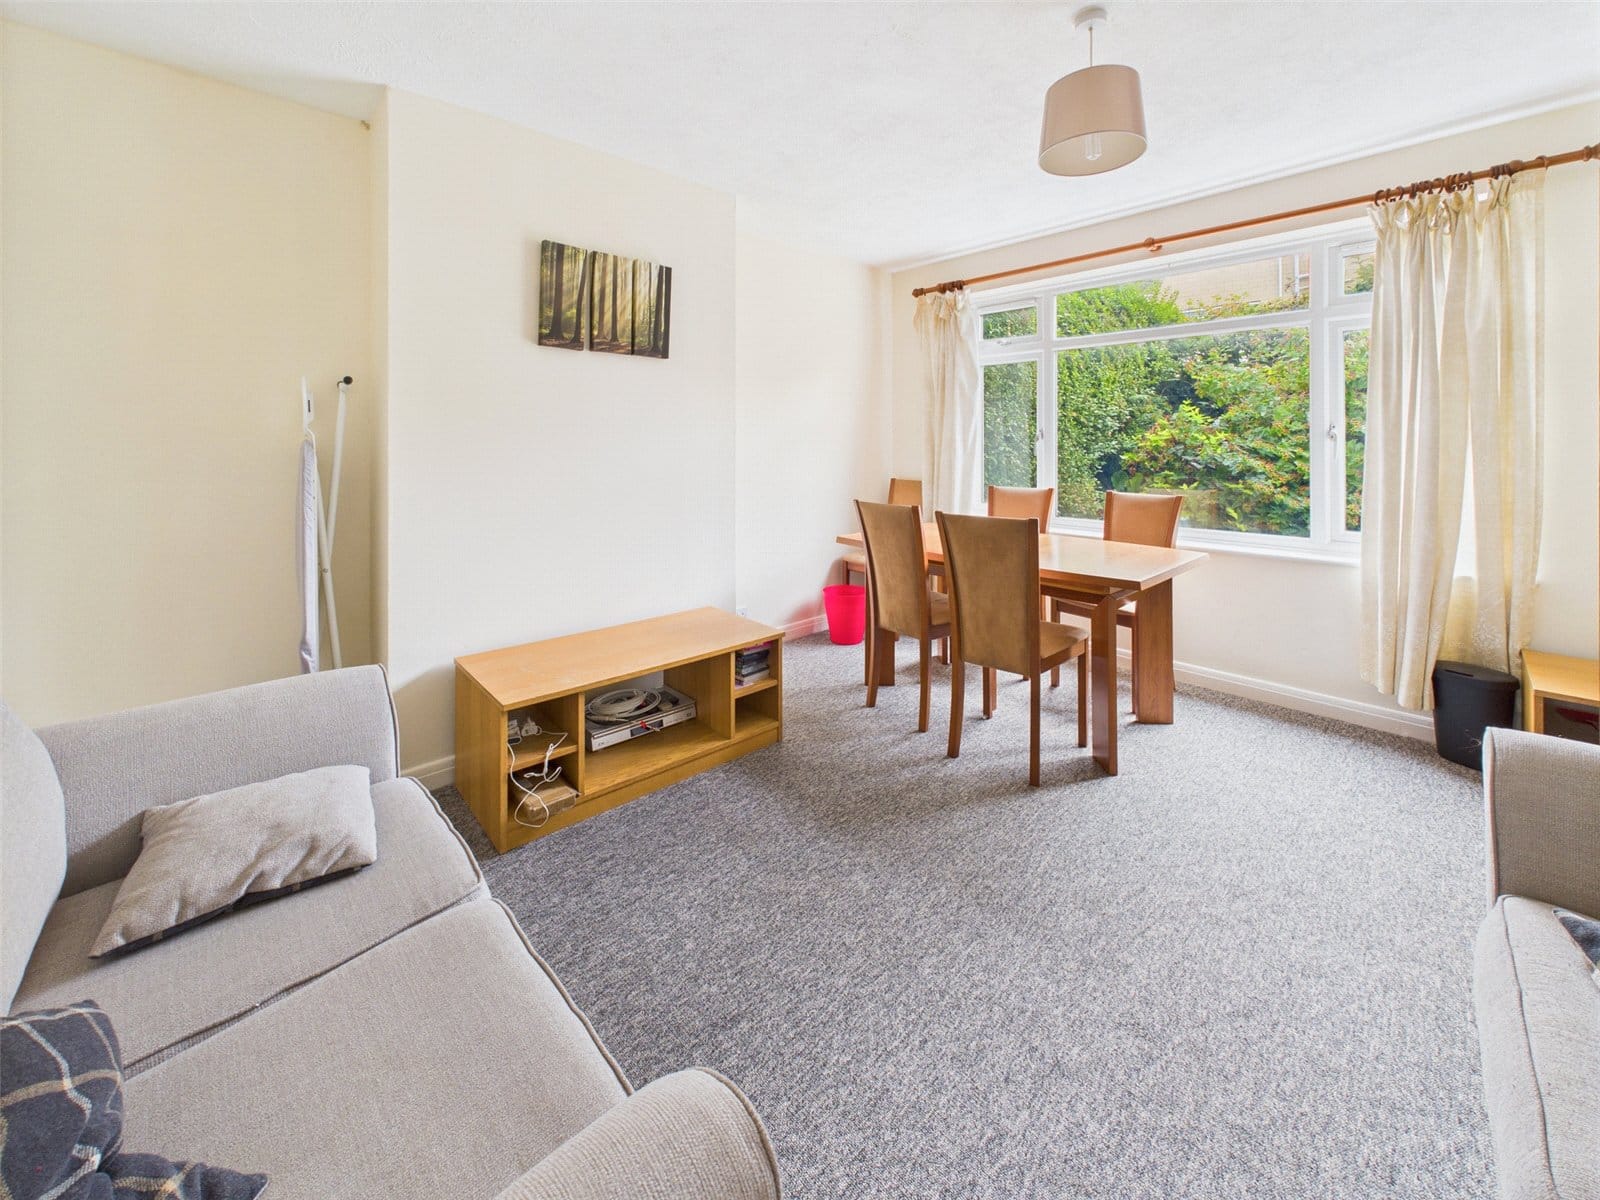
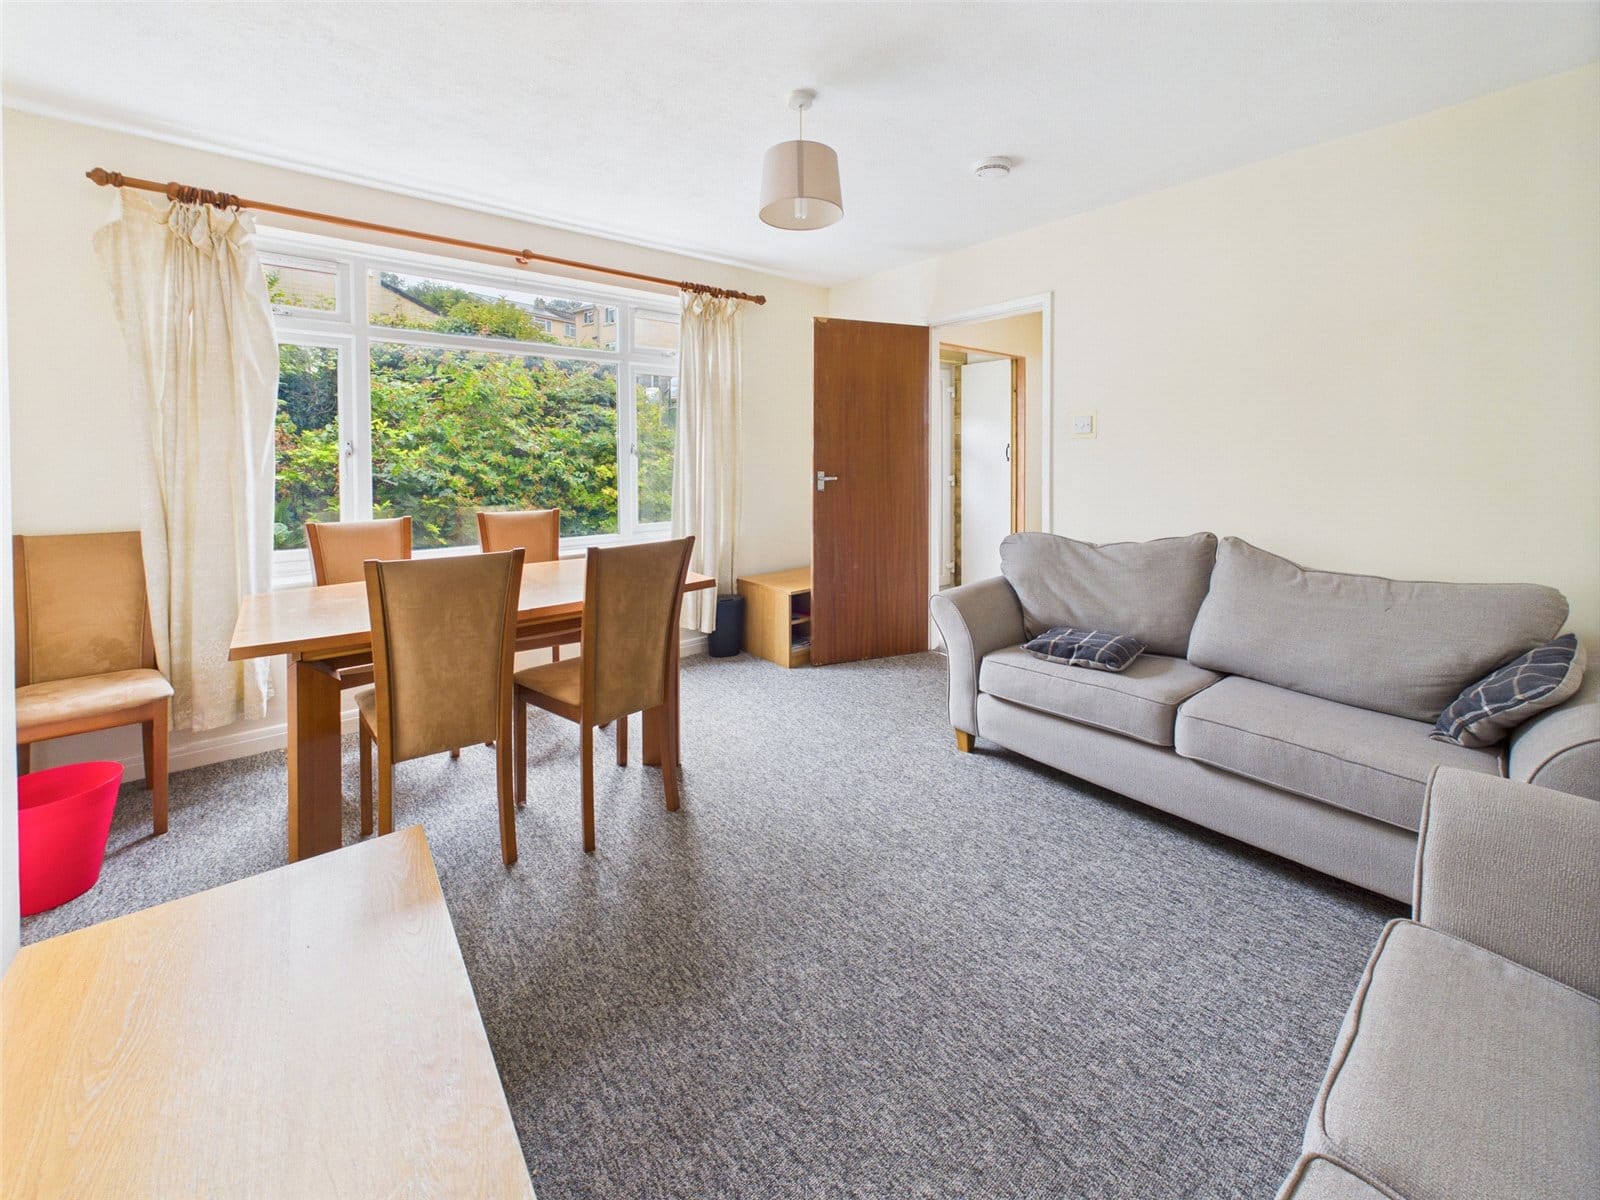
Lounge 4.11m x 3.86m
UPVC Double Glazed Window to Front. Radiator. TV Point. Carpet Flooring. Pendant Light Fitting.
Dining Room/Bedroom 4 3.38m x 2.8m
UPVC Double Glazed Window to Rear. Radiator. Carpet Flooring. Pendant Light Fitting.
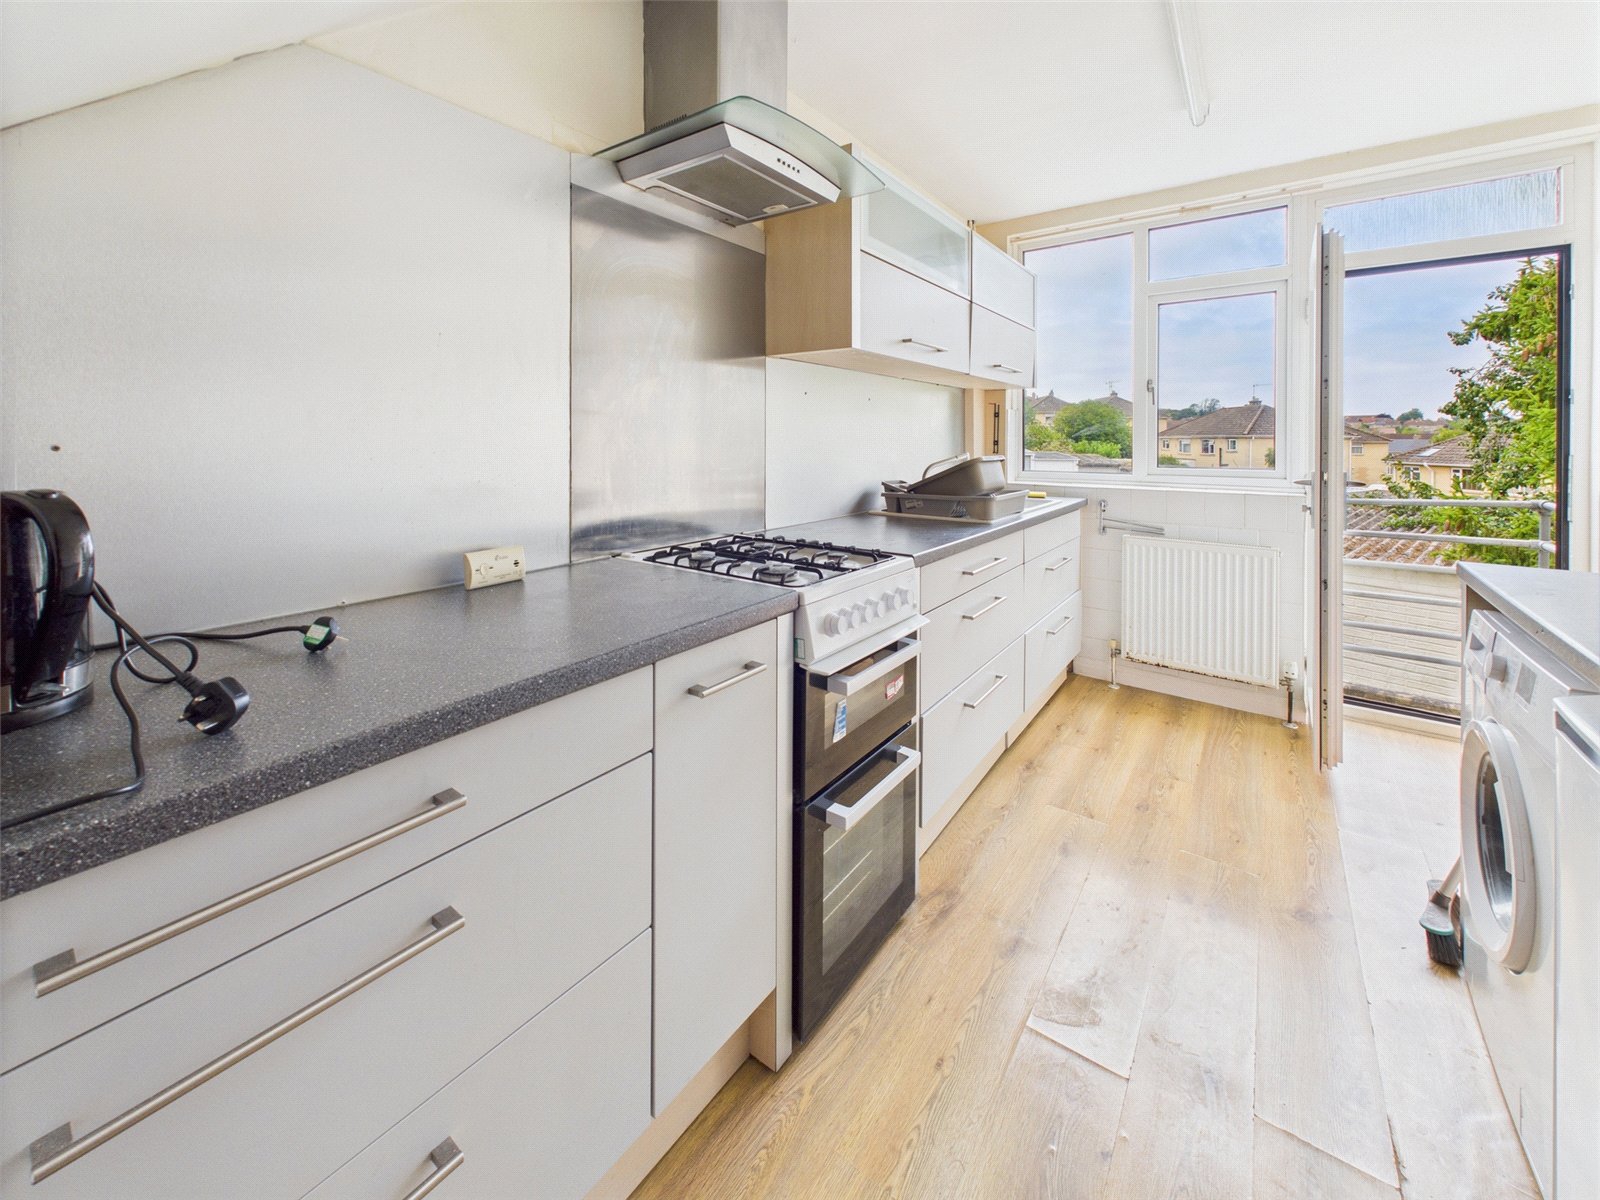
Kitchen 3.96m x 2.3m
UPVC Double Glazed Window to Rear. UPVC Double Glazed Door to Rear. Door to Hallway. Modern Fitted Kitchen with Wall and Base Units. White Sink with Left Hand Drainer. Space for Gas Cooker and Hob. Cooker Hood. Space for Washing Machine. Space for Fridge/Freezer. Radiator. Laminate Flooring. Light Fitting.
Landing
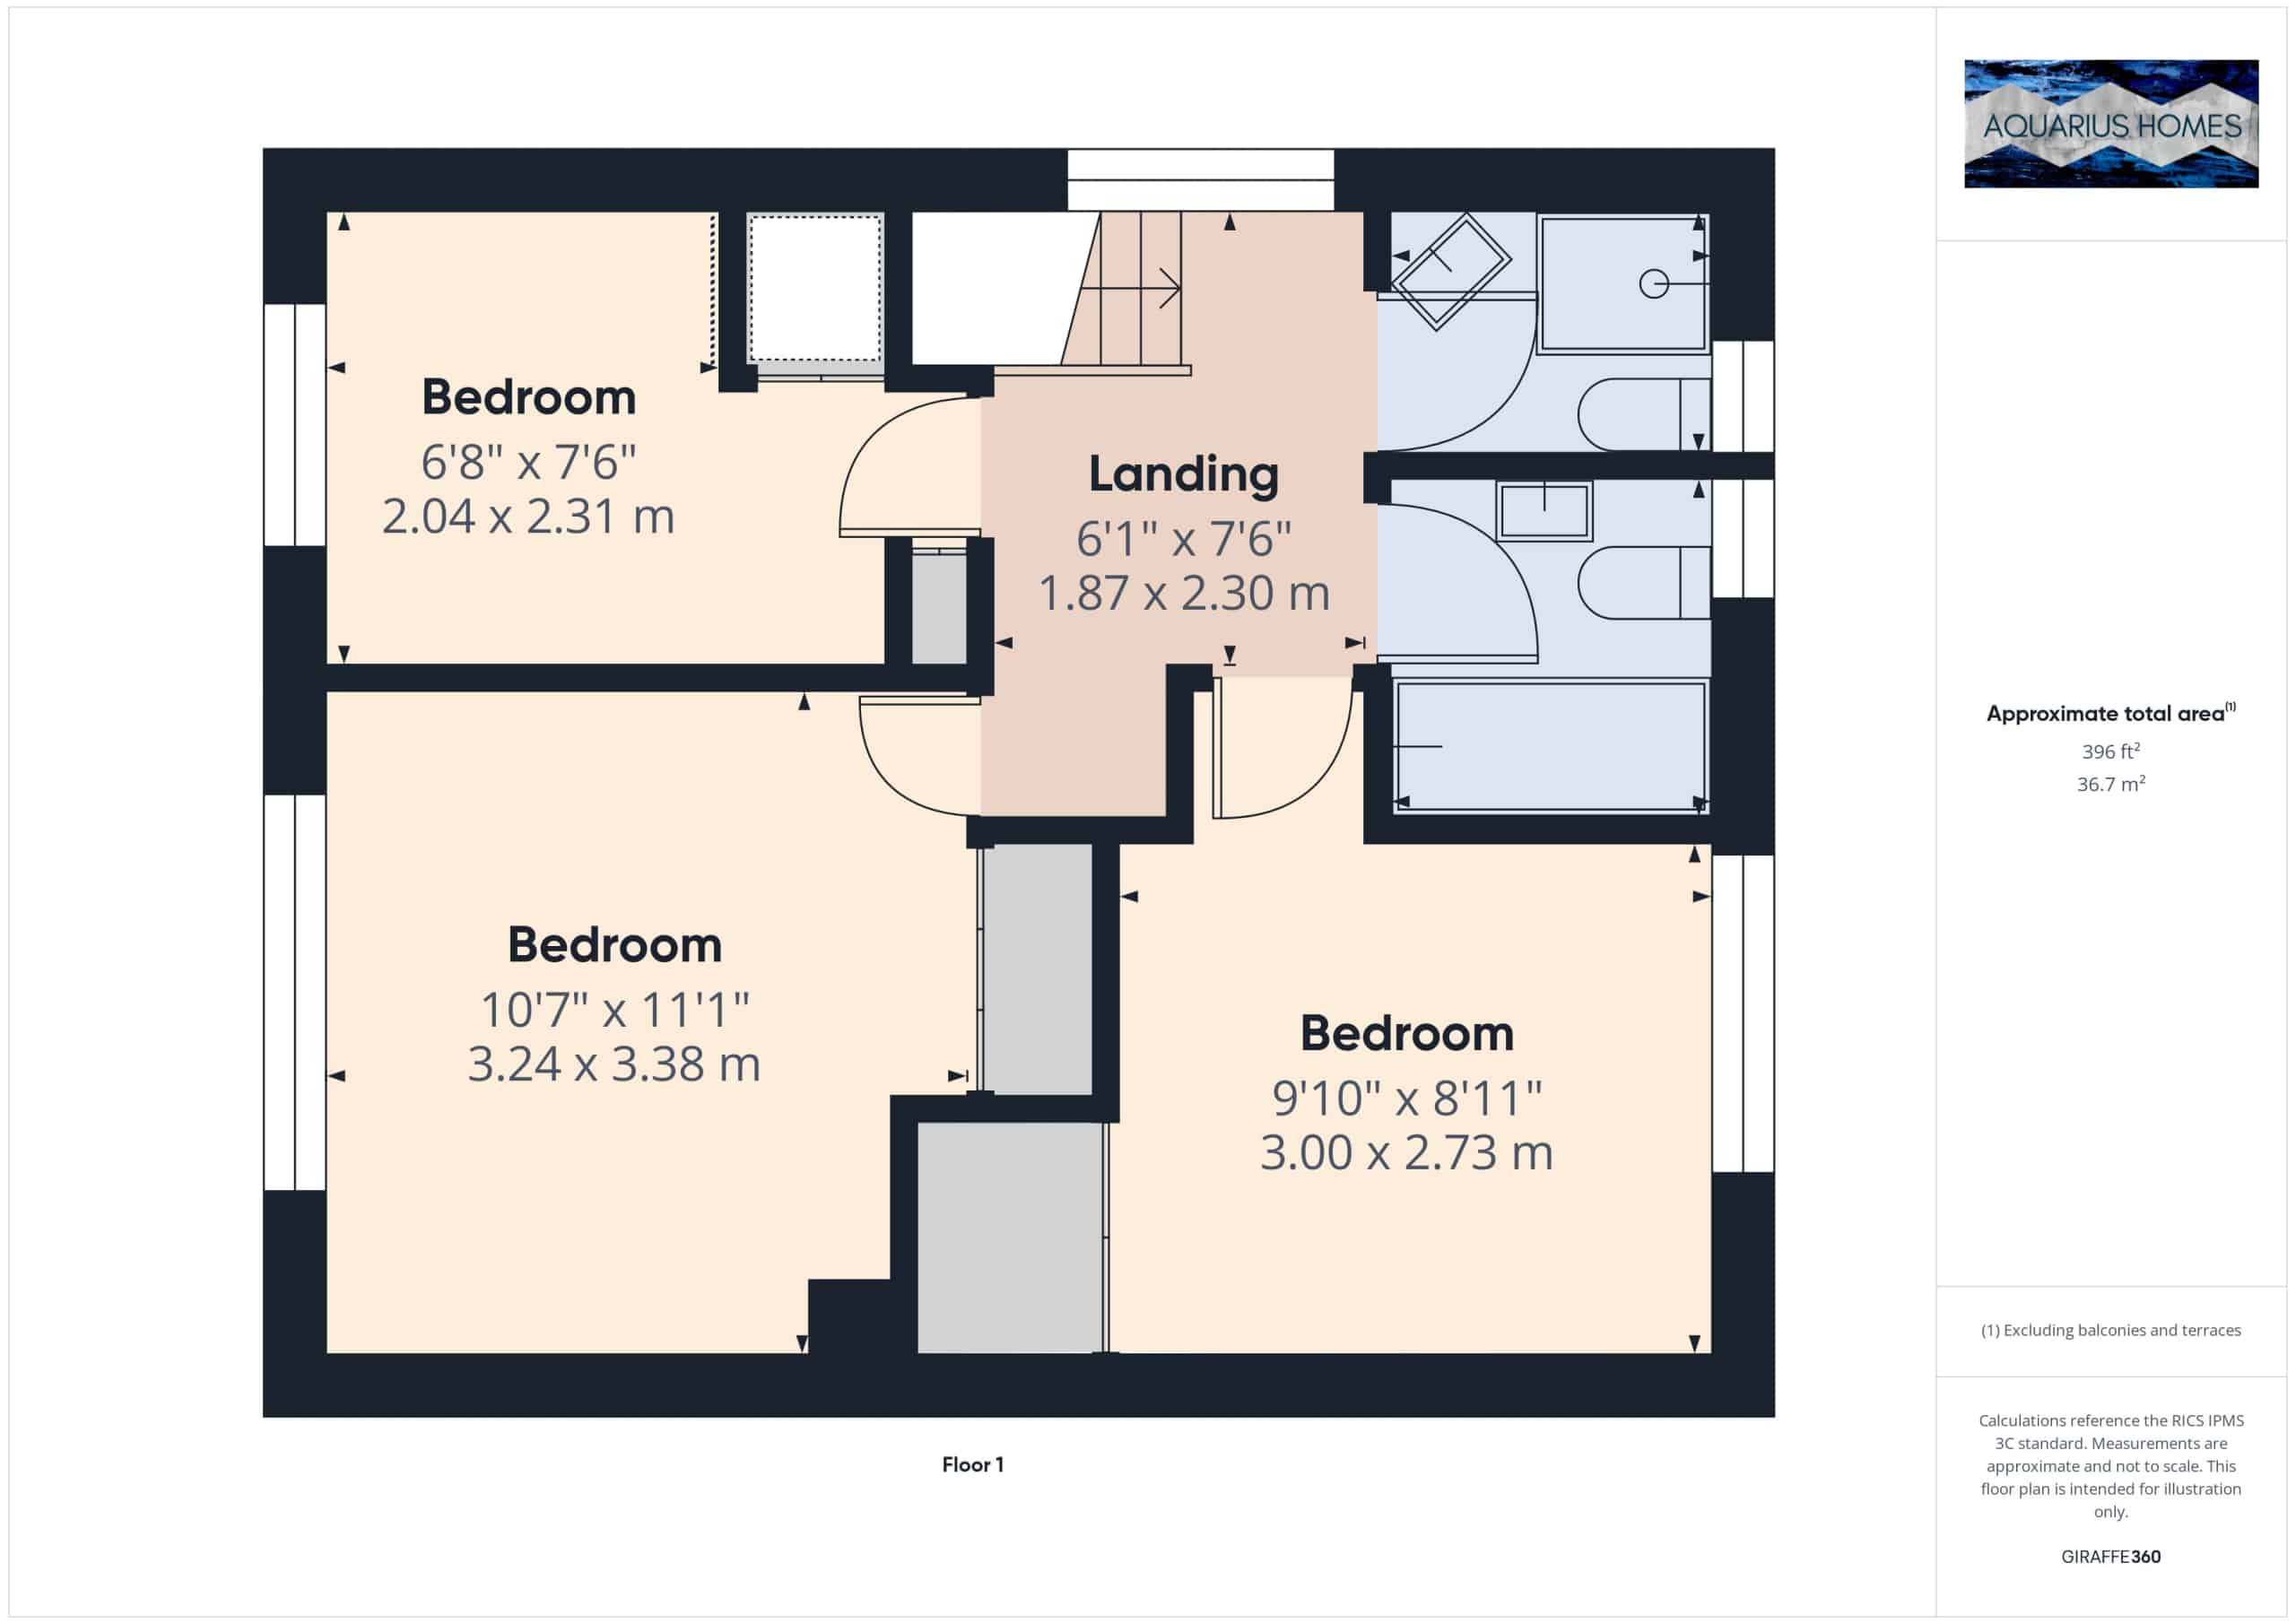
UPVC Double Glazed Window to Side. Loft Access. Radiator. Carpet Flooring. Pendant Light Fitting. Doors to Bathroom/Shower Room/3 Bedrooms.
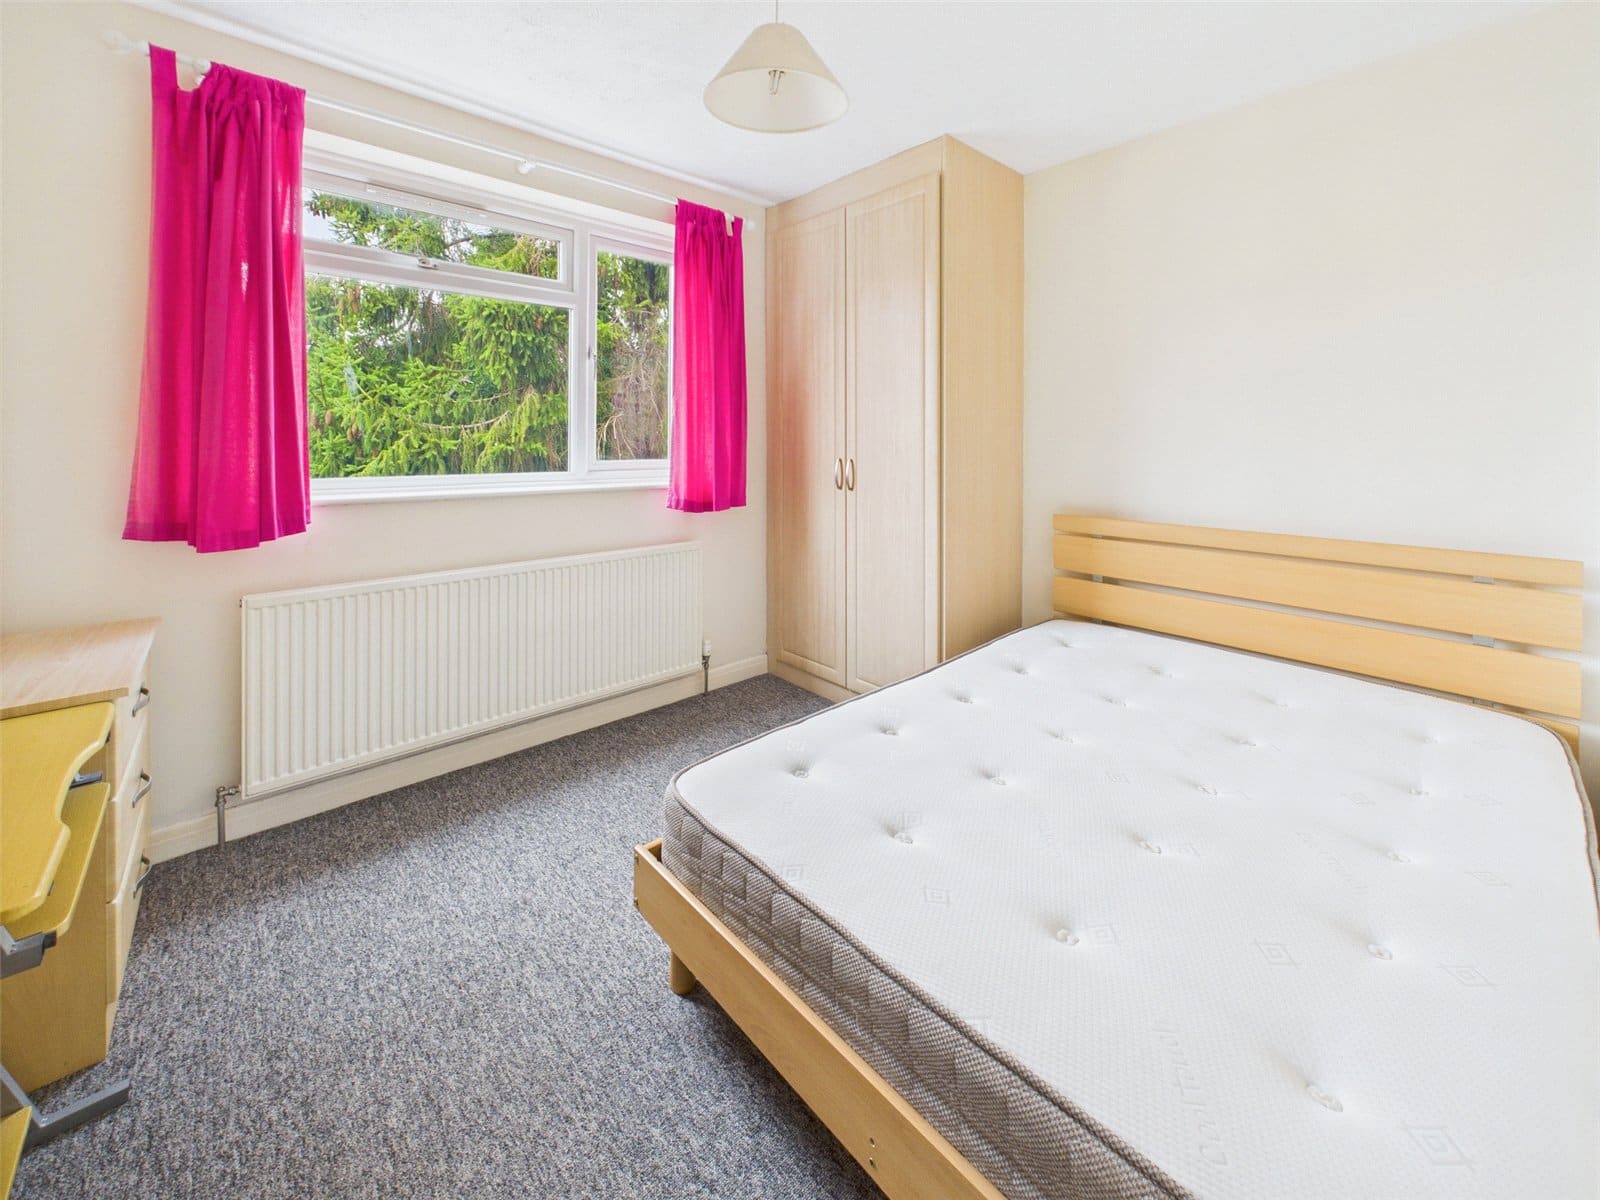
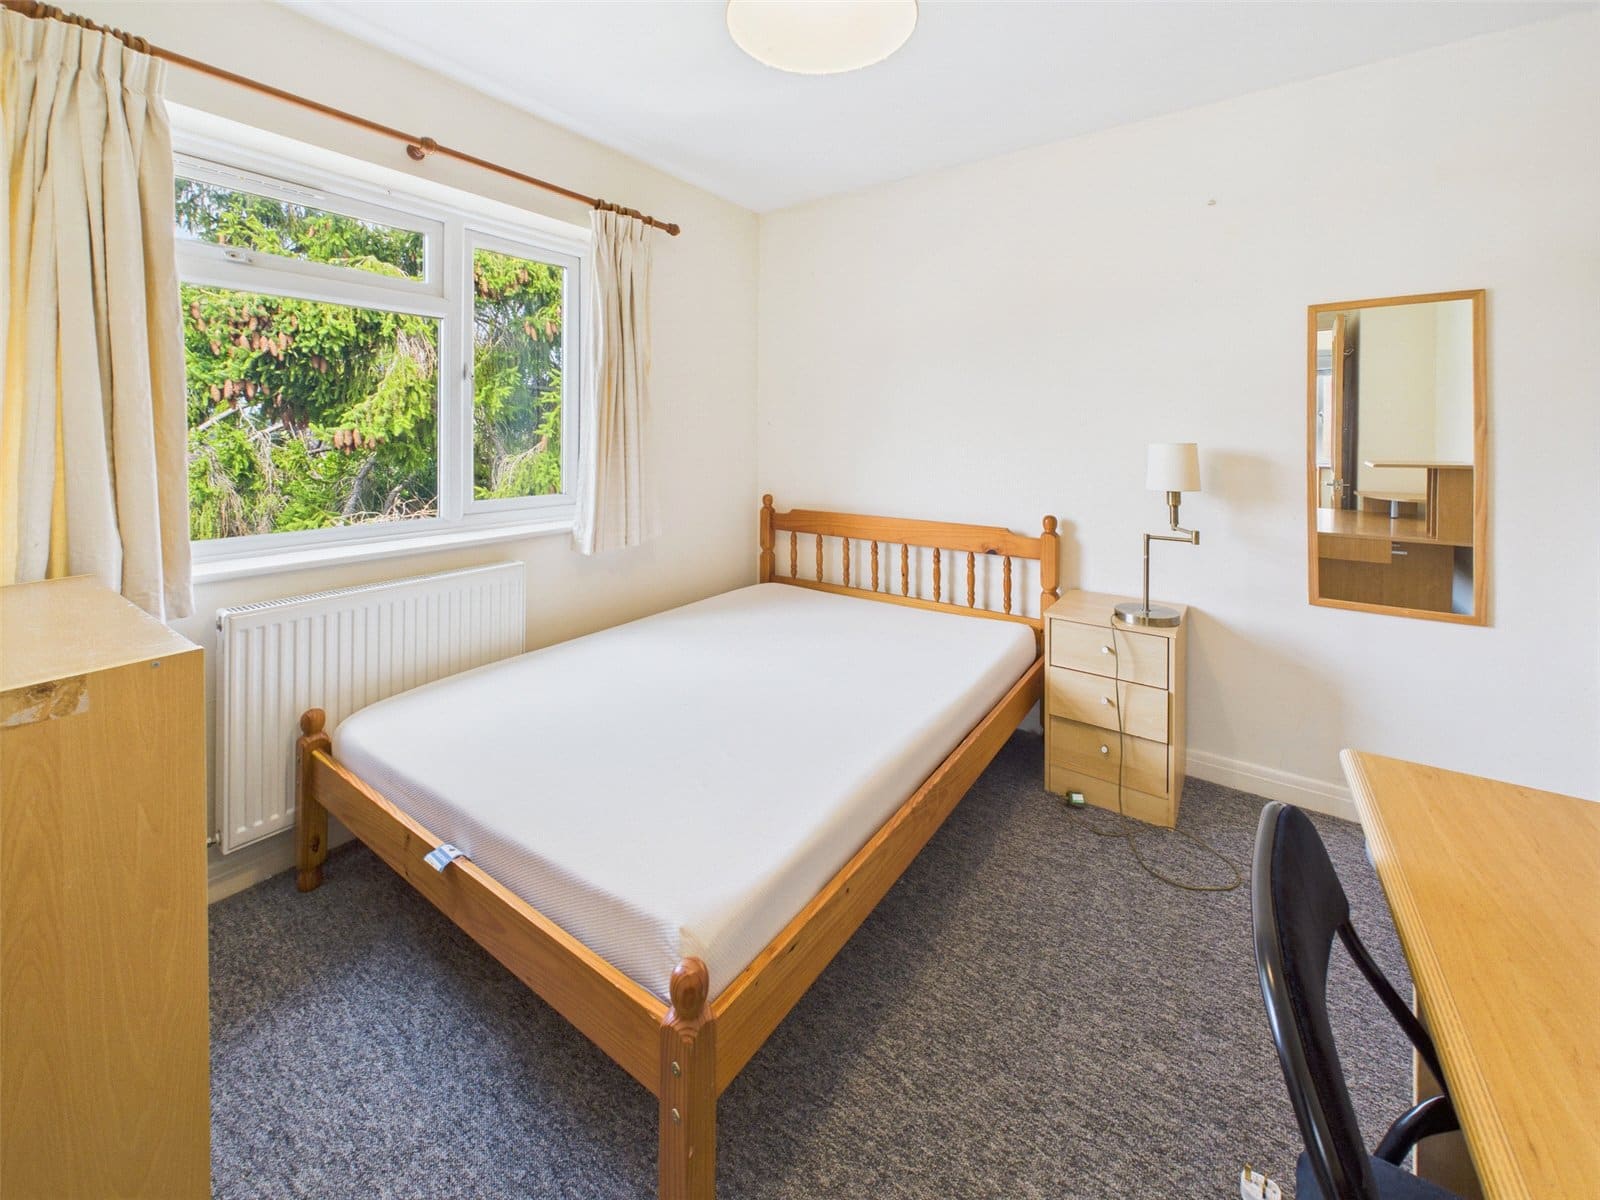
Bedroom 1 3.38m x 3.3m
UPVC Double Glazed Window to Front. Built in Wardrobes. Radiator. Carpet Flooring. Pendant Light Fitting.
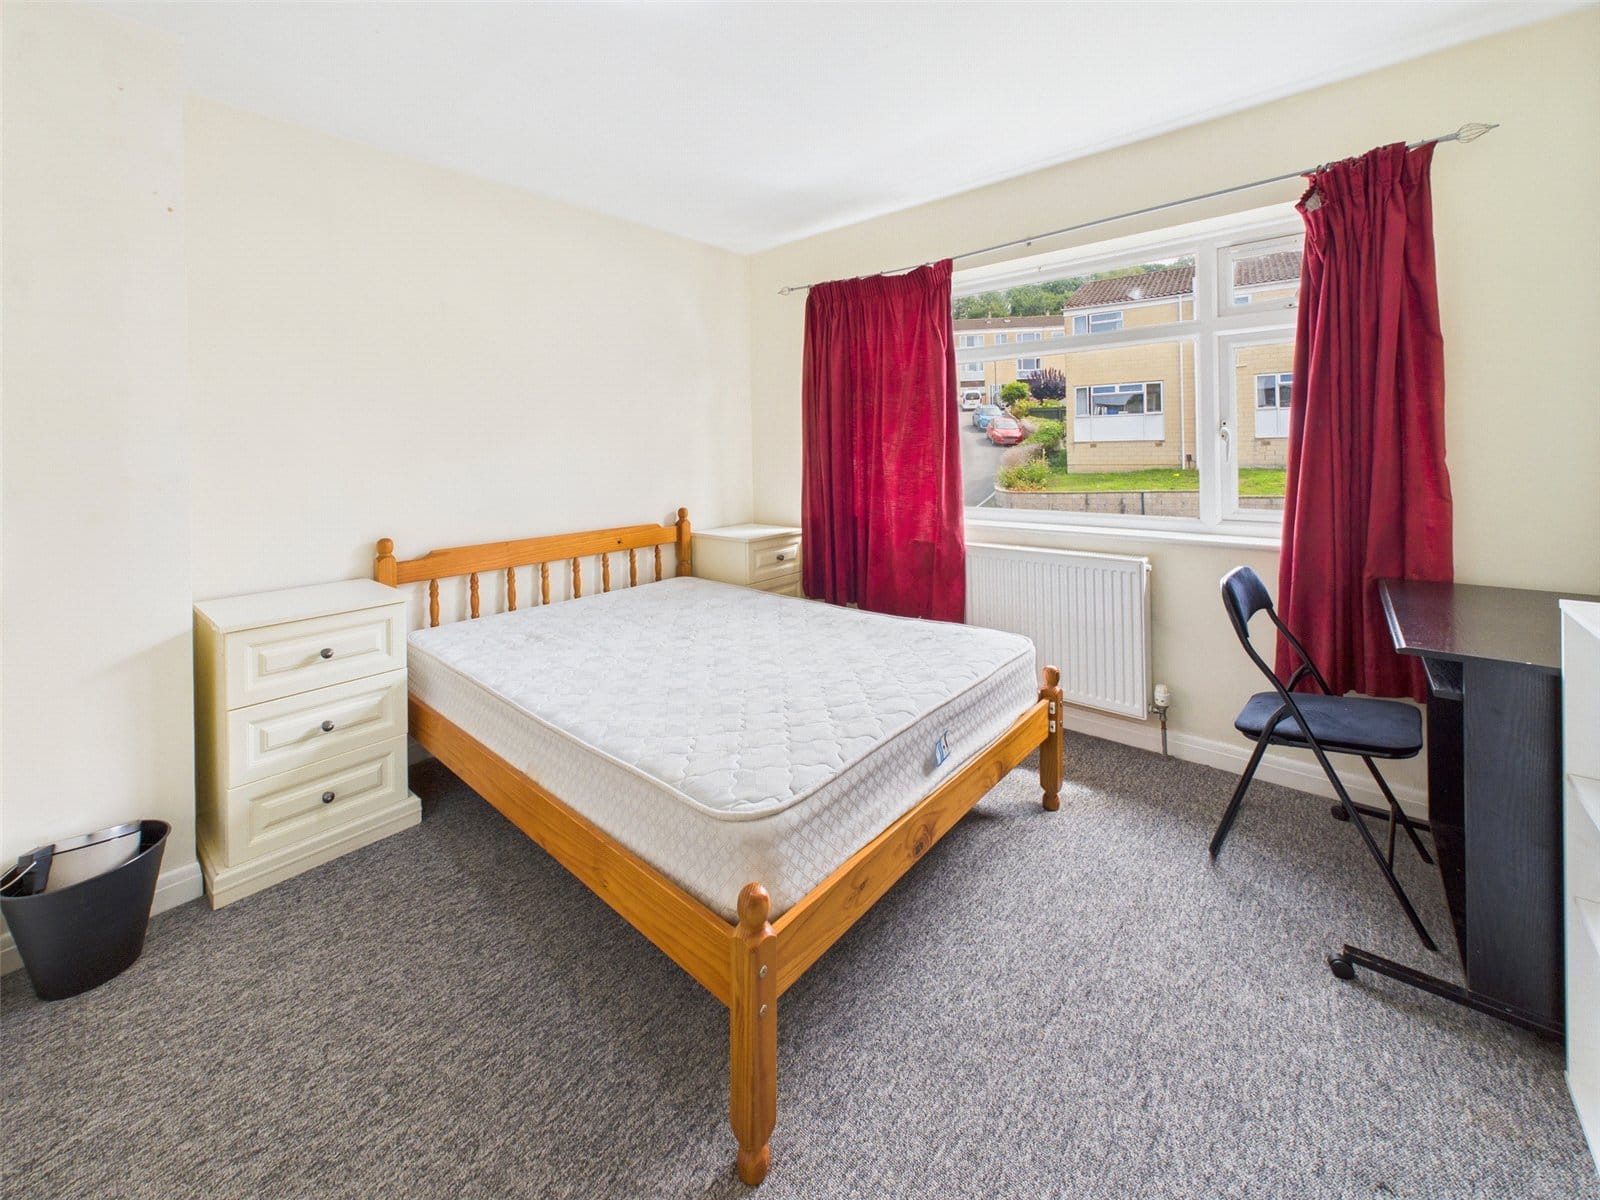
Bedroom 2 3.4m x 3m
UPVC Double Glazed Window to Rear. Built in Wardrobes. Radiator. Carpet Flooring. Pendant Light Fitting.
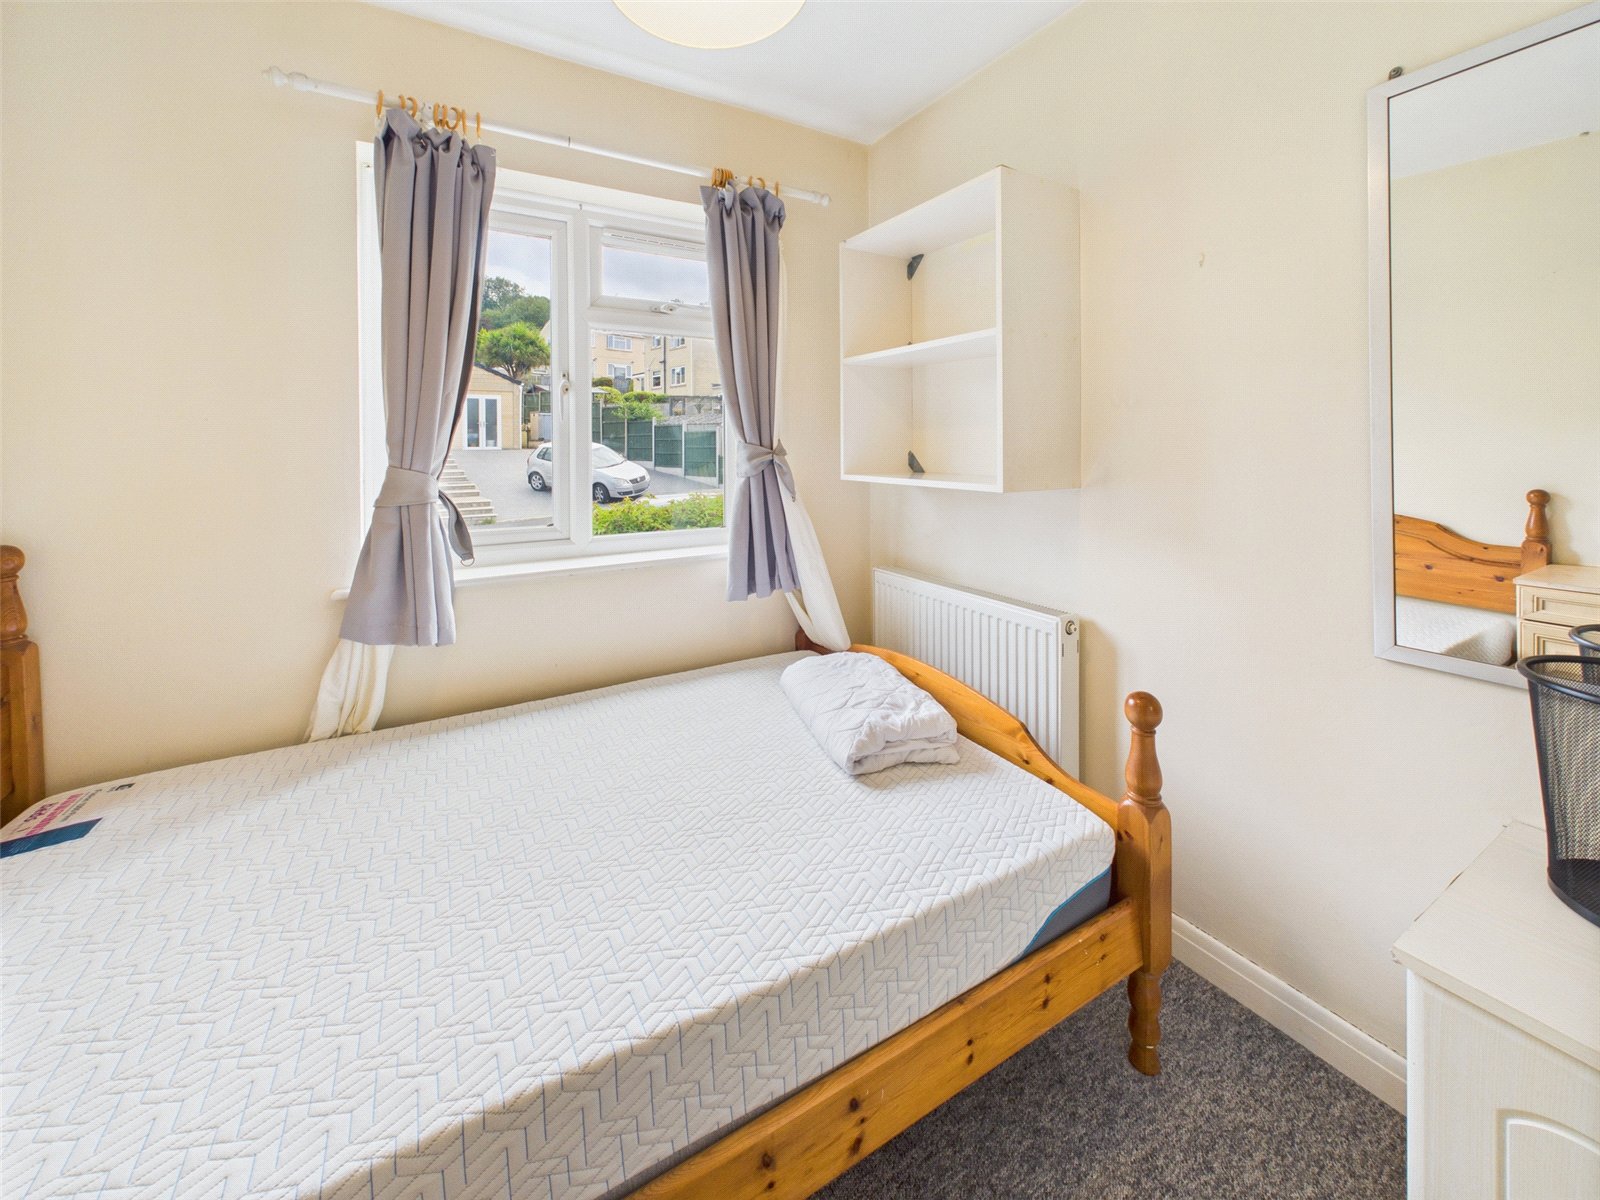
Bedroom 3 3.25m x 2.3m
UPVC Double Glazed Window to Front. Built in Wardrobe. Radiator. Carpet Flooring. Pendant Light Fitting.
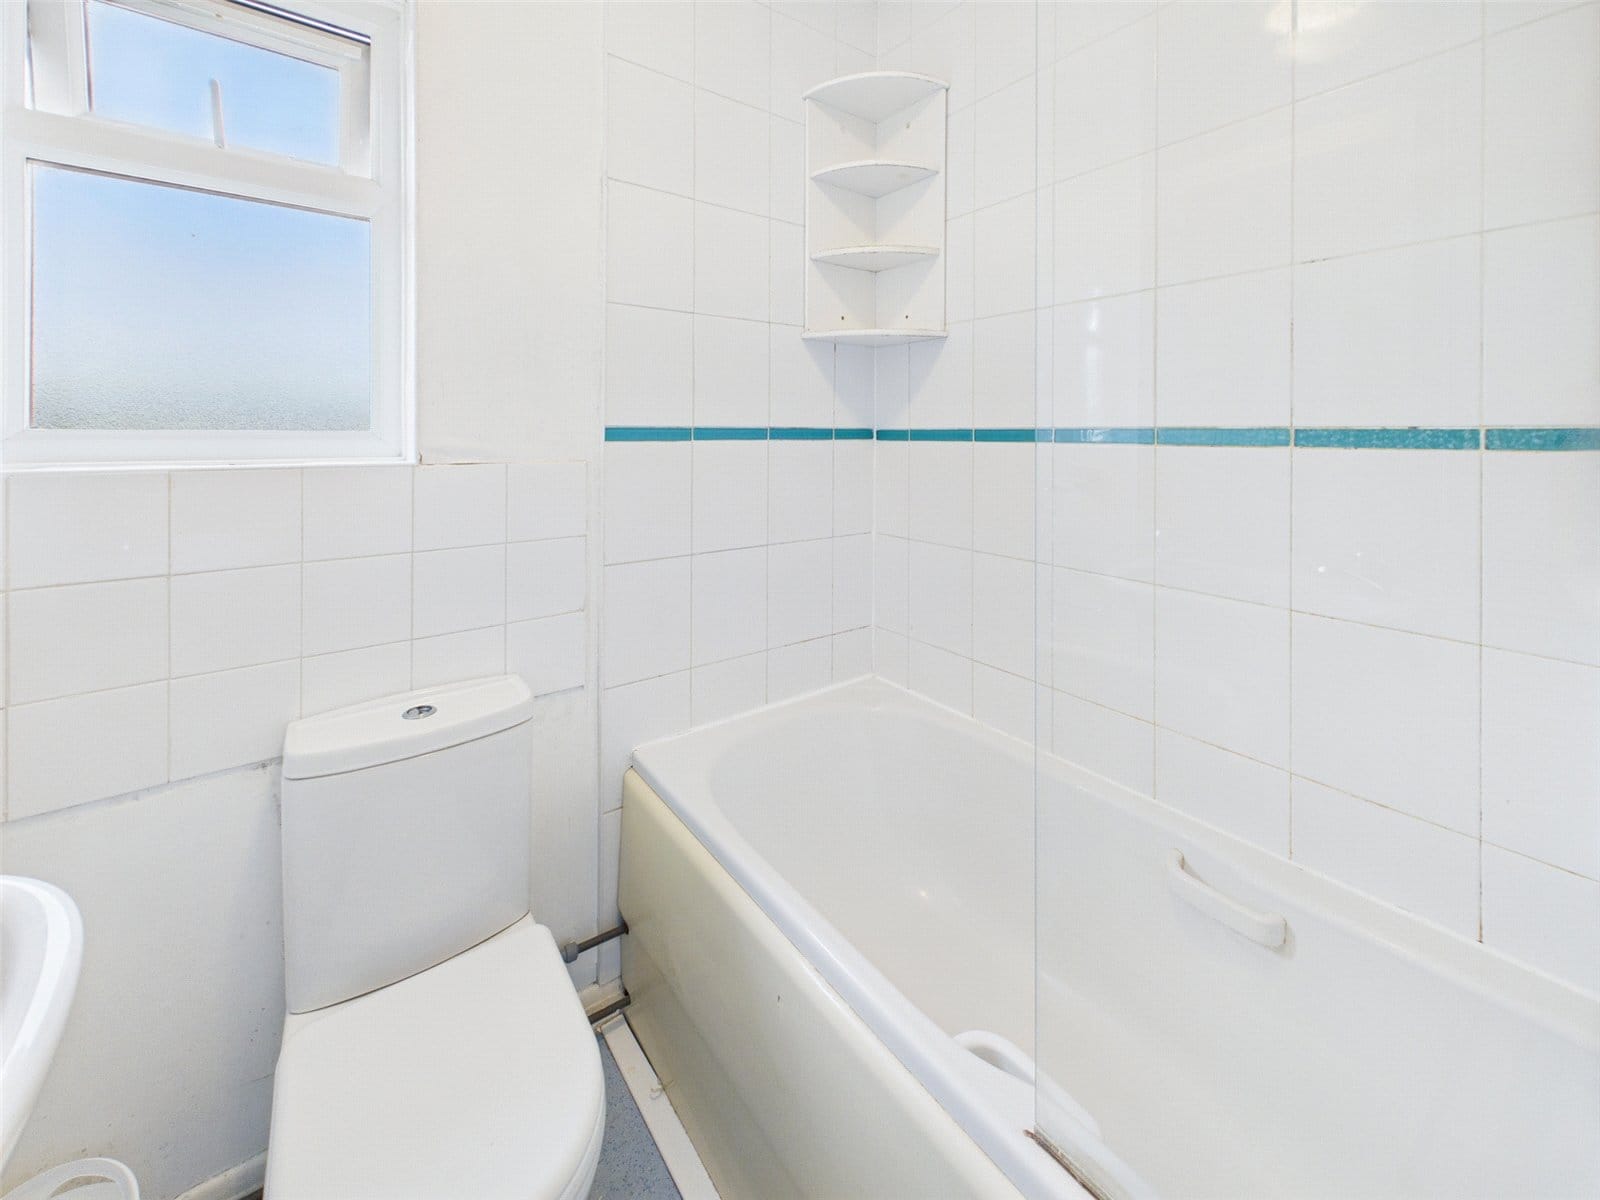
Family Bathroom 1.68m x 1.63m
UPVC Double Privacy Glazed Window to Rear. White Suite comprising: Bath with Shower Over. Wash Hand Basin. Low Level WC. Tiling to Wet Areas. Extractor Fan. Towel Ladder Radiator. Vinyl Flooring. Bulk Head Light Fitting.
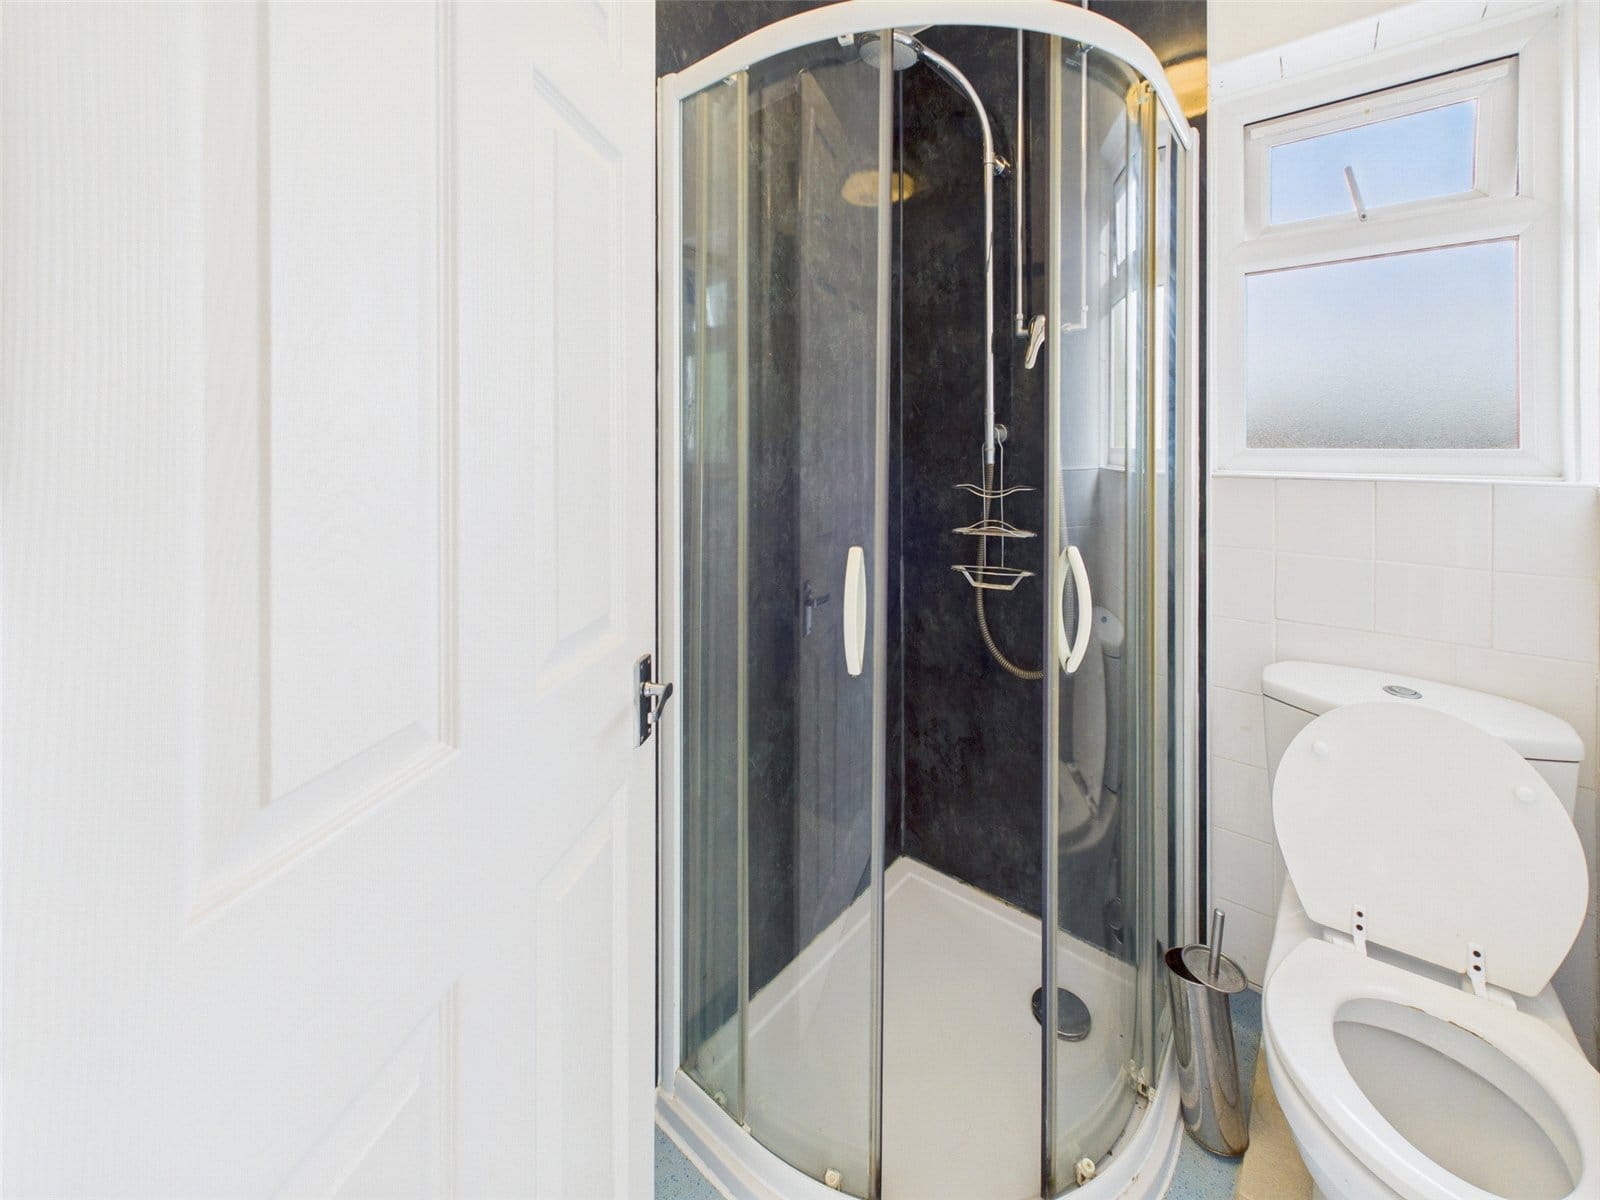
Shower Room 1.65m x 1.3m
UPVC Double Privacy Glazed Window to Rear. White Suite Comprising: Shower Cubicle. Wash Hand Basin. Low Level WC. Aqua Board to Wet Areas. Extractor Fan. Towel Ladder Radiator. Vinyl Flooring. Bulkhead Light Fitting.
Undercroft
Large Undercroft with plenty of storage space. Light and Power. Potential to convert subject to necessary planning permission.
Garage
Single Garage with up and over door. Single glazed windows to side and rear. Side Door to rear garden.
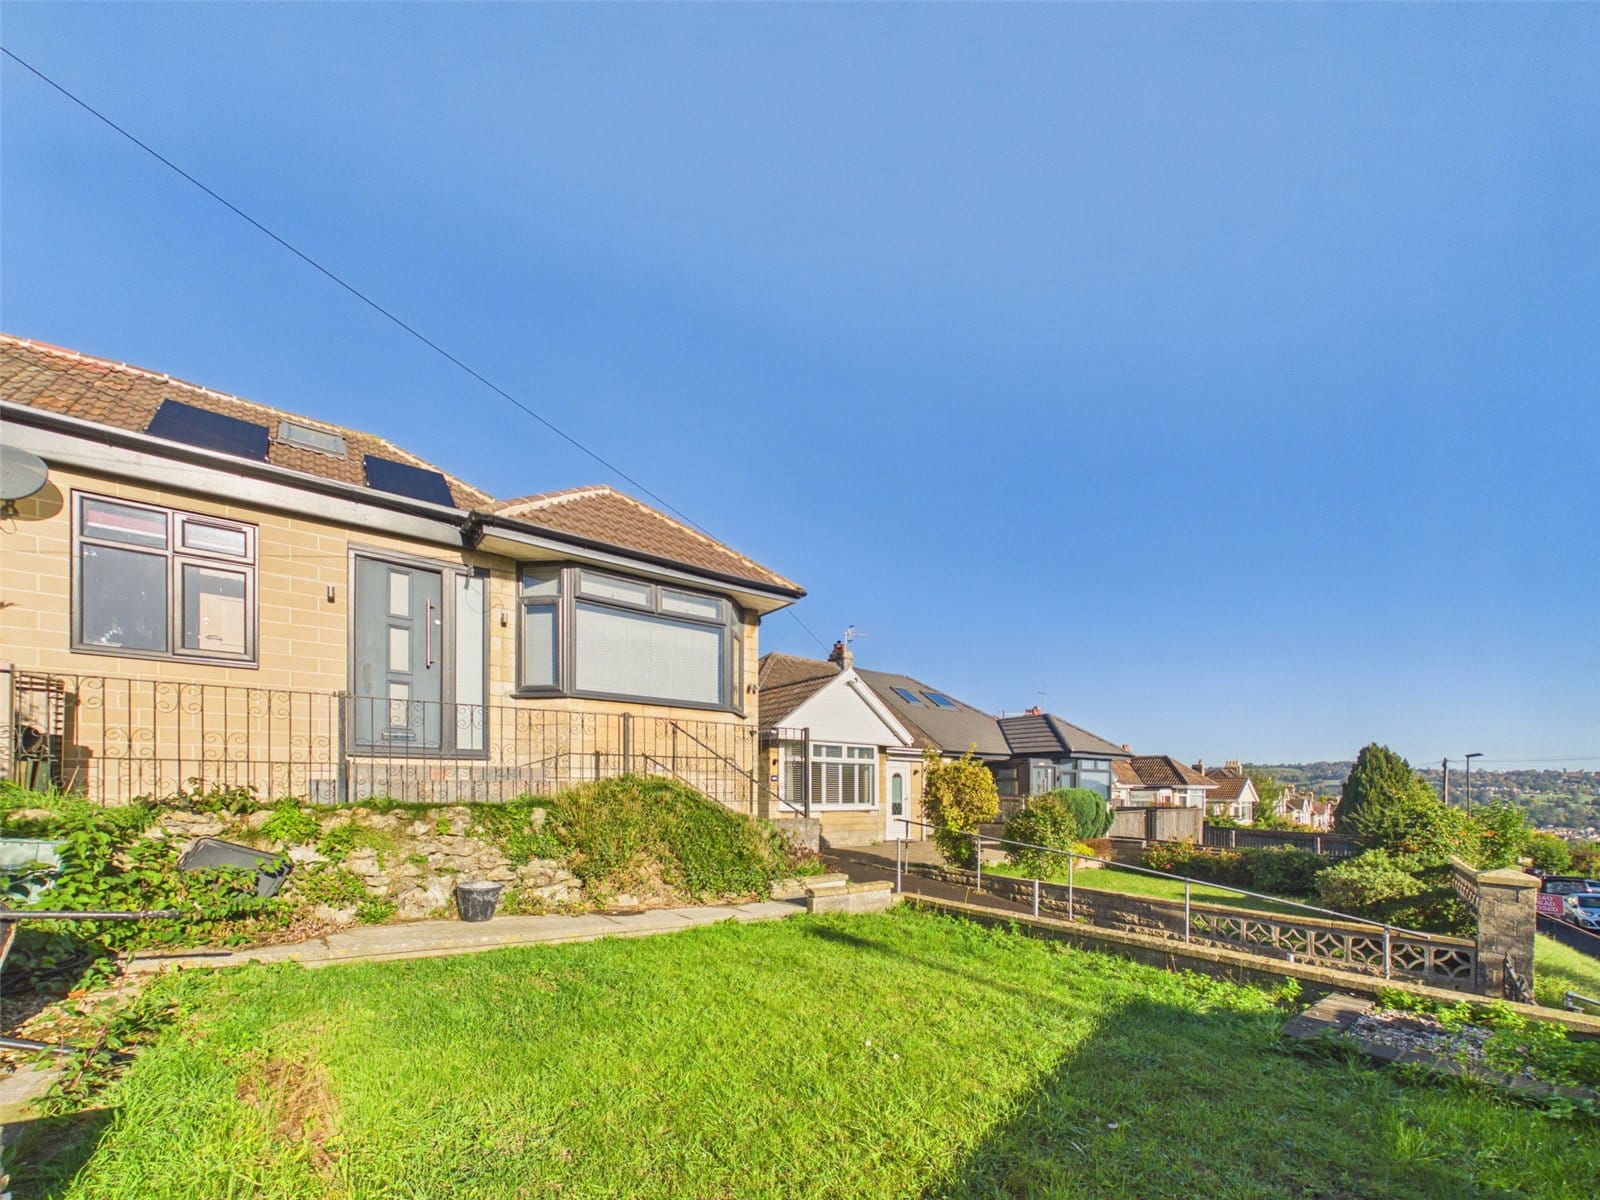
Front Garden
Steps down to front door and patio area and access to rear garden. Trees, shrubs and plants.
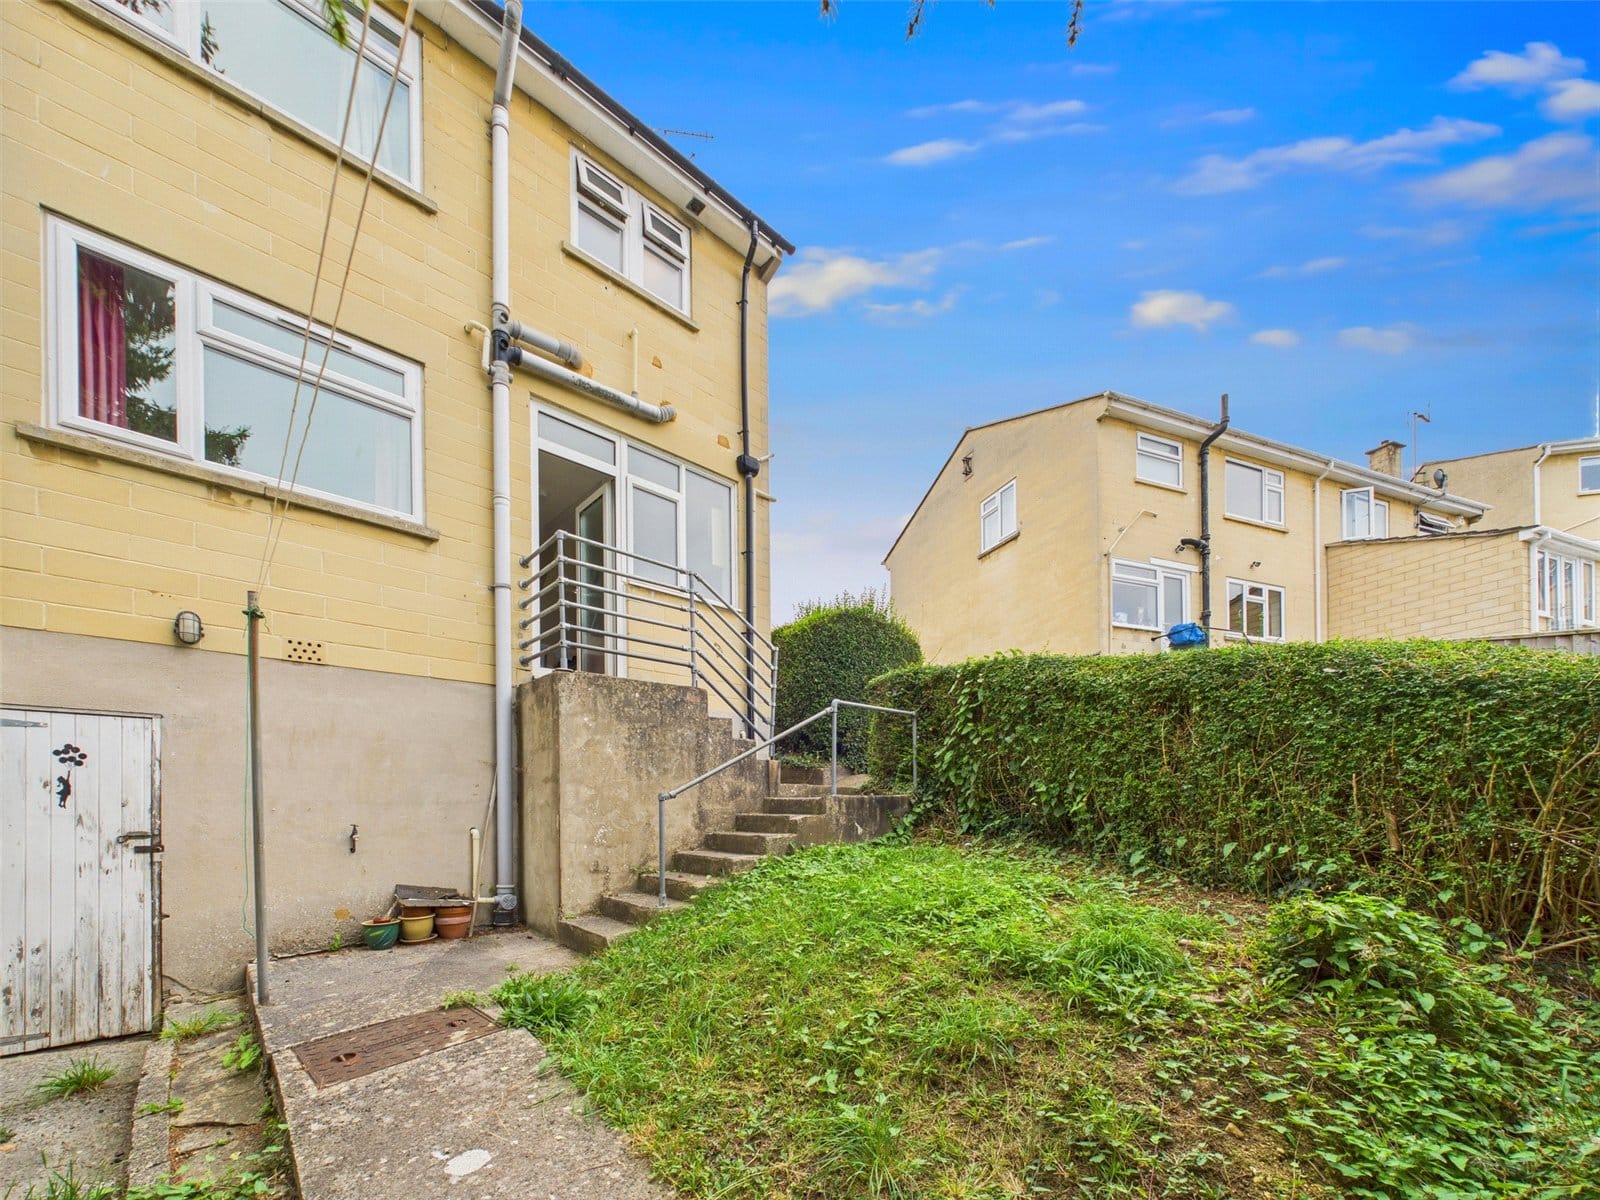
Rear Garden
Laid mainly to lawn with access to side door of garage. Mature trees, shrubs, plants and hedges. Access to Undercroft.

£995 pcm
£2,100 pcm
£2,500 pcm
£1,350 pcm
£3,250 pcm
£4,560 pcm
£3,845 pcm

£4,560 pcm
£2,948 pcm
£3,817 pcm



"*" indicates required fields
"*" indicates required fields