
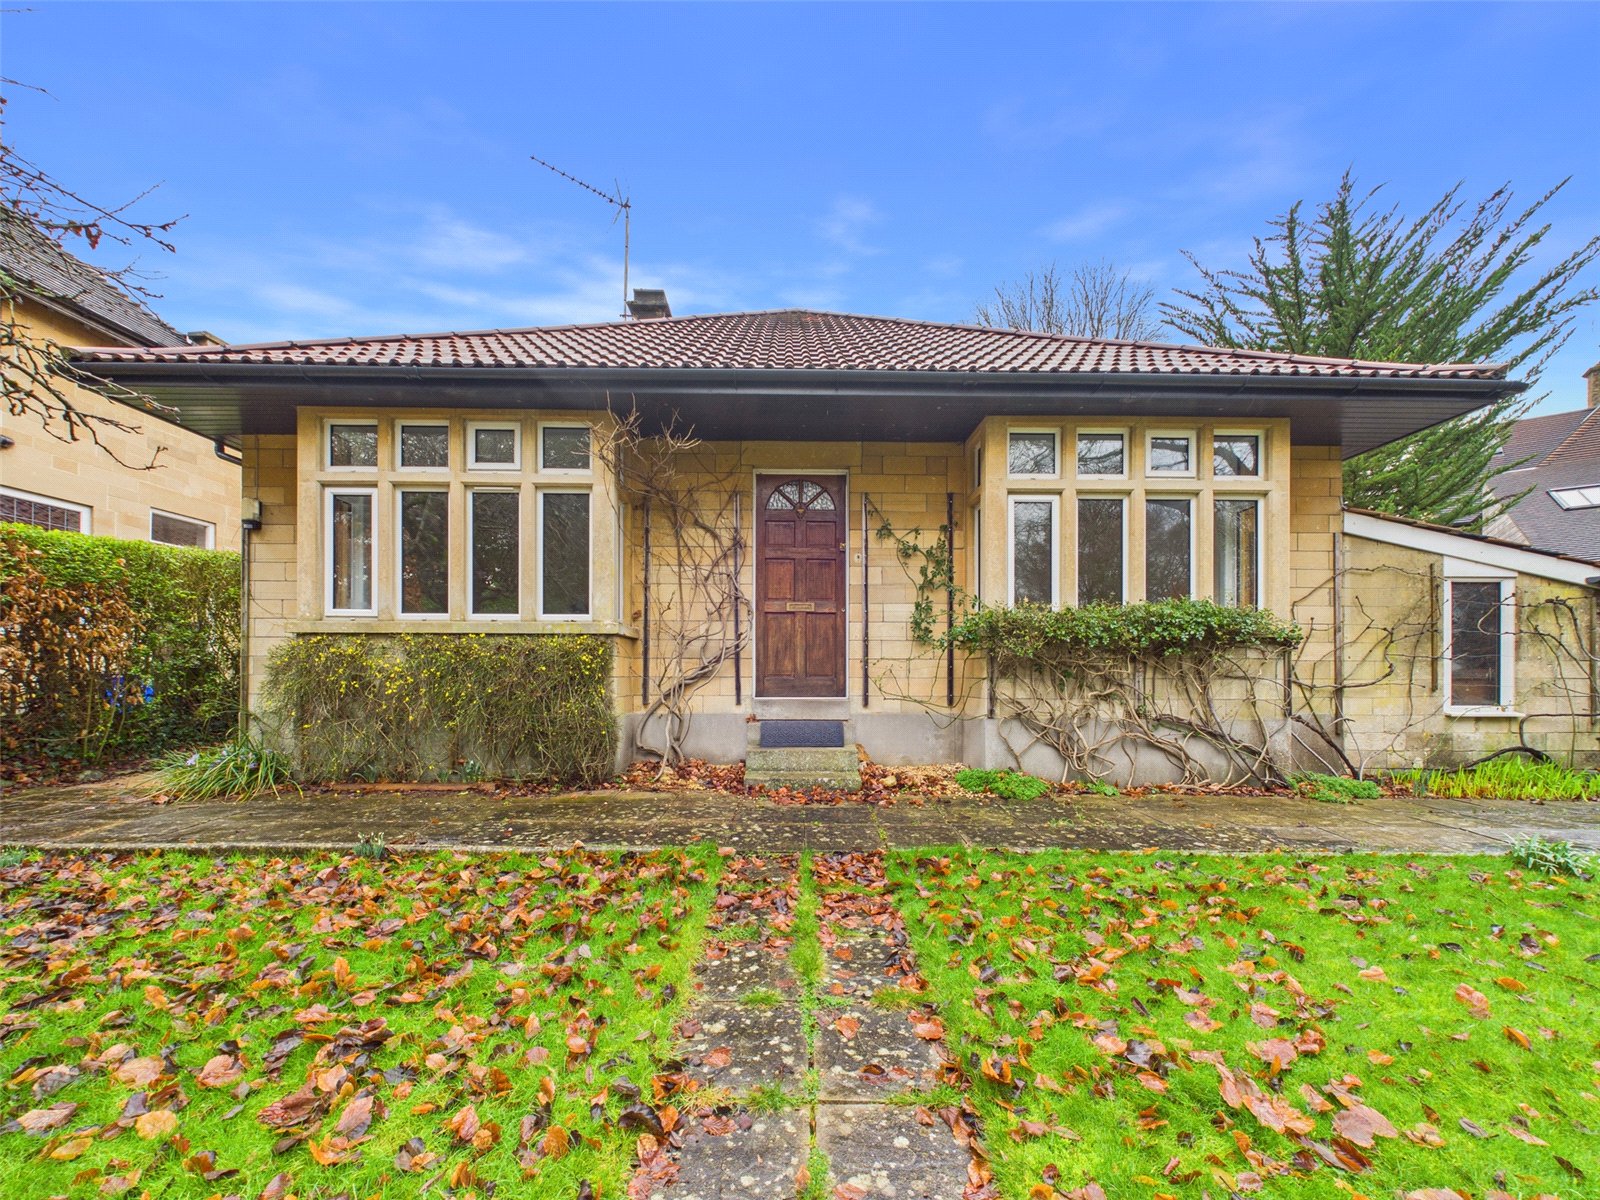


3 Bed Bungalow To Let
Available early December, this well-presented detached bungalow is set in a desirable no-through-road location in the heart of Combe Down Village. The property benefits from driveway parking, private gardens to the front and rear, and a large enclosed, south-facing rear garden with plenty of space for children, outdoor dining and pets etc. The accommodation includes three double bedrooms, one of which has an en-suite shower room, together with a fitted kitchen/dining room and a family bathroom. A garden shed is available for the tenant’s use, and a gardener is included within the rent to maintain the lawn, borders and hedges. White goods are not currently provided but can be supplied by the landlord if required. Combe Down offers an excellent range of local amenities, including a Nisa convenience store, award-winning delicatessen, bike shop, doctors’ surgery, dentists, nursery and Combe Down Primary School. Regular bus services provide convenient access to Bath city centre, with its shops, restaurants, theatres and transport links to Bristol and London. Please note that the property is not available to three sharers. Pets will be considered, although applicants should be aware that the garden may not be fully secure. The garage and loft space are excluded from the tenancy. A holding deposit of £450 is payable and will be deducted from the first month’s rent. A security deposit of £2,480 will be held with the Deposit Protection Service for the duration of the tenancy. The first month’s rent is payable in advance. Council Tax Band D. EPC Rating D.
Entrance
Wooden Door to Side. Canopy over Front Door.
Entrance Hall
Door to Rear Entrance and Garden. Doors to Lounge, Dining Room, Bedrooms, Kitchen and Bathroom. Cupboard with Radiator. Pendant Light Fitting. Carpet Flooring.
Lounge
UPVC Bay Windows to Rear. Period Fireplace. Radiator. TV Point. Picture Rails. Pendant Light Fitting. Carpet Flooring.
Dining Room
UPVC Double Glazed Window to Side. Picture Rail. Period Fireplace. Radiator. TV Point. Telephone Point. Vinyl Wood Look Flooring.
Kitchen
UPVC Double Glazed Windows to Front. Doors to Hallway, Dining Room and Side Entrance. Brand New Fitted Kitchen with Wall and Base Units. Stainless Steel Sink and Drainer. Rolled Edge Work Surfaces. Integrated Electric Oven and Ceramic Hob. Washing Machine. Condensing Tumble Dryer. Fridge/Freezer. Dishwasher. Radiator. New Vinyl Flooring. New Combination Central Heating Boiler.
Bedroom 1
UPVC Double Glazed Windows to Front. Radiator. Picture Rail. Carpet Flooring.
Doors to Hallway and En-Suite.
En-suite
White Suite Comprising: Shower Cubicle with Electric Shower. Pedestal Wash Hand basin. Low Level WC. Tiling to Wet Areas. Extractor Fan. Shaver Point. Mirror. Chrome Ladder Radiator. Vinyl Flooring.
Bedroom 2
UPVC Double Glazed Window to Side. Radiator. Picture Rail. Radiator. Pendant Light Fitting. Period Fireplace. Carpet Flooring.
Bedroom 3
UPVC Double Glazed Bay Window to Rear. Radiator. Period Fireplace. TV Point. Picture Rail. Pendant Light Fitting. Carpet Flooring. Door to Hallway.
Family Bathroom
UPVC Double Glazed Privacy Window to Front. White Suite Comprising: Bath with Shower Over. Pedestal Wash Hand Basin. Low Level WC. Tiling to Wet Areas. Extractor Fan. Shaver Point. Mirror. Pendant Light Fitting. Radiator. Vinyl Flooring. Door to Hallway.
Parking
Driveway to Front with parking for several cars.
Outbuildings
Good Sized Shed for Storage.
Front Garden
Path to Front and Sides. Outside Tap. Lawn with shrubs, bushes.

£2,550 pcm
£2,150 pcm






"*" indicates required fields
"*" indicates required fields