
3 Bed Detached For Sale
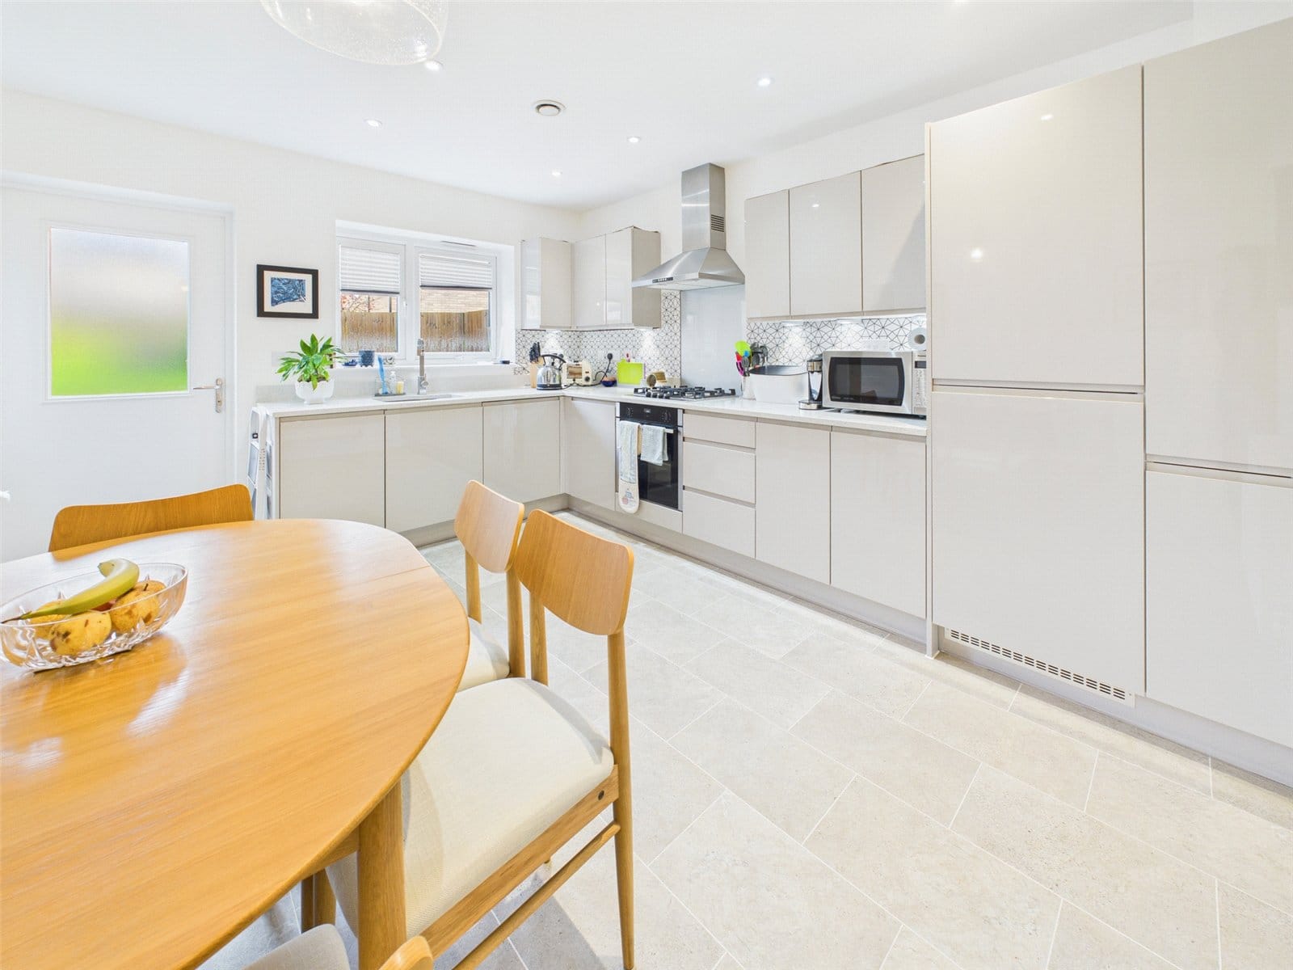
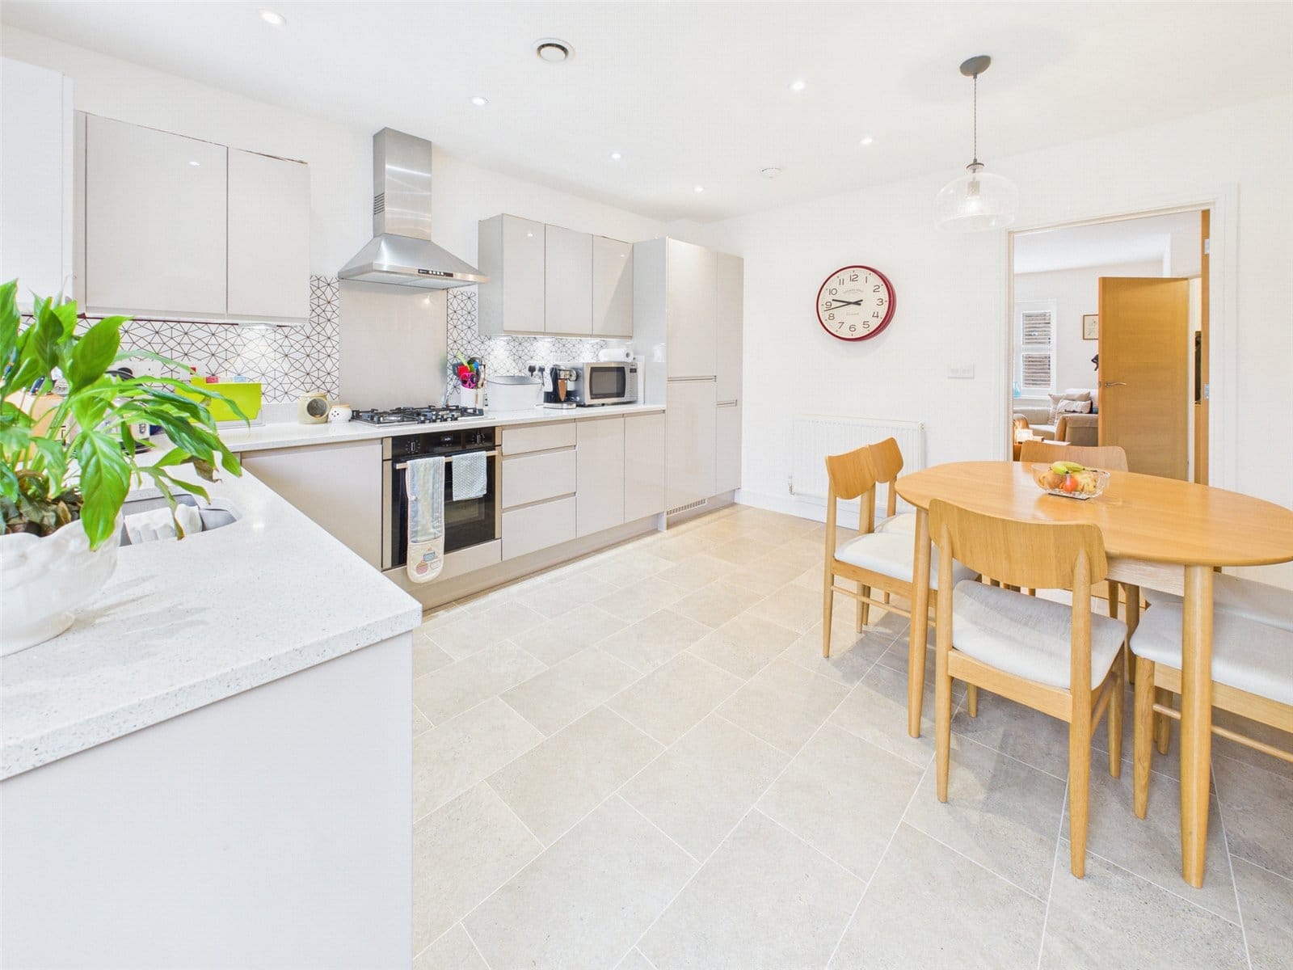
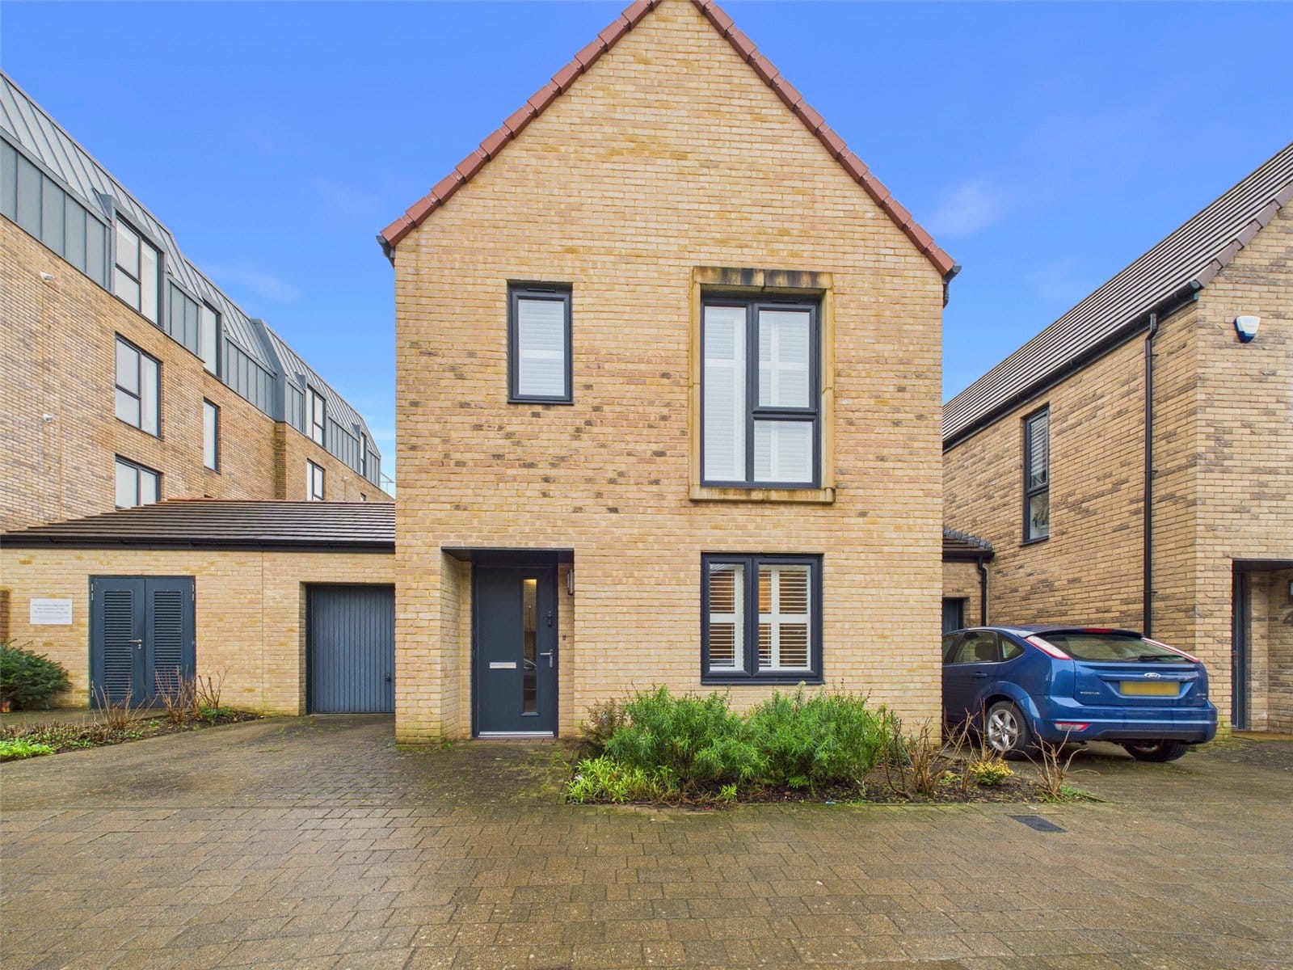
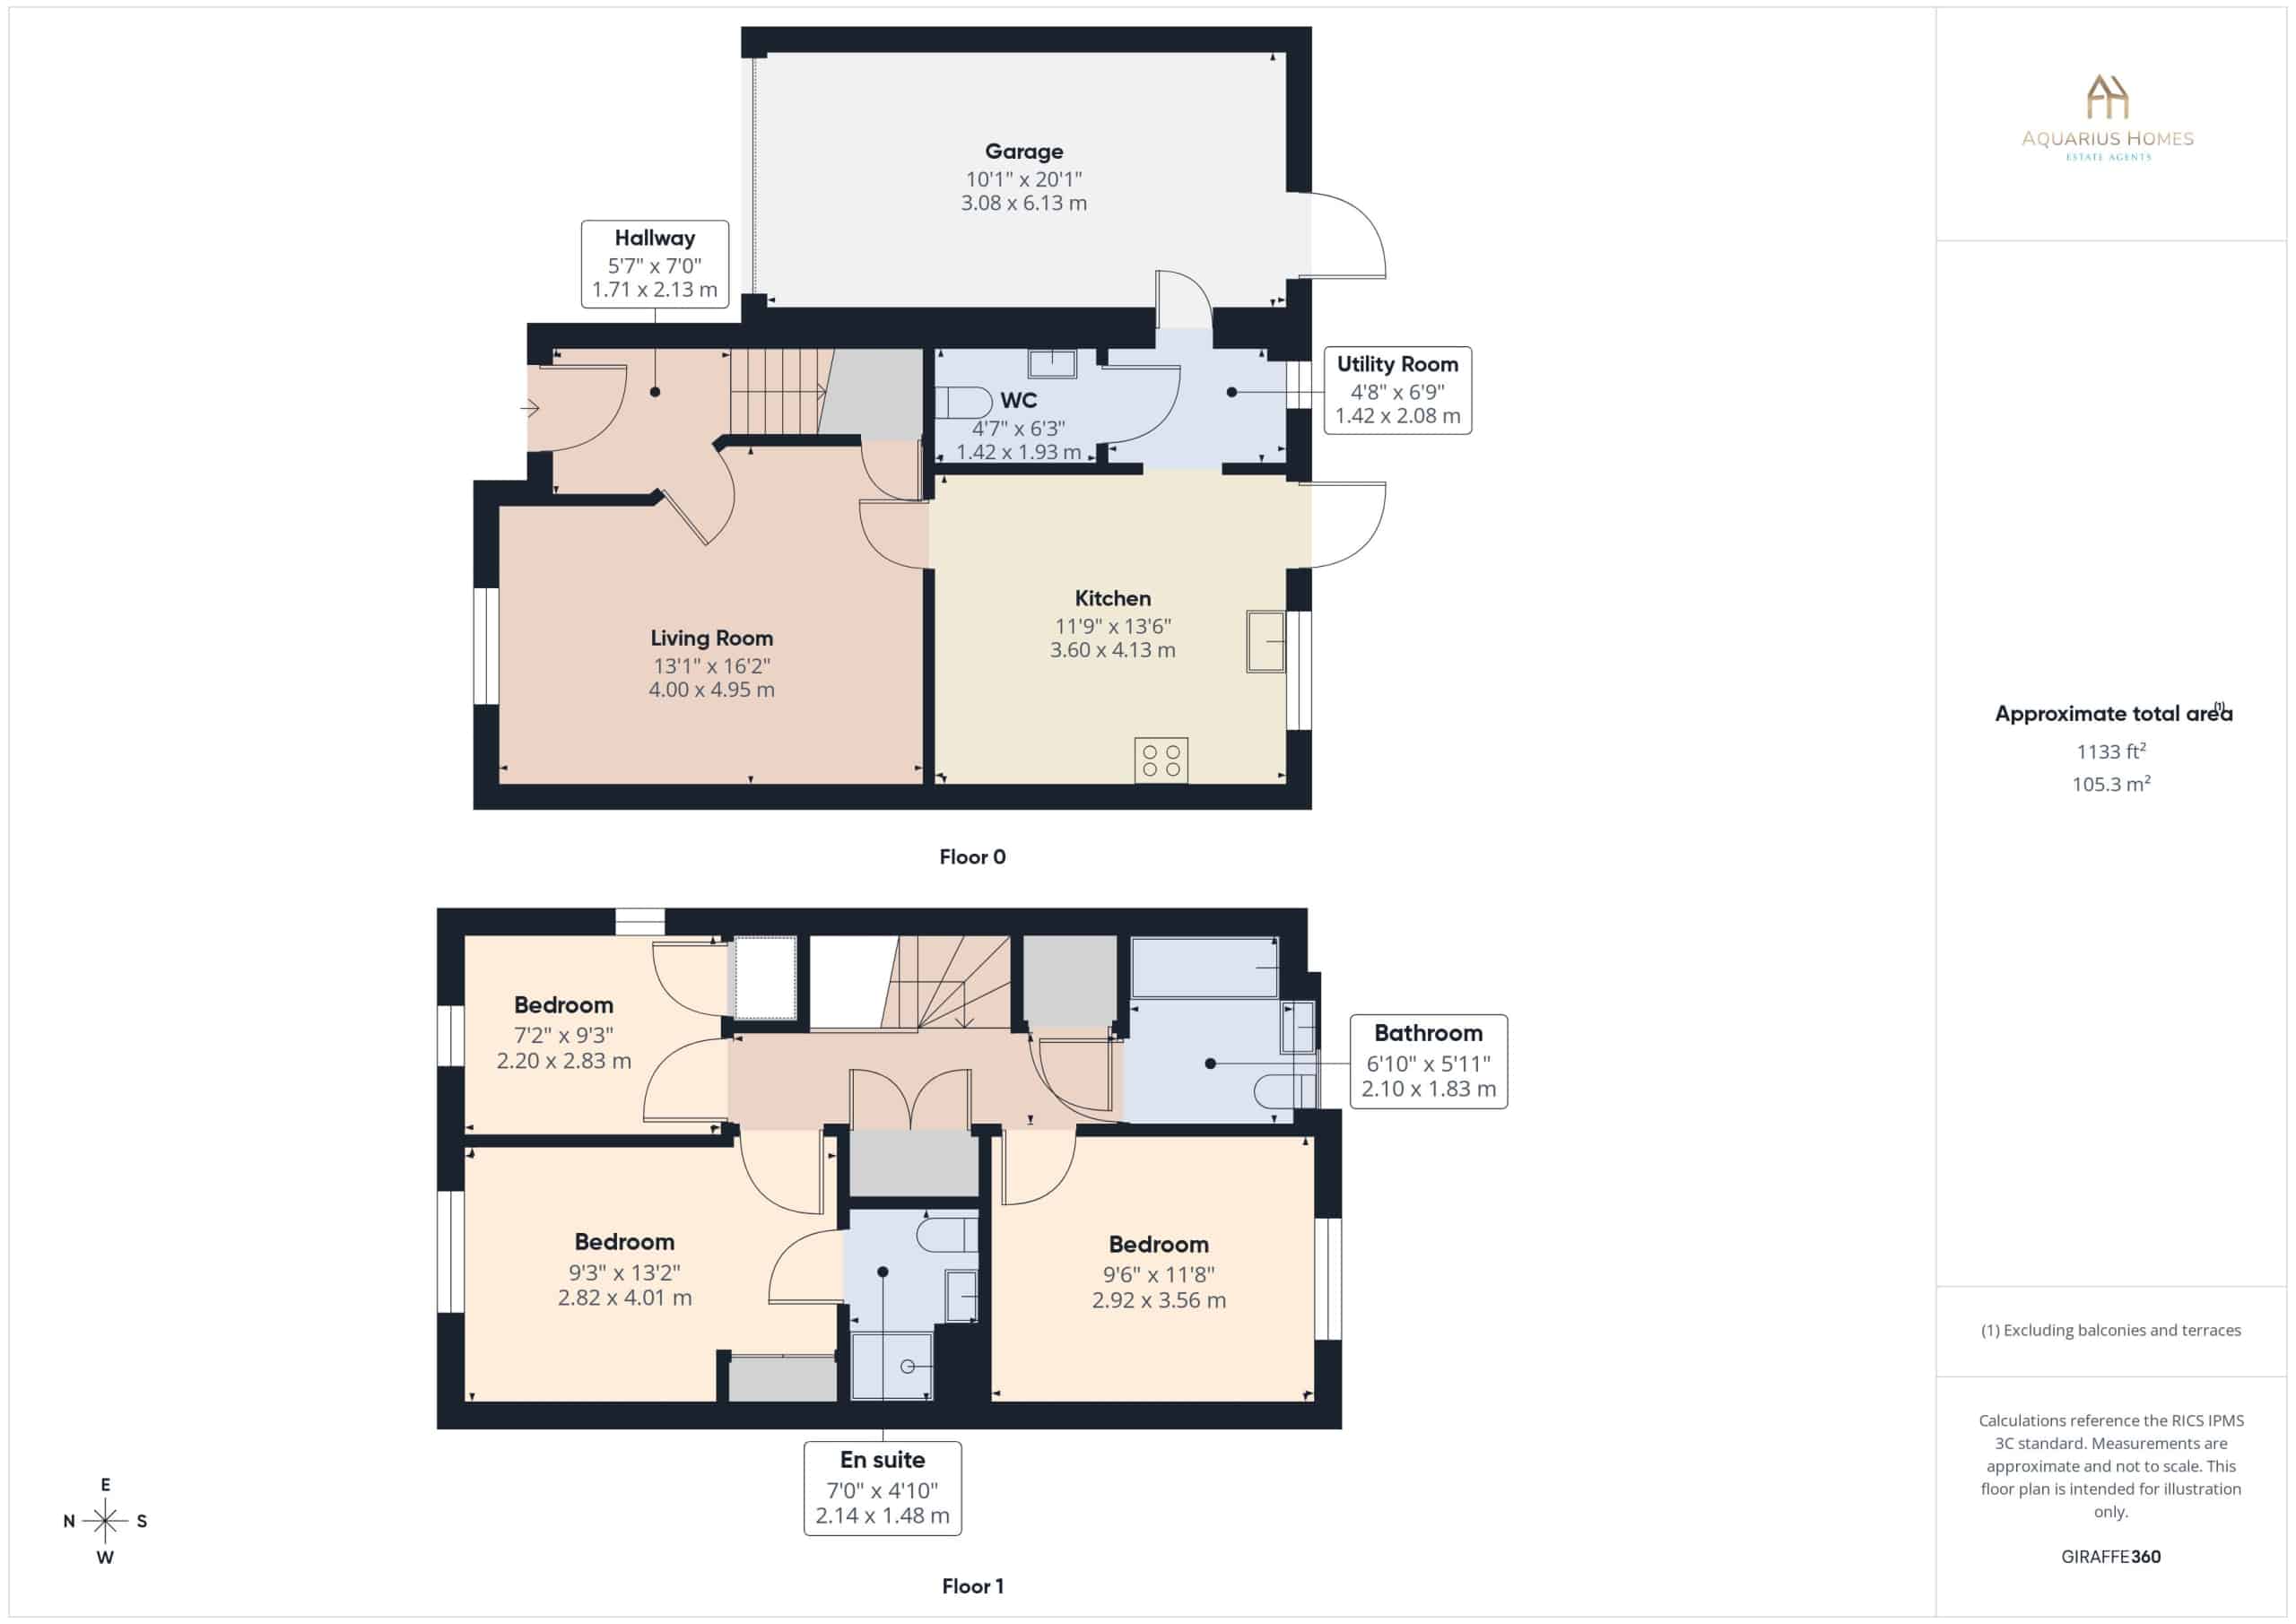
NO ONWARD CHAIN Beautifully presented detached 3 bedroom family home has been lovingly cared for by the same owner since it was built in July 2018. Inside, the layout is both modern and practical, with three well-proportioned bedrooms including a comfortable principal bedroom with en-suite, alongside a stylish family bathroom. The contemporary fitted kitchen and dining area forms the heart of the home, perfect for everyday living and entertaining, while the living room offers a welcoming space to relax. A utility room and cloakroom add to the thoughtful design, keeping the house effortlessly functional with great storage including under stairs cupboard in living room and two large cupboards on the landing. Includes garage with up & over door, accessible within and outside the property. To the rear, the enclosed garden is laid mainly to lawn with a patio area that’s ideal for outdoor dining or quiet mornings with a coffee. The location is hard to beat, with Combe Down Primary School, Mulberry Park Primary School and nearby nurseries all close at hand, and highly regarded schools including Paragon, Ralph Allen, Prior Park and Monkton Combe within 1.5 miles. This is a home that combines modern comfort with a village lifestyle, in one of Bath’s most desirable settings. Asking Price - £550,000 EPC - B Council Tax - D 2 x payments annually 1 x support of The Hub £178.59 and 1 x site maintenance £143.27 (currently).
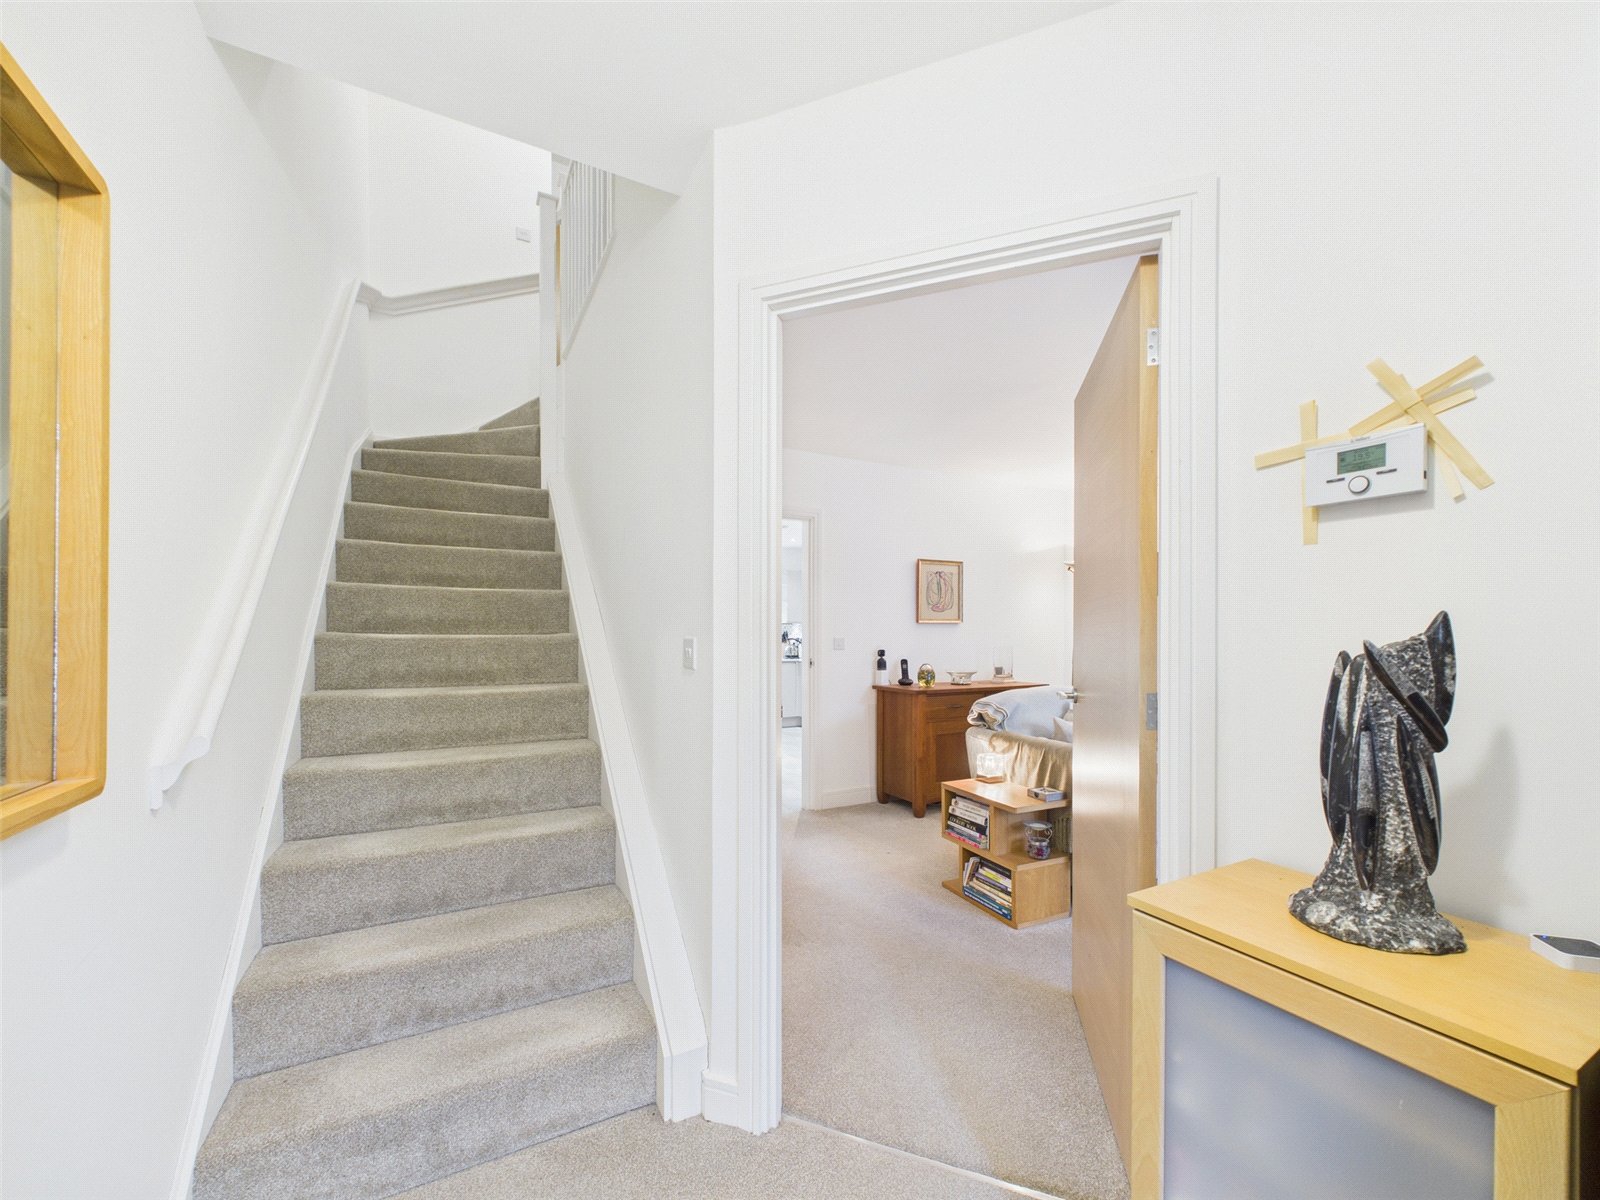
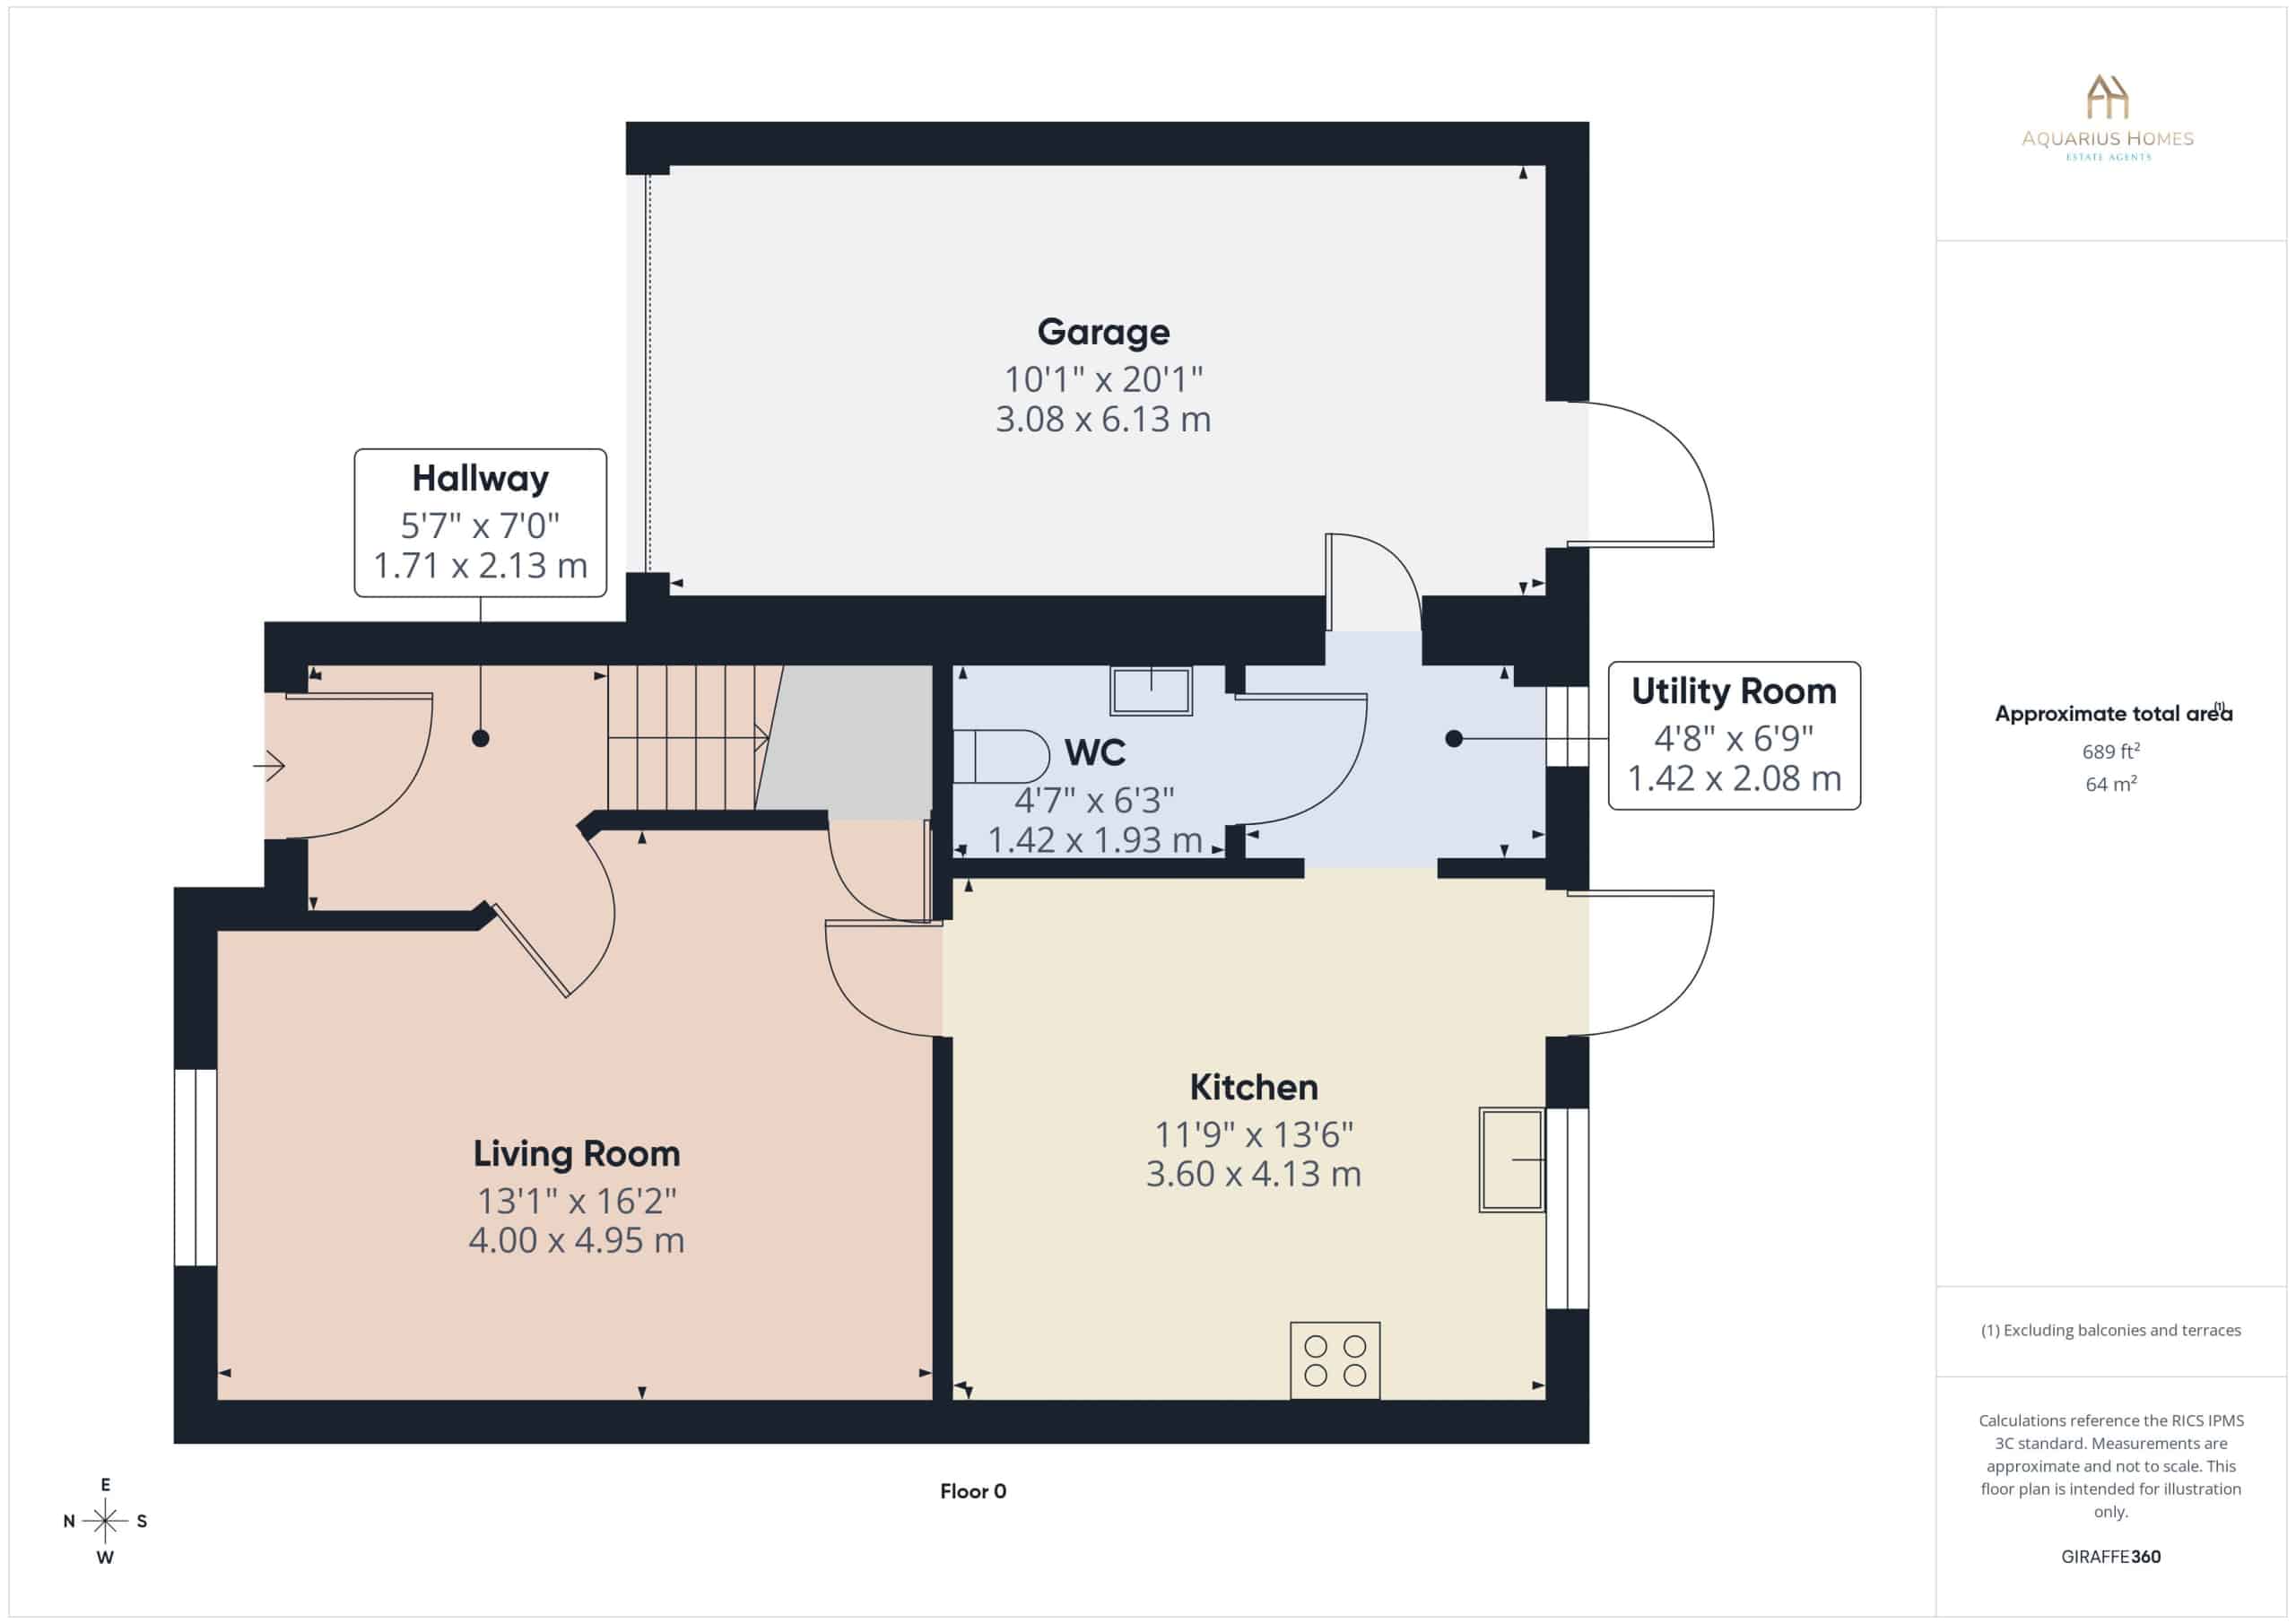
Entrance Hall
UPVC With Double Glazed Panel to Front. Chrome Door Furniture. Pendant Light Fitting. Stiars to First Floor. Door to Living Room. Carpet Flooring with Built in Mat.
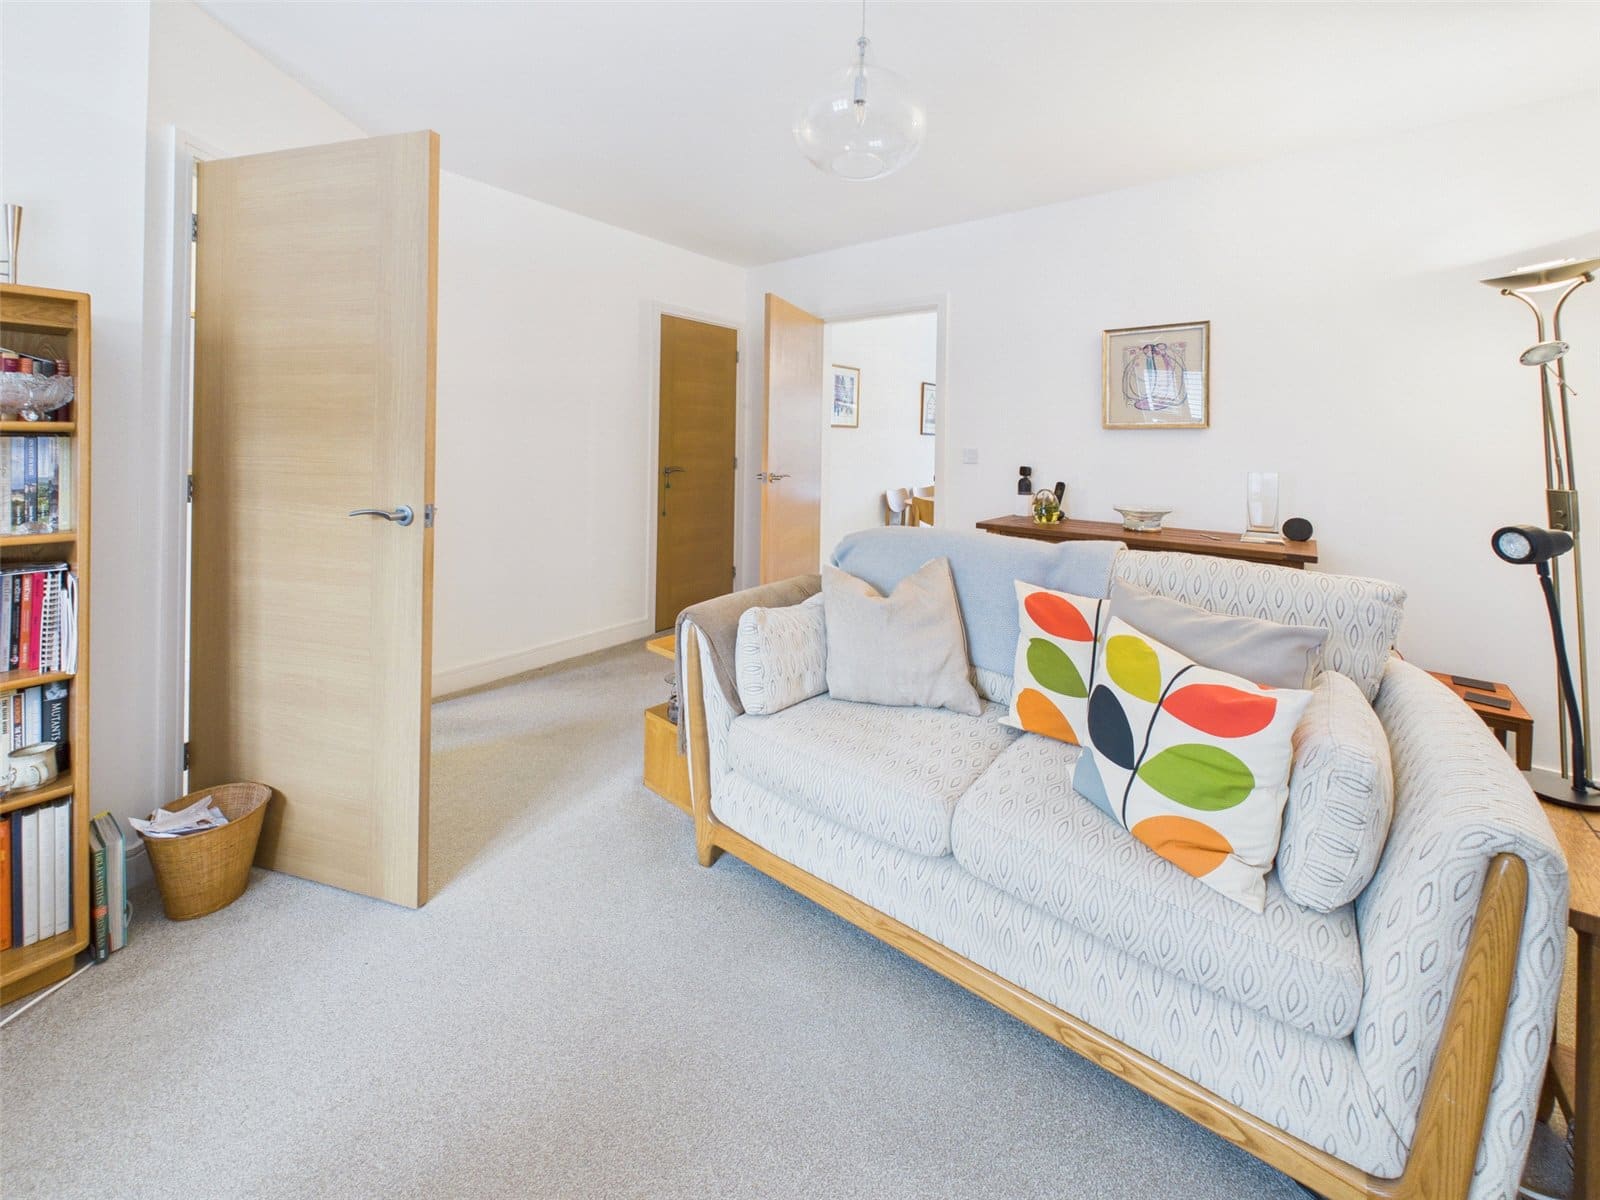
Living Room
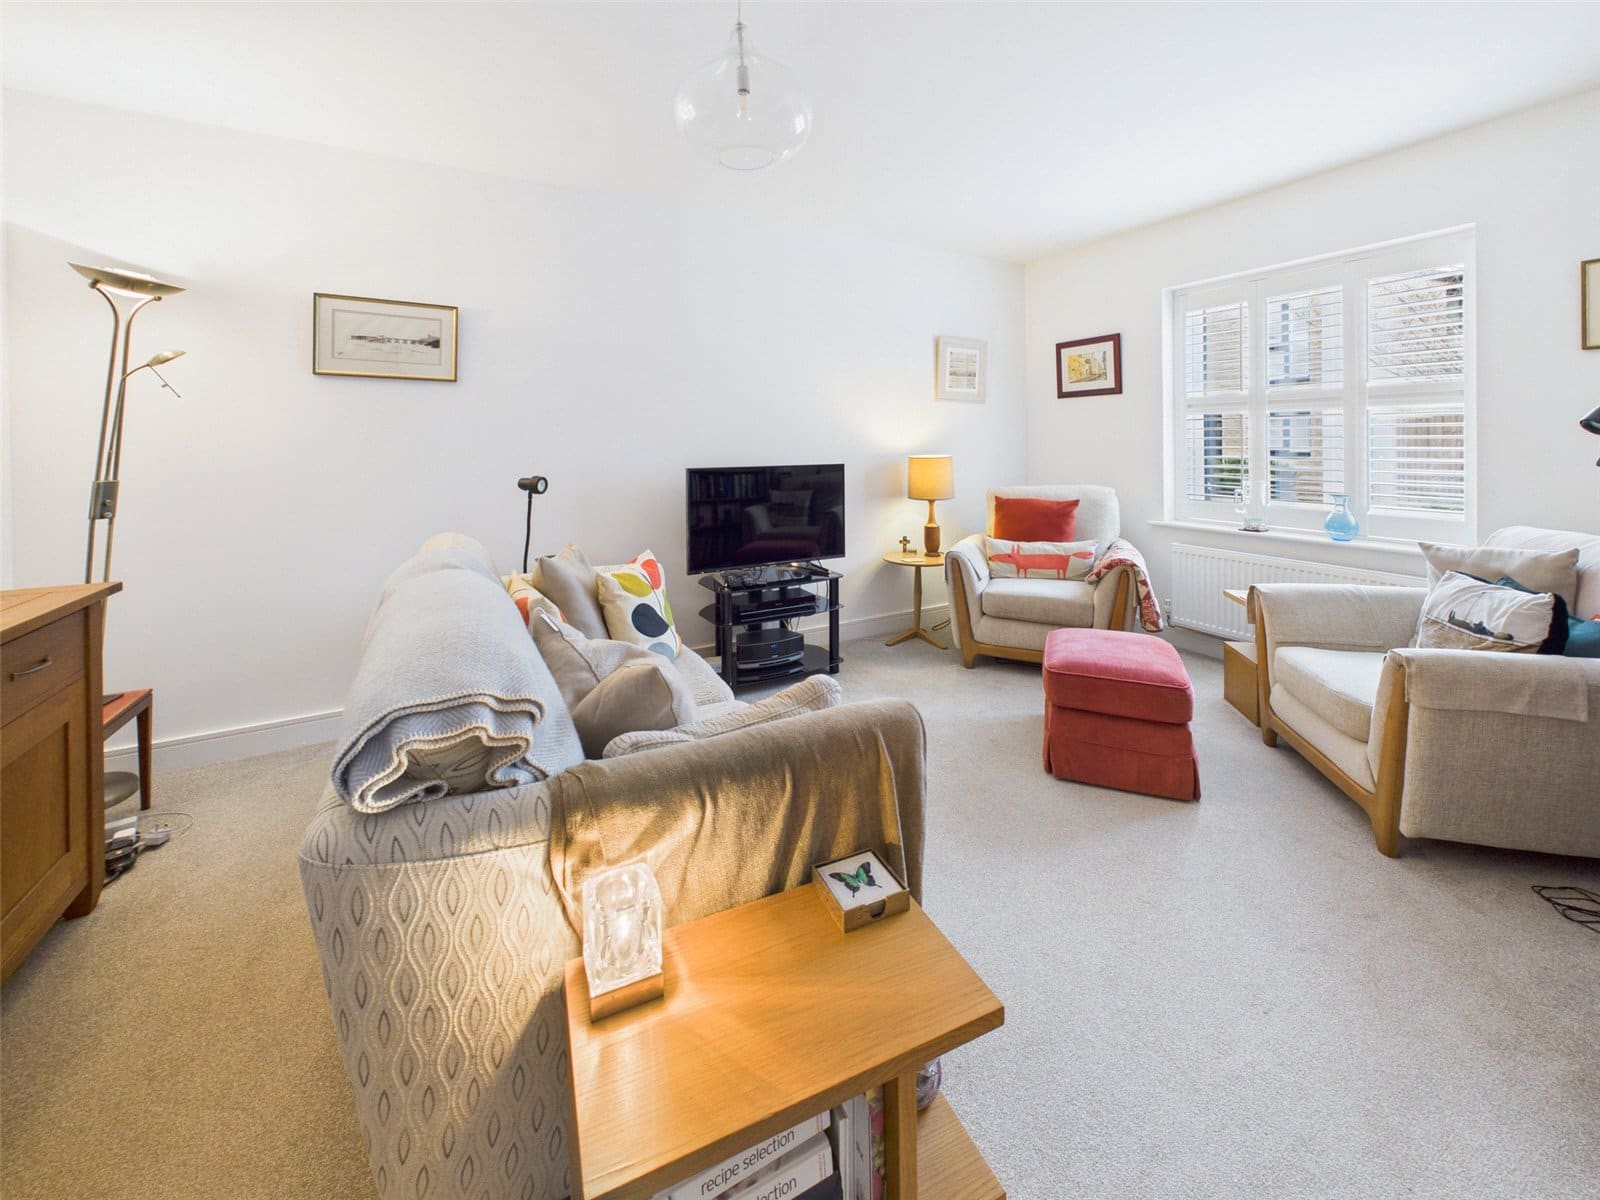
Double Glazed Window to Front. Radiator. Understairs Cupboard. Central Light Fitting. Carpet Flooring. Door to Hallway, Door to Kitchen/Diner.
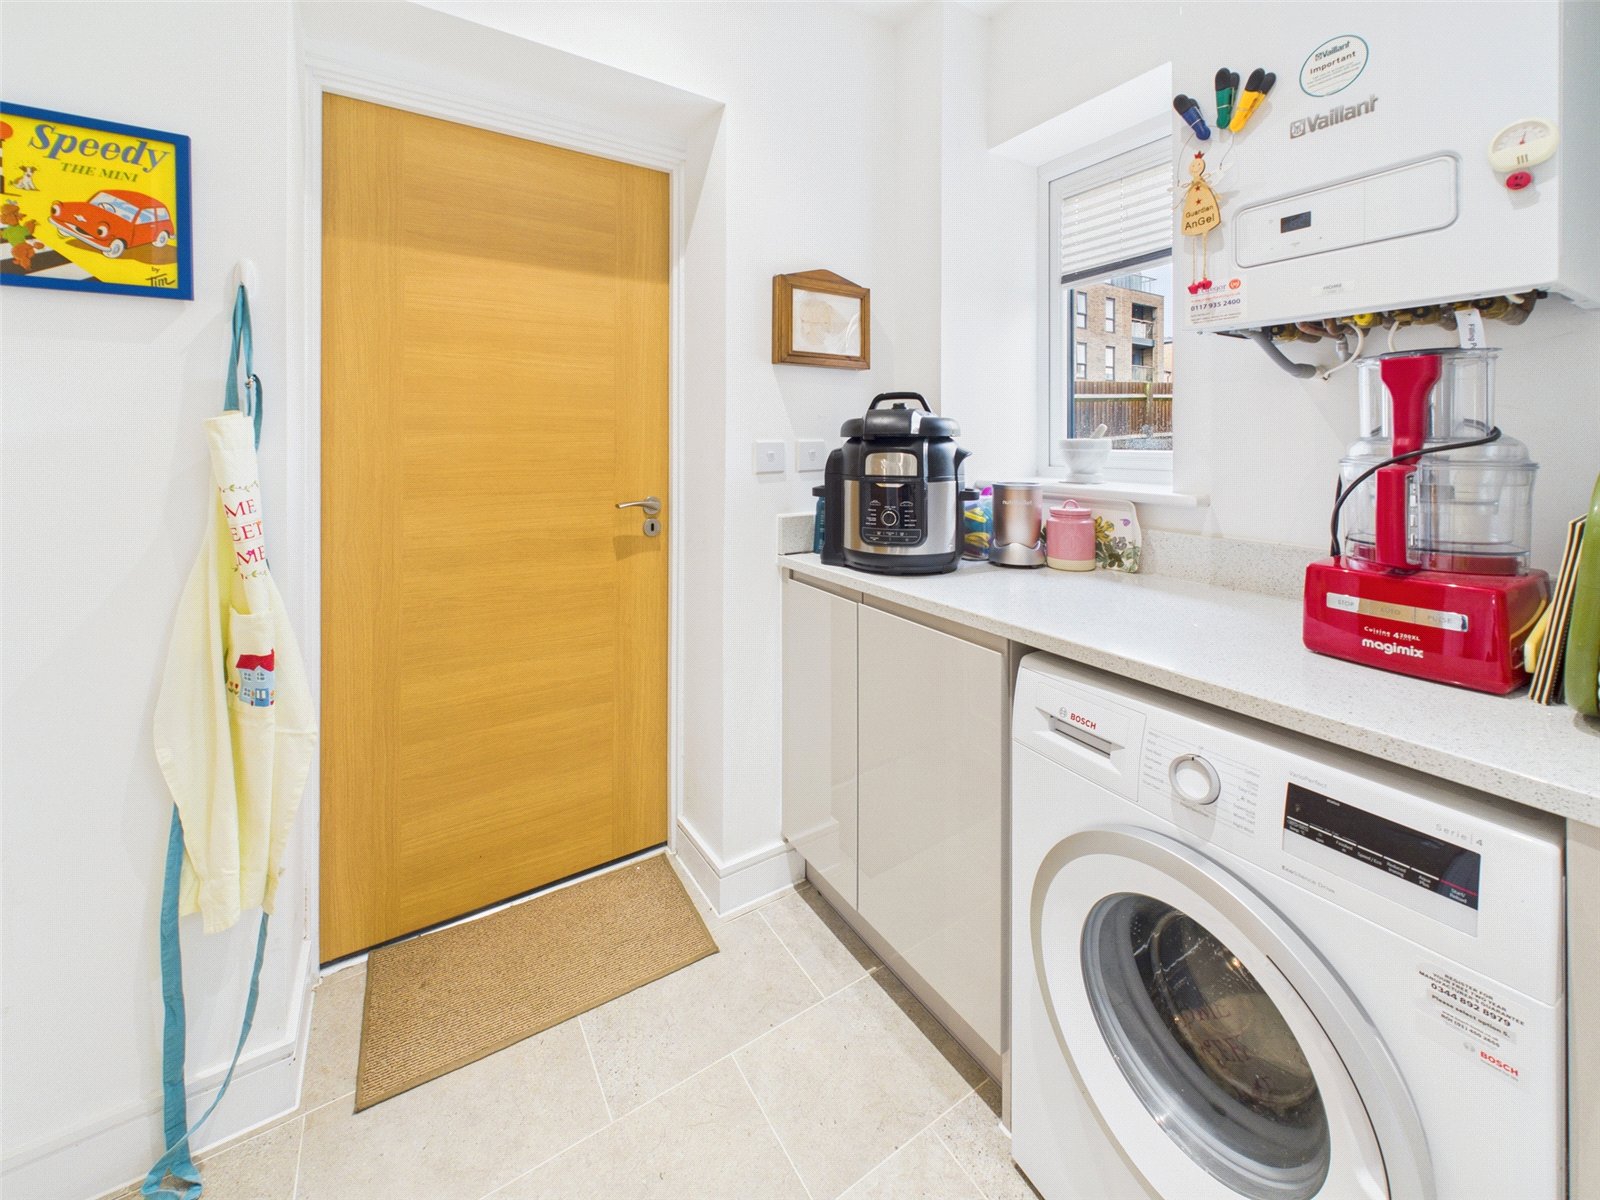
Utility Room
Opening to Kitchen. Door to Garage. Radiator. Low Level WC, Pendant Wash Hand Basin. Tiled Flooring. Spot Lights. Extractor Fan. Mirror over Basin.
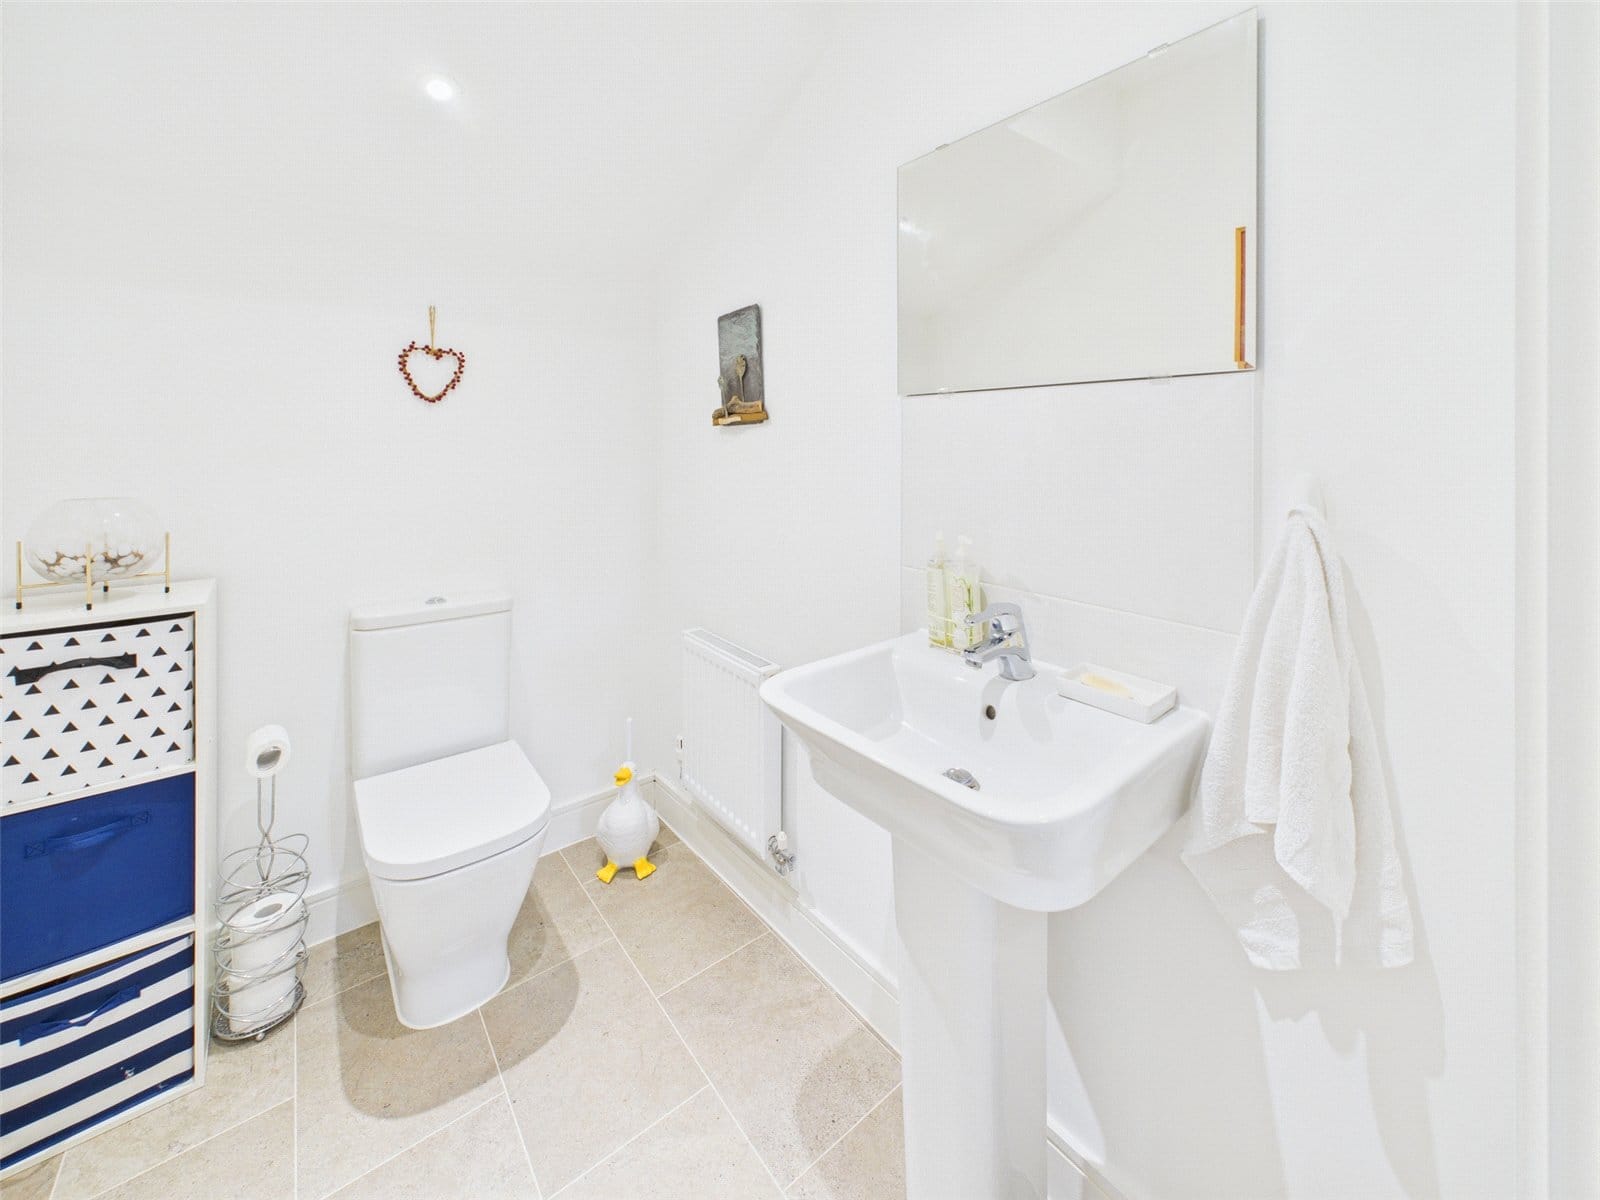
Cloakroom
Door to Utility Room. Radiator. Low Level WC, Pendant Wash Hand Basin, Mirror over Basin, Extractor Fan, Tiled Floor, Spot Lights.
Stairs to First Floor
Bannister. Pendant Light Fitting. Carpet Flooring.
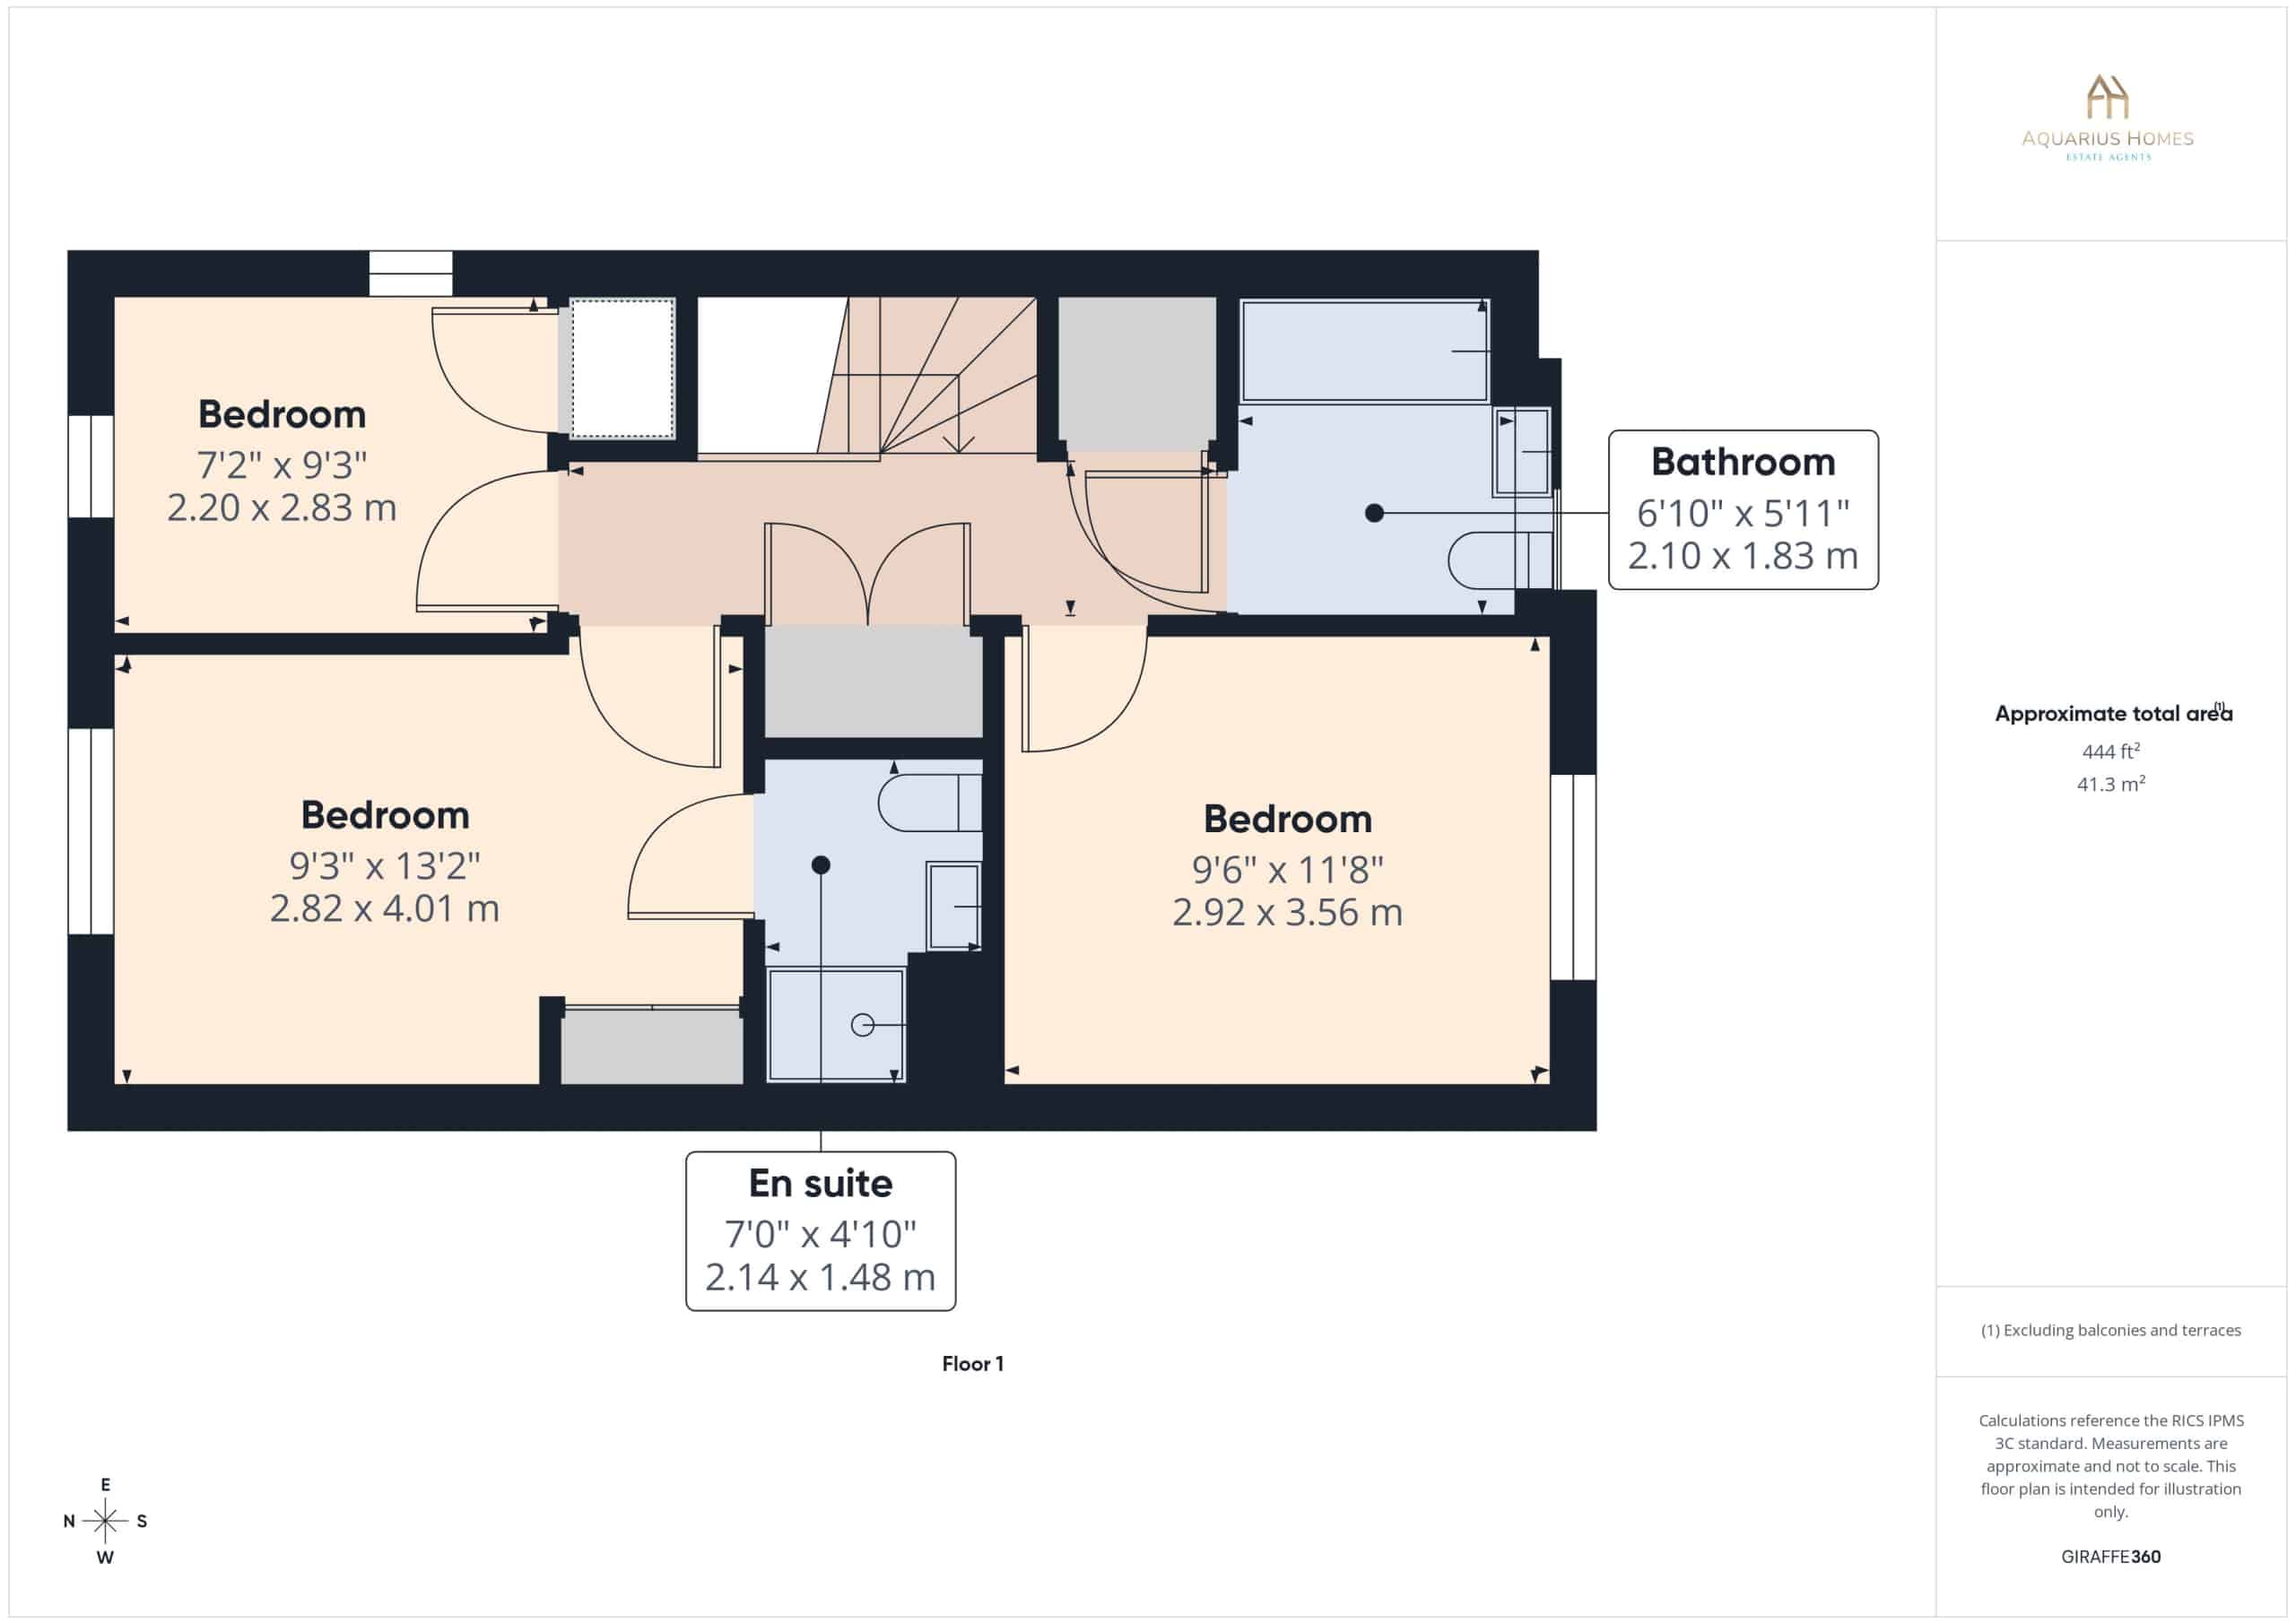
Landing
Carpet Flooring. Doors to Bedrooms and Family Bathroom, Two Large Cupboards. Carpet Flooring. Pendant Light Fitting.
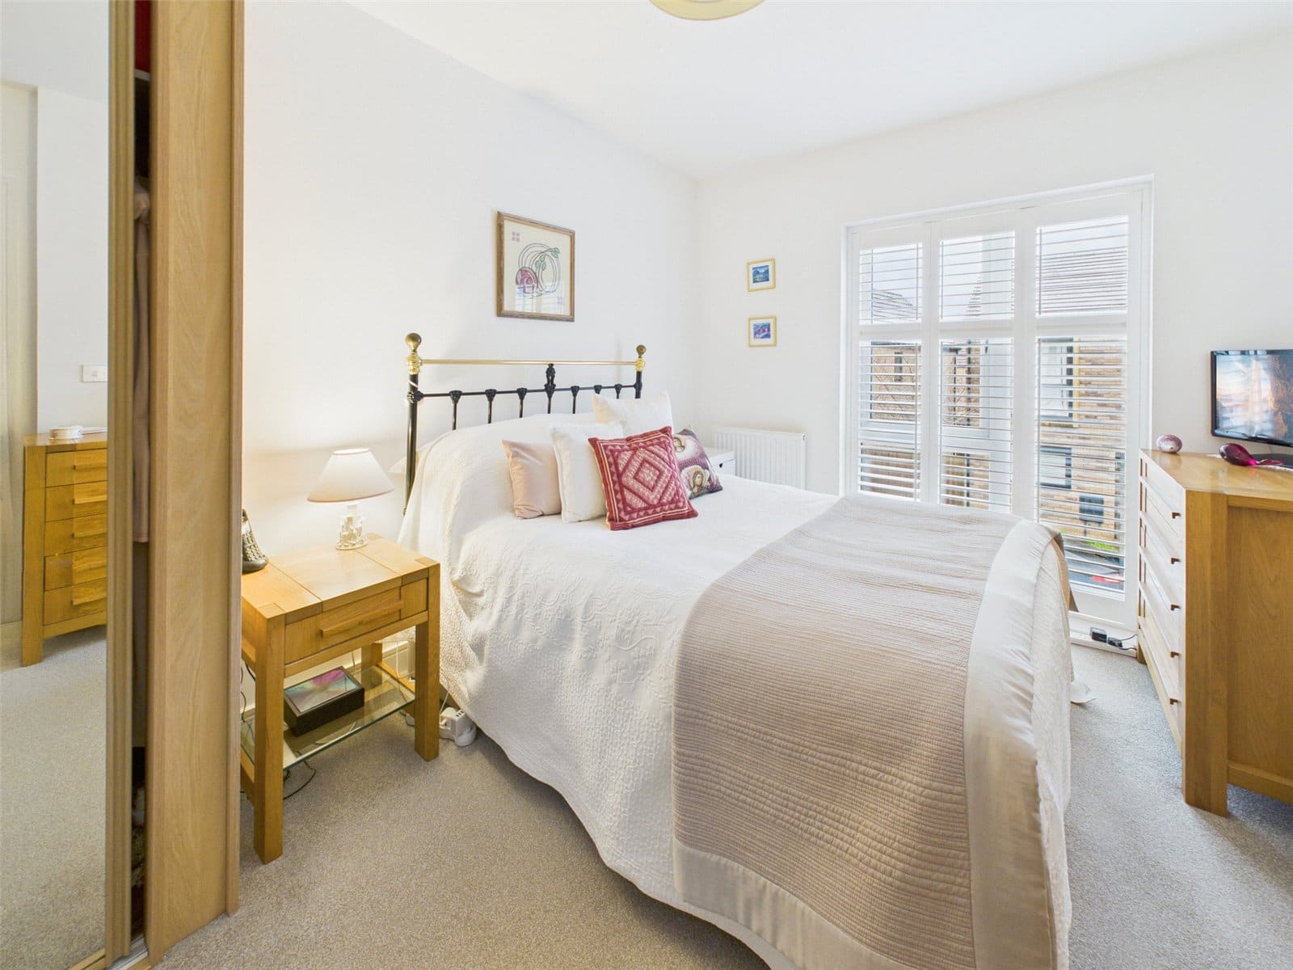
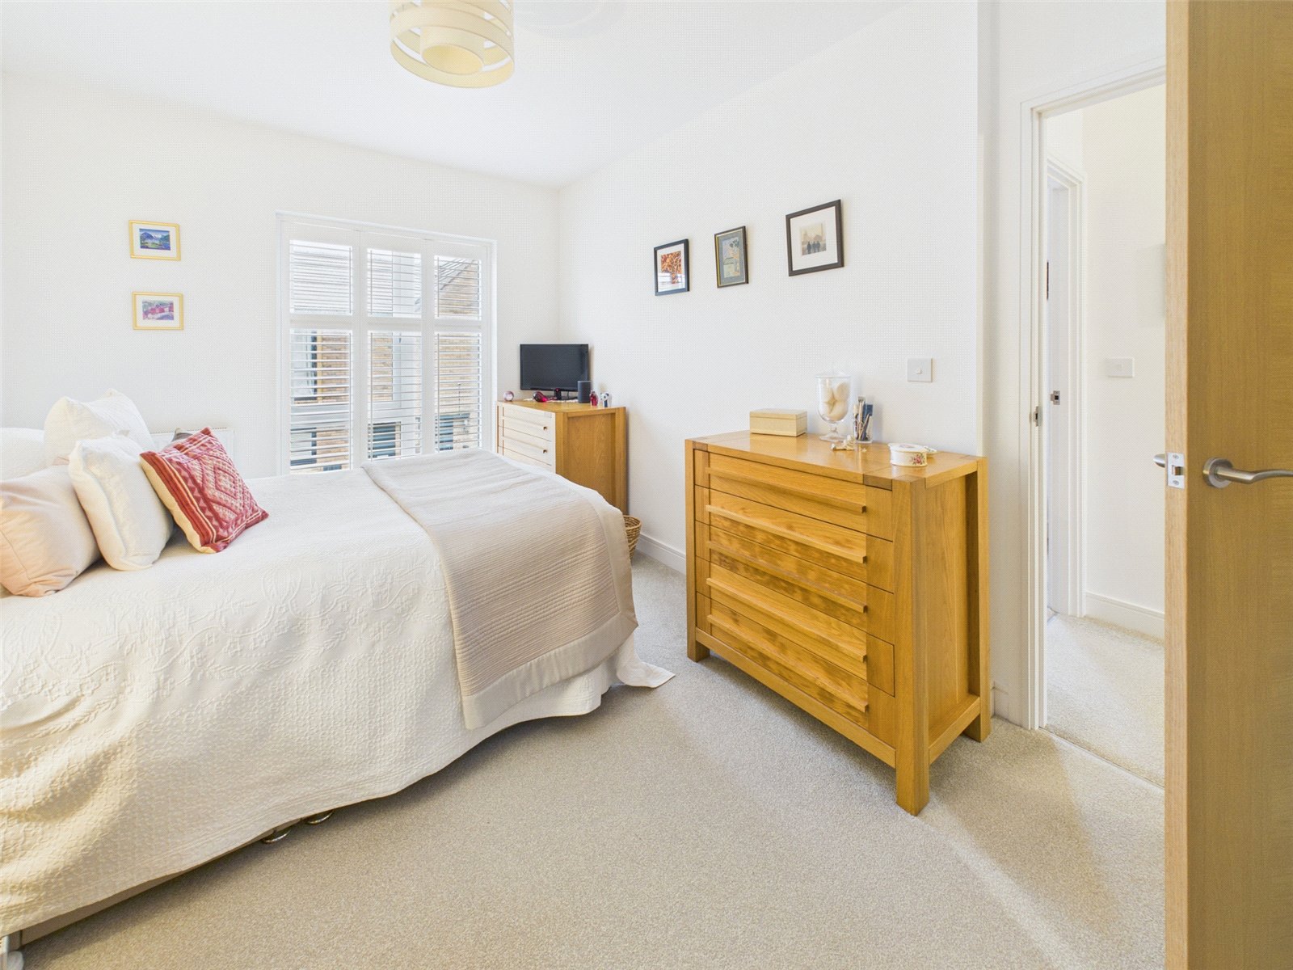
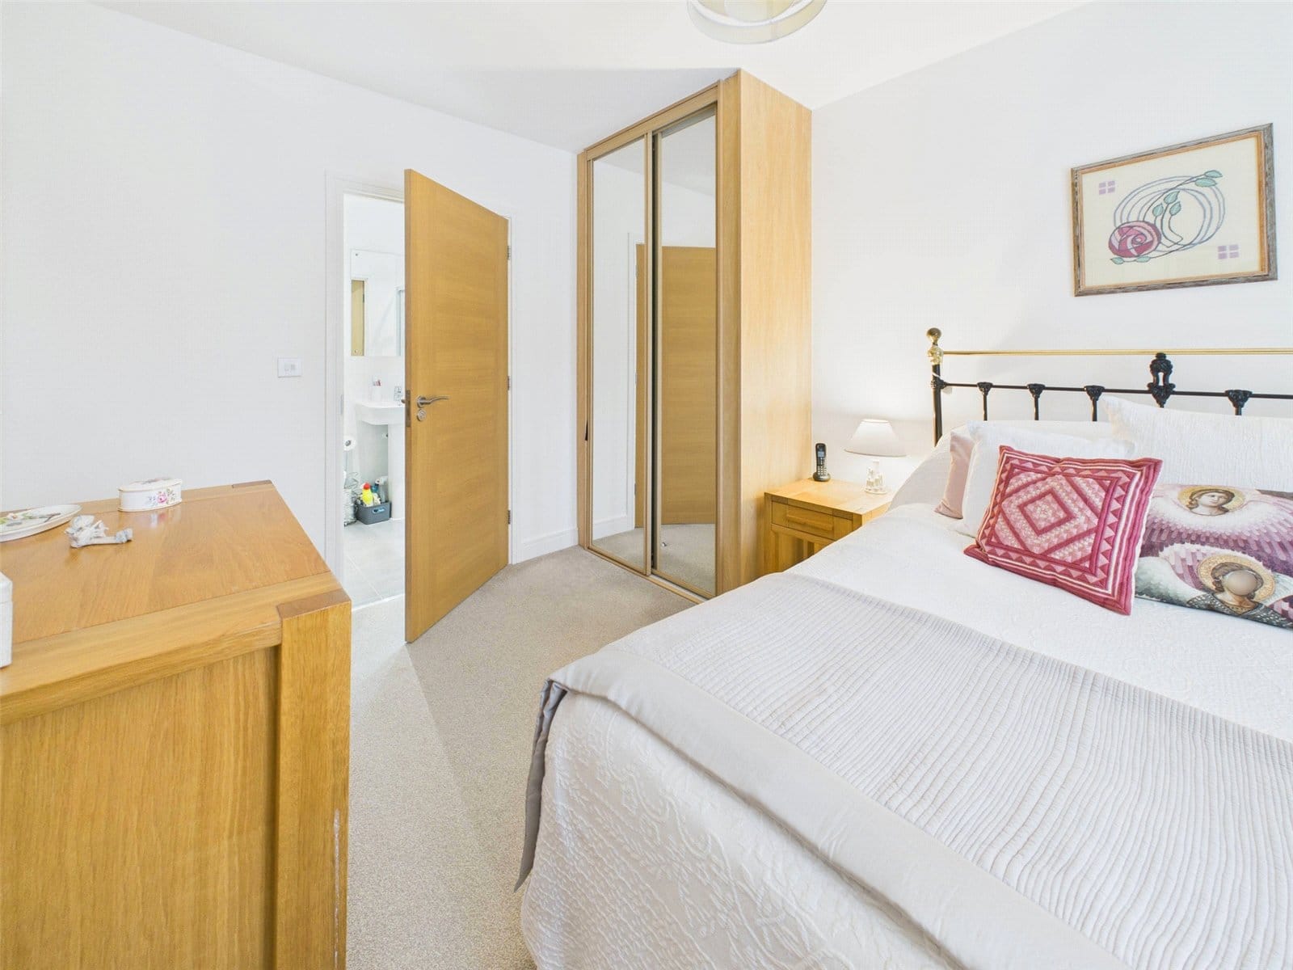
Bedroom 1
Double Glazed Window to Front. Built in Wardrobes. Radiator. Door to Landing. Door to En-Suite. Pendant Light Fitting. Carpet Flooring.
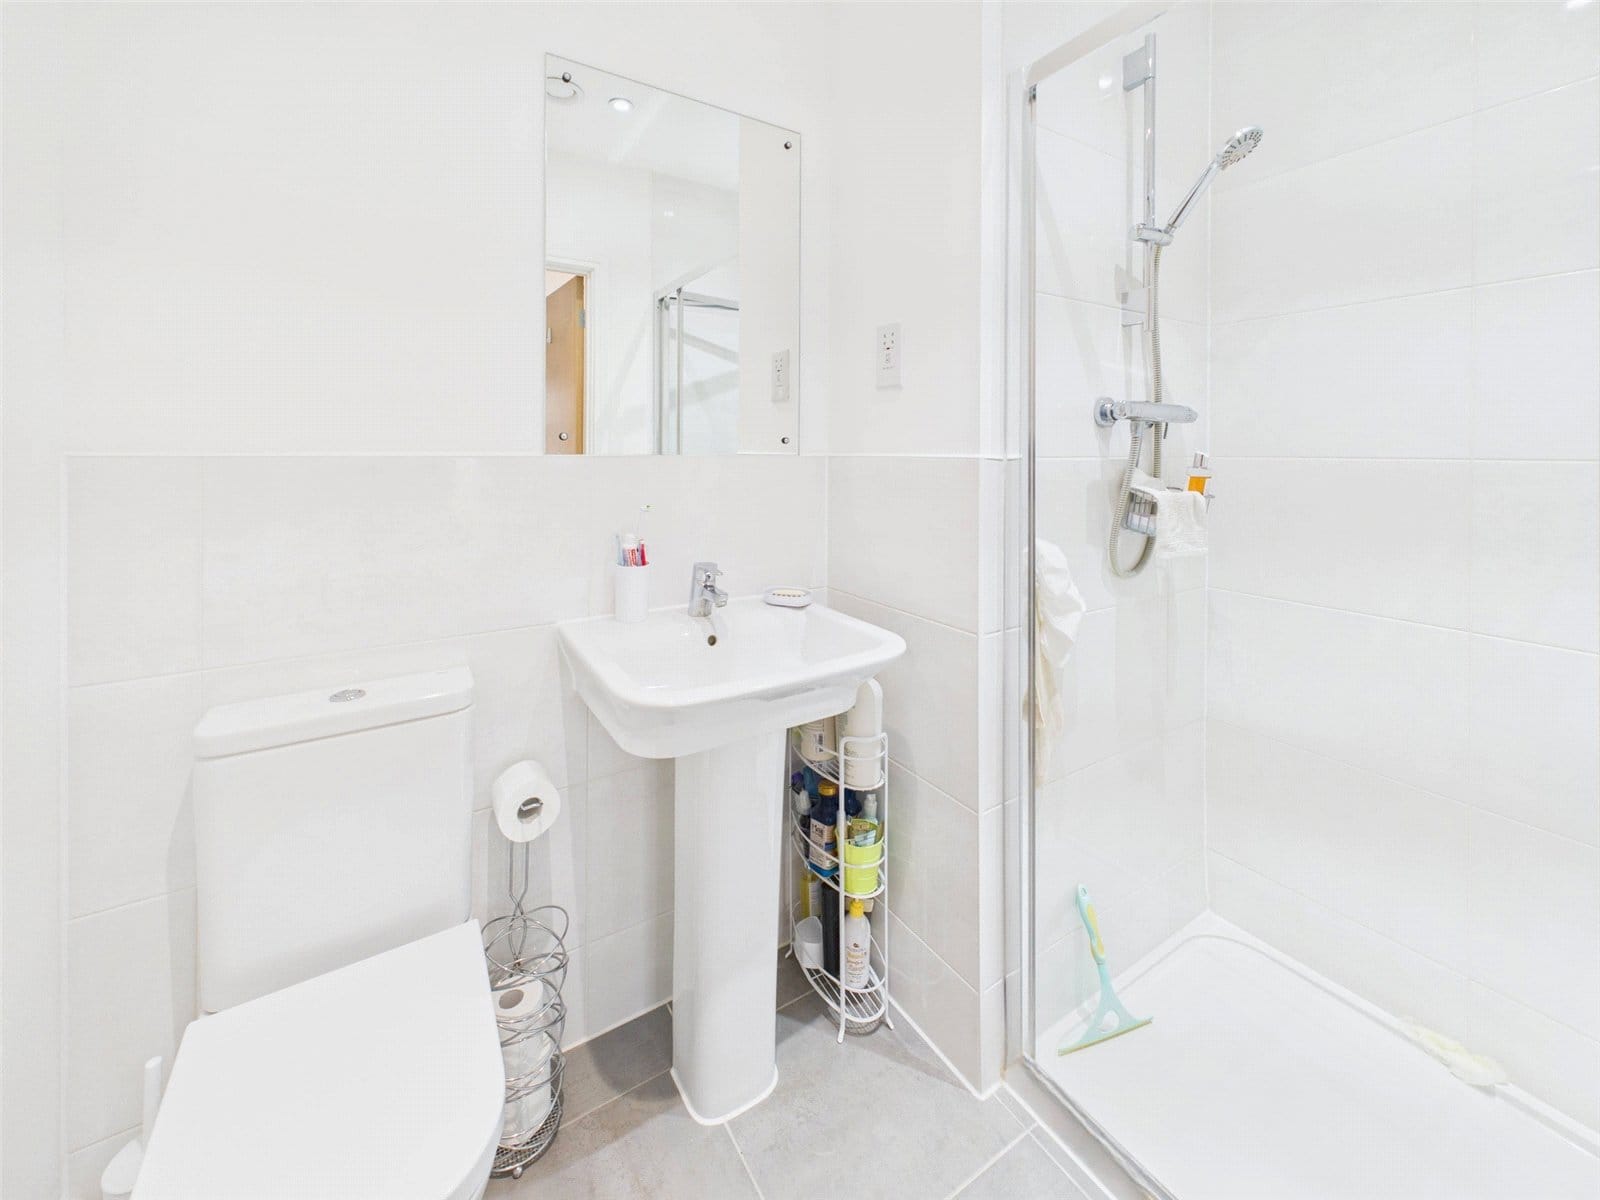
En-Suite
Tiling to Wet Areas. Shower Cubicle. Wash Hand Basin. Low Level WC. Chrome Ladder Radiator. Extractor Fan. Shaver Point. Tiled Floor. Spot Lights.
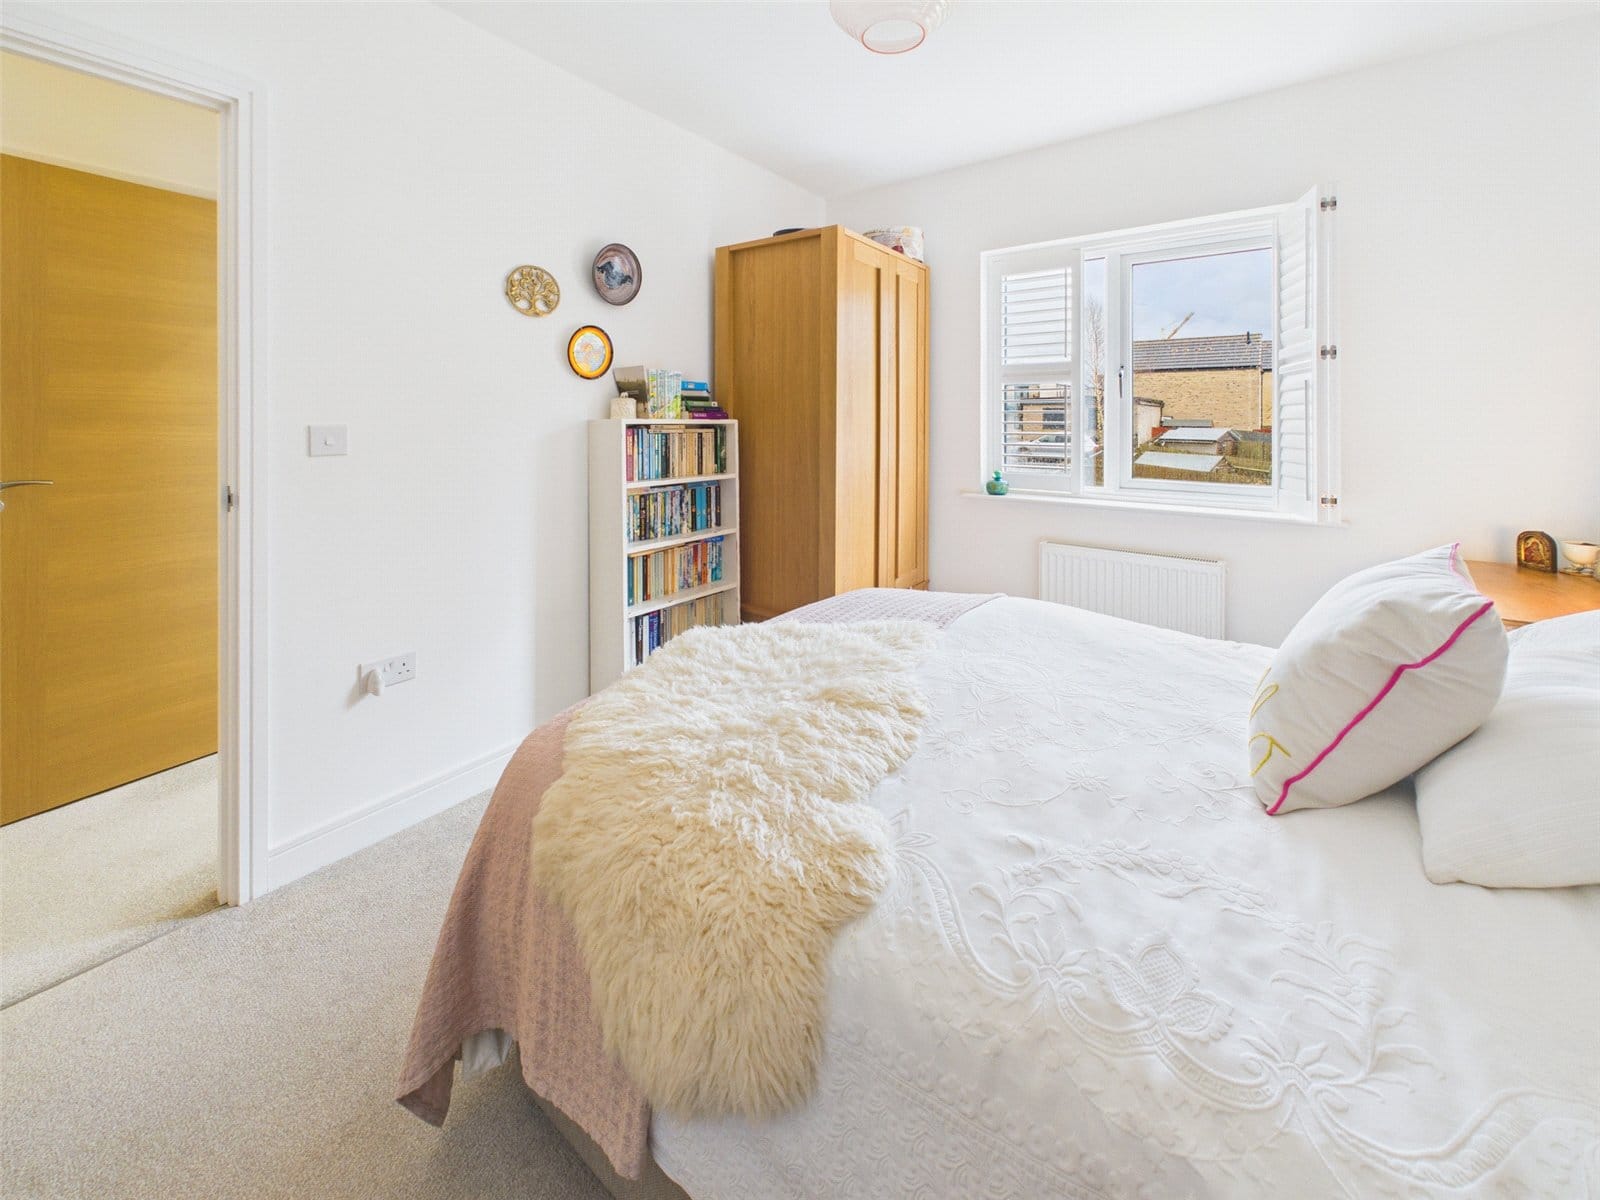
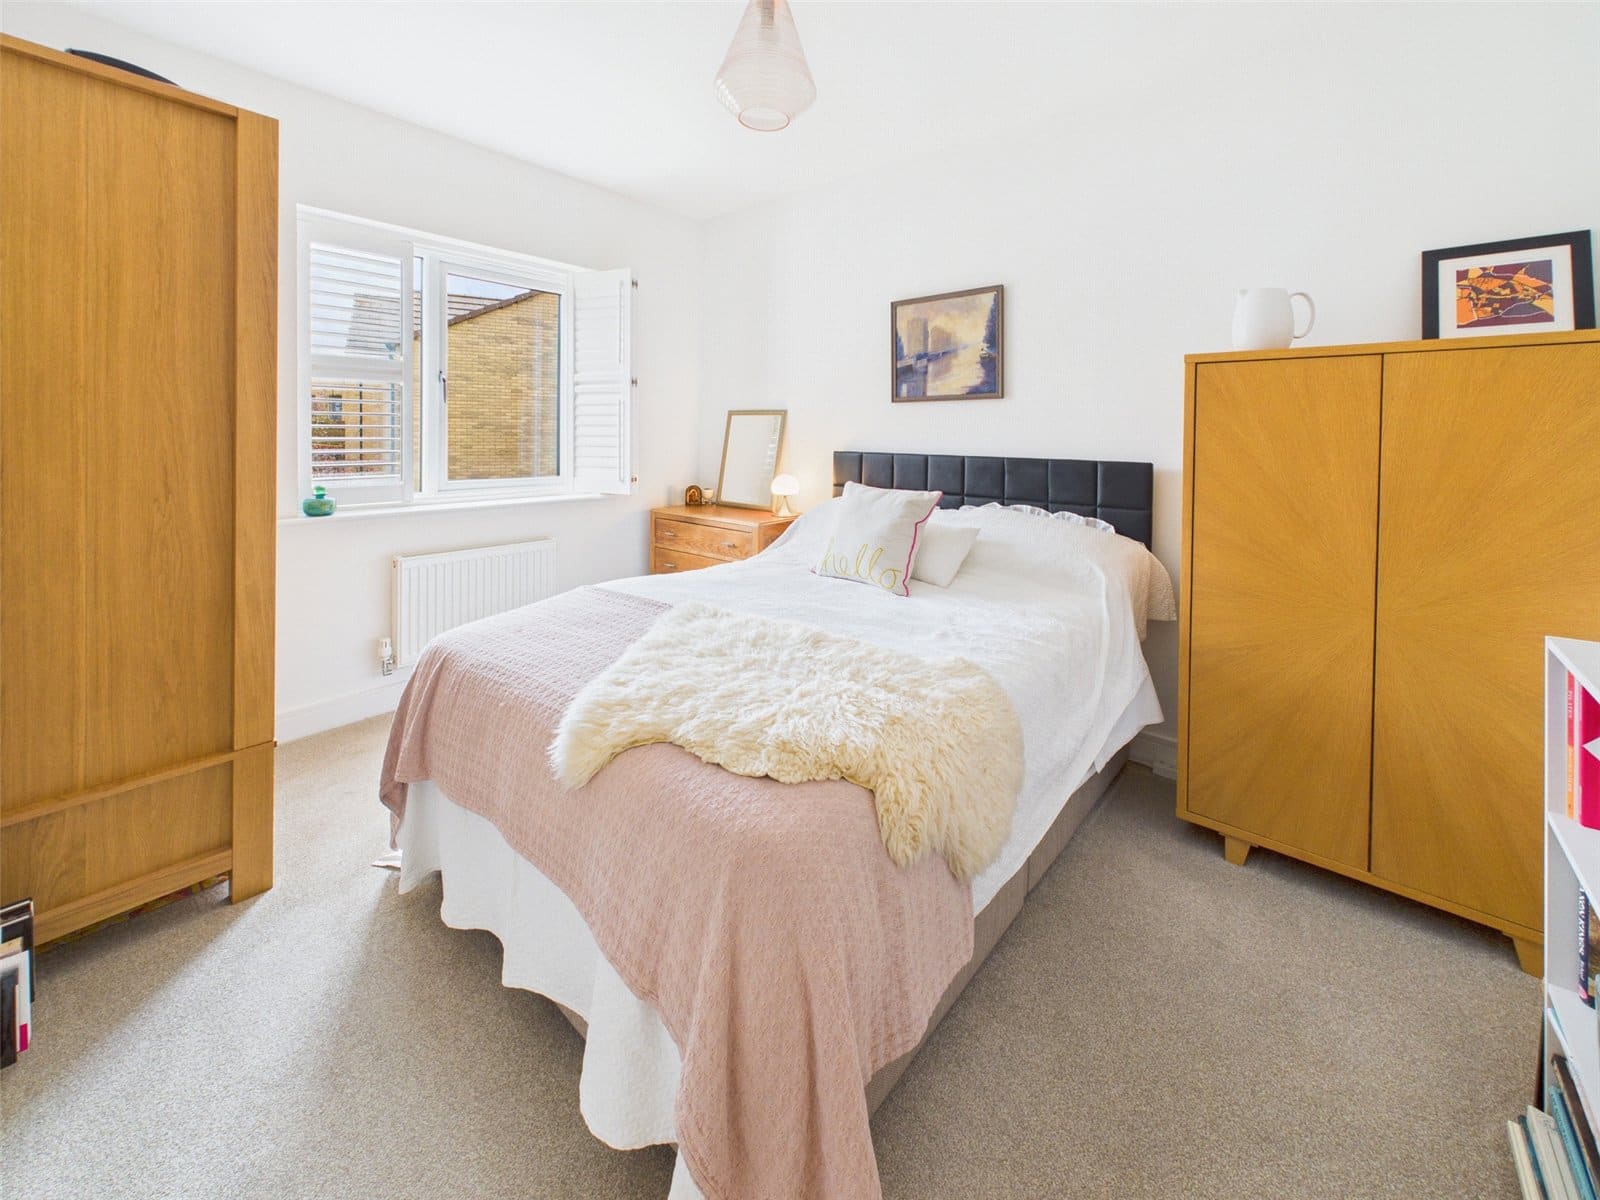
Bedroom 2
Double Glazed Window to Rear. Radiator. Loft Access. Pendant Light Fitting. Carpet Flooring.
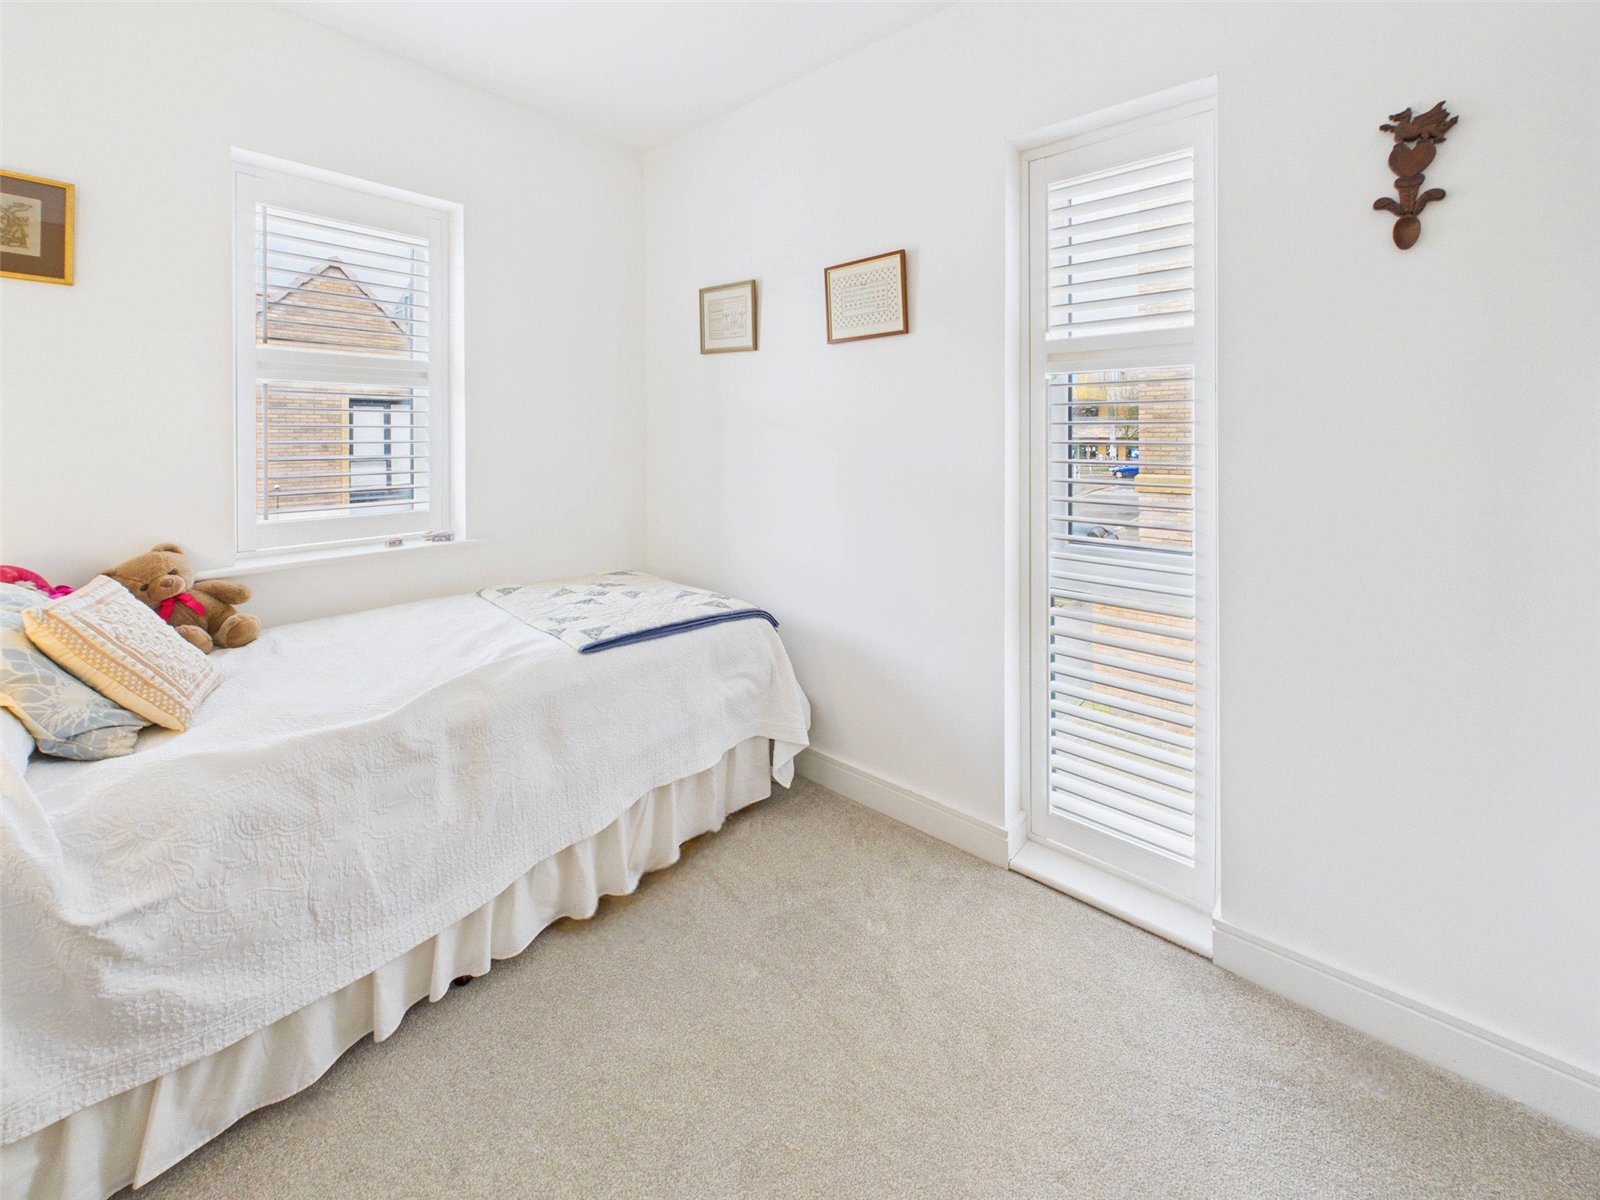
Bedroom 3
Double Glazed Window to Front. Radiator. Pendant Light Fitting. Carpet Flooring.
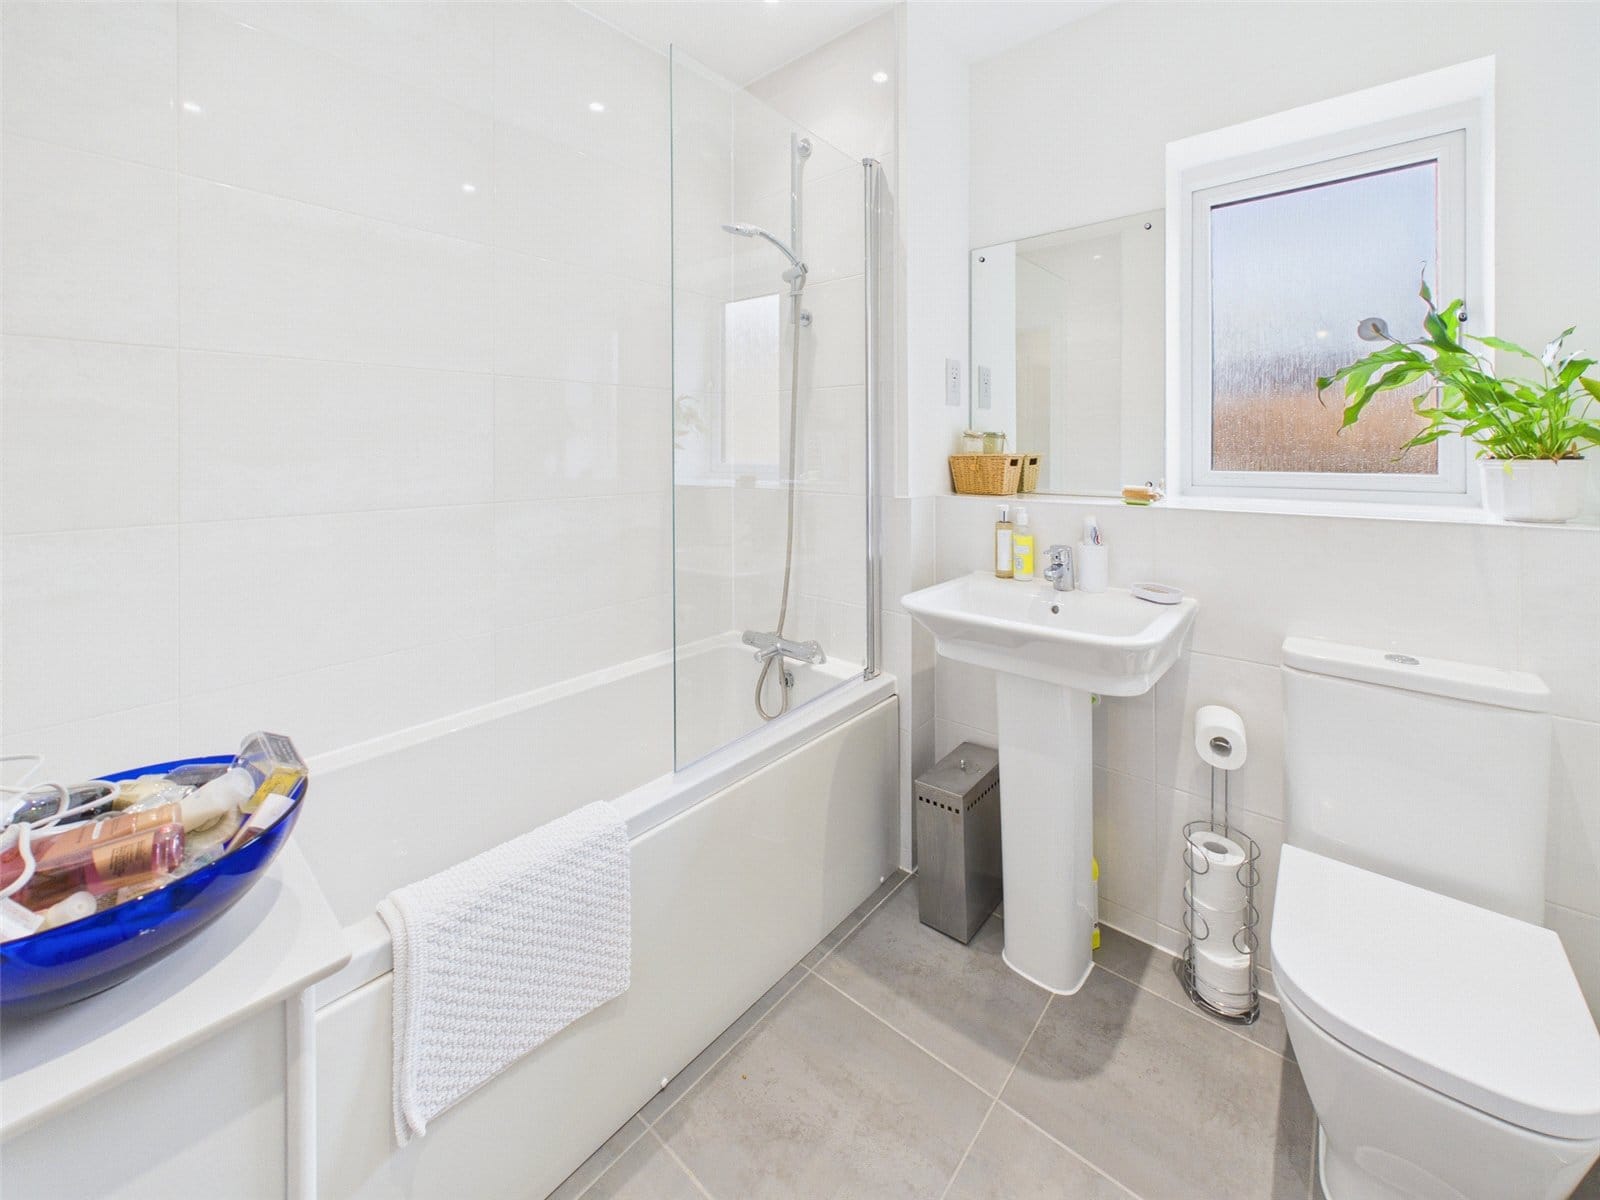
Family Bathroom
Double Privacy Glazed Window to Rear. Bath with Shower Over. Pendant Wash Hand Basin. Low Level WC. Tiling to Wet Areas. Extractor Fan. White Ladder Radiator. Tiled Floor. Spot Lights.
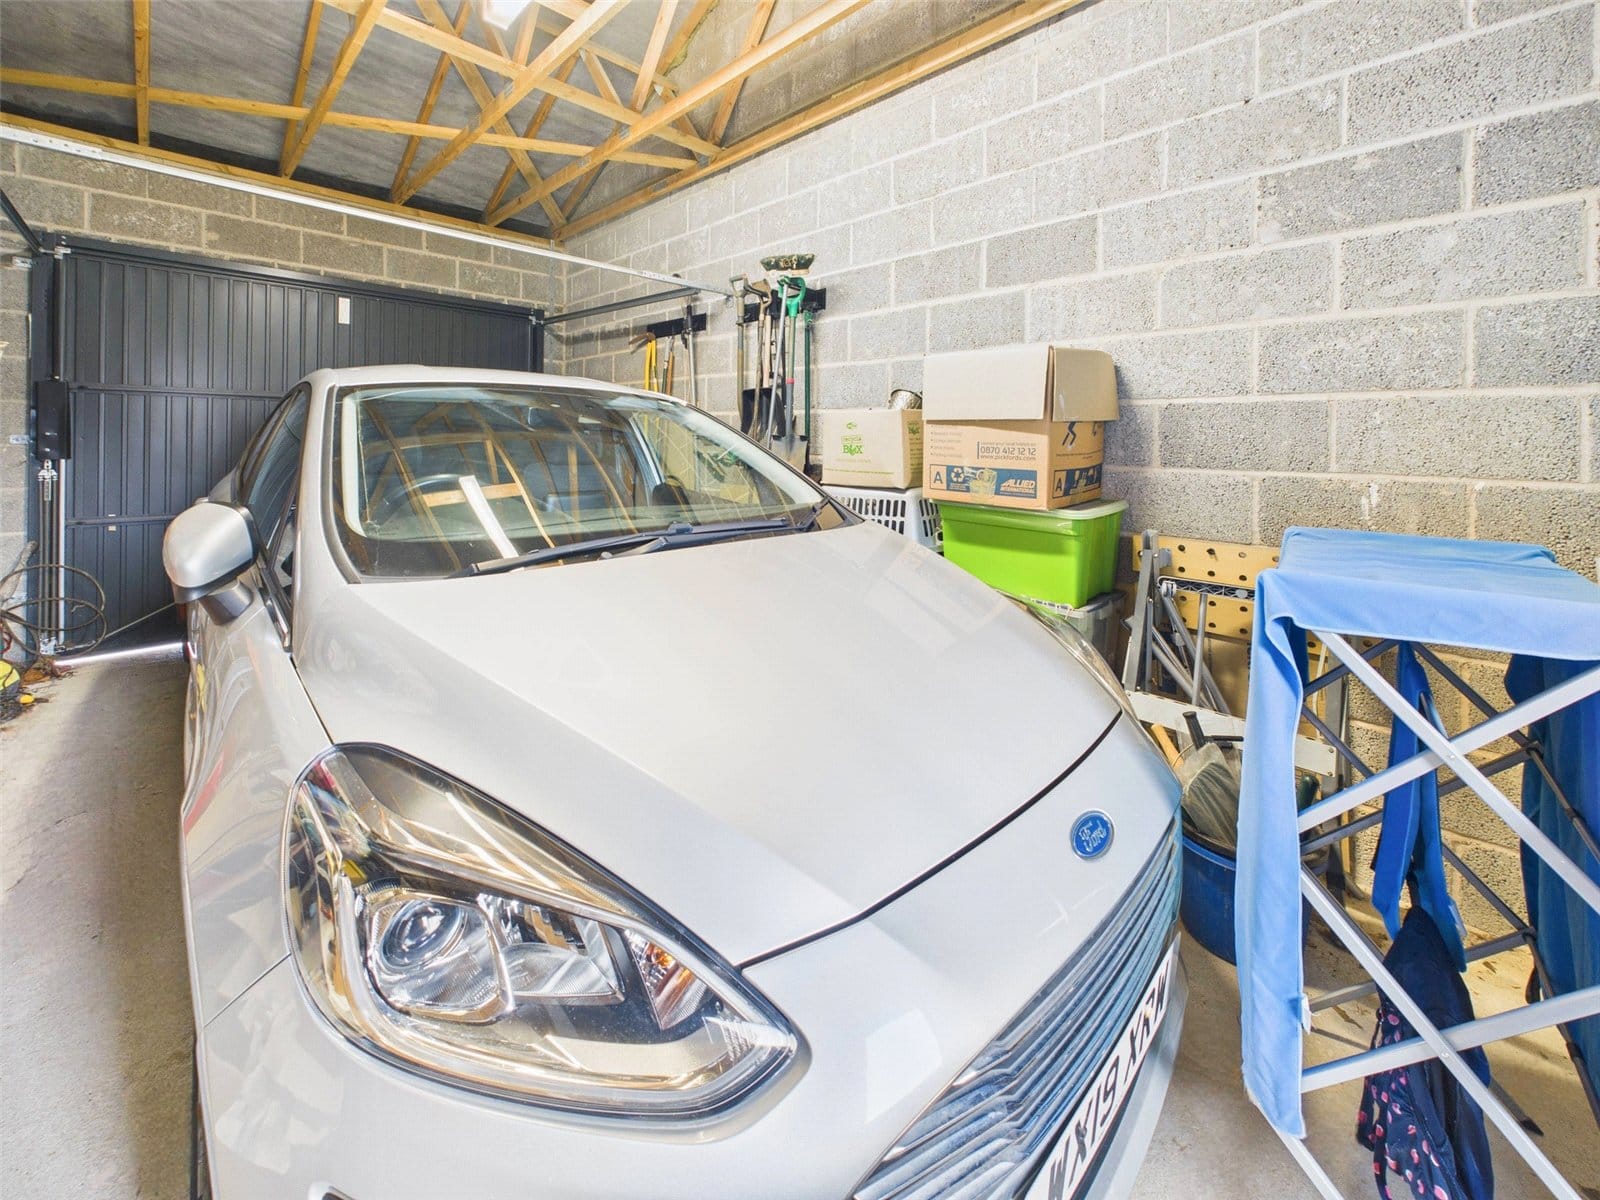
Garage
Up and Over Door to Front. Door to Utility. Door to Rear Garden. Power and Lighting.
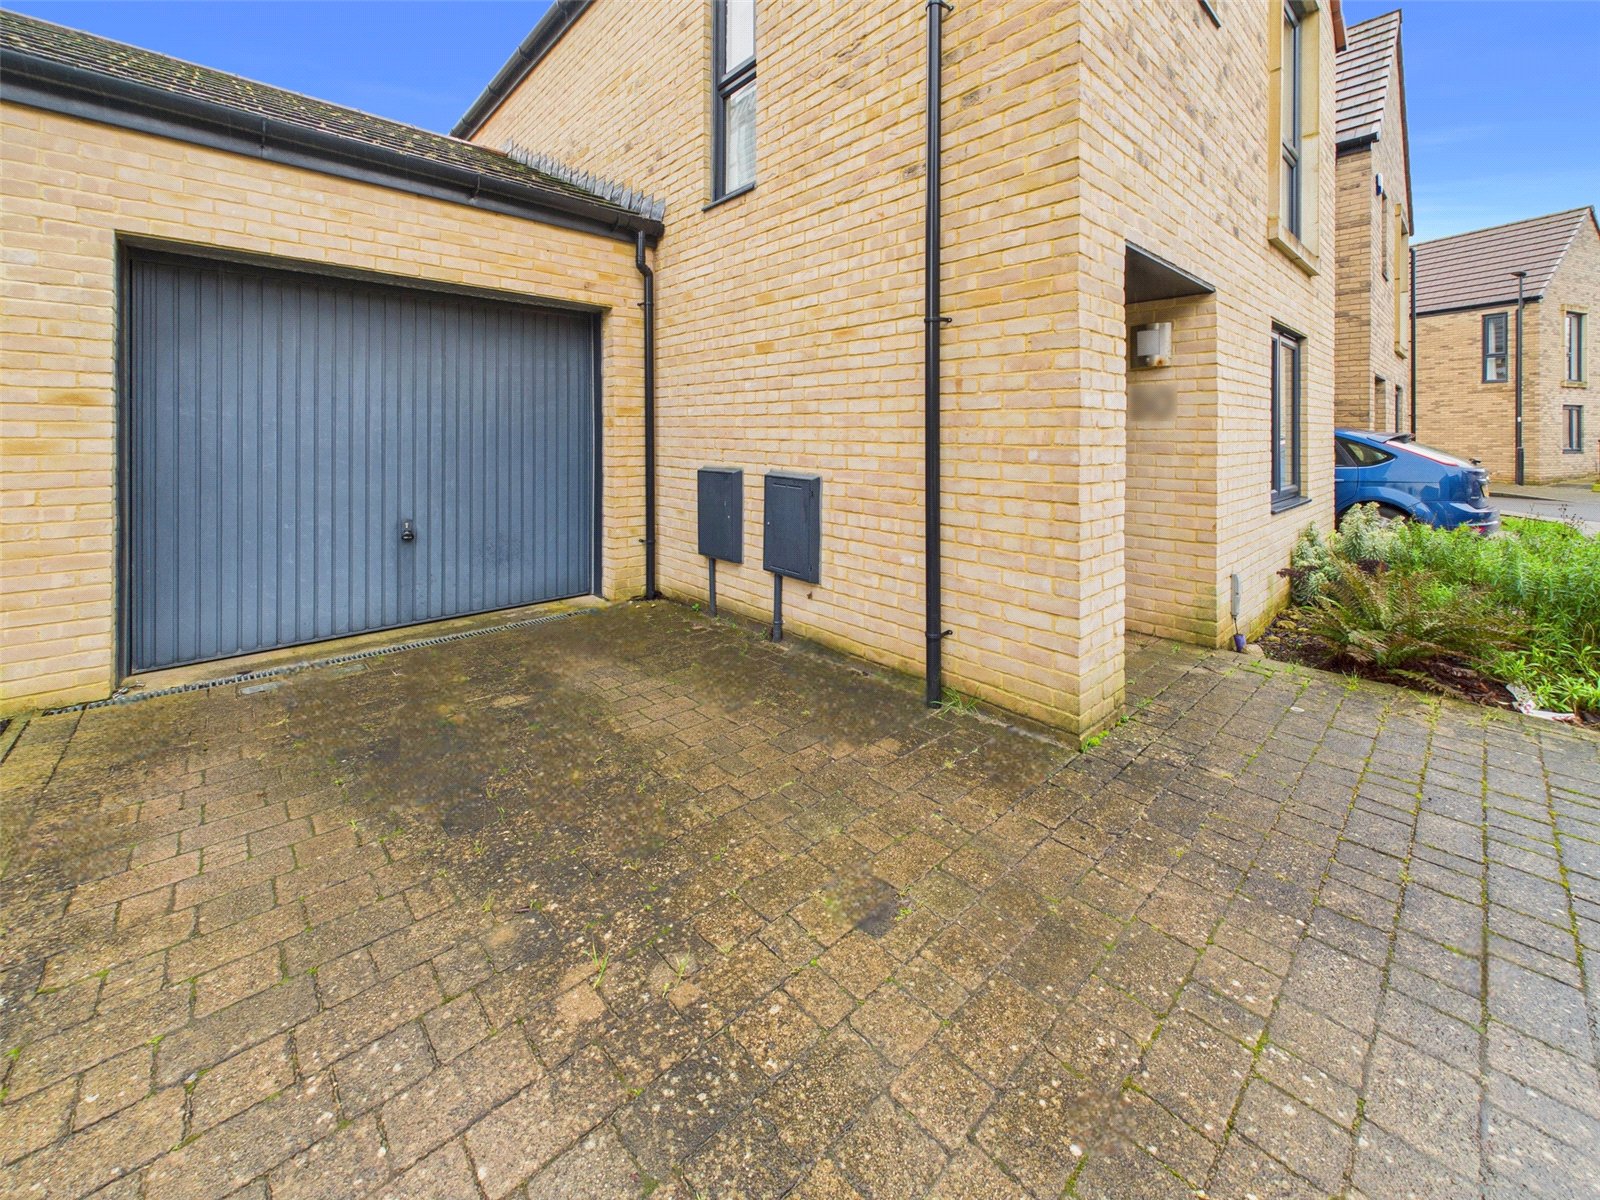
Parking
Driveway to Front.
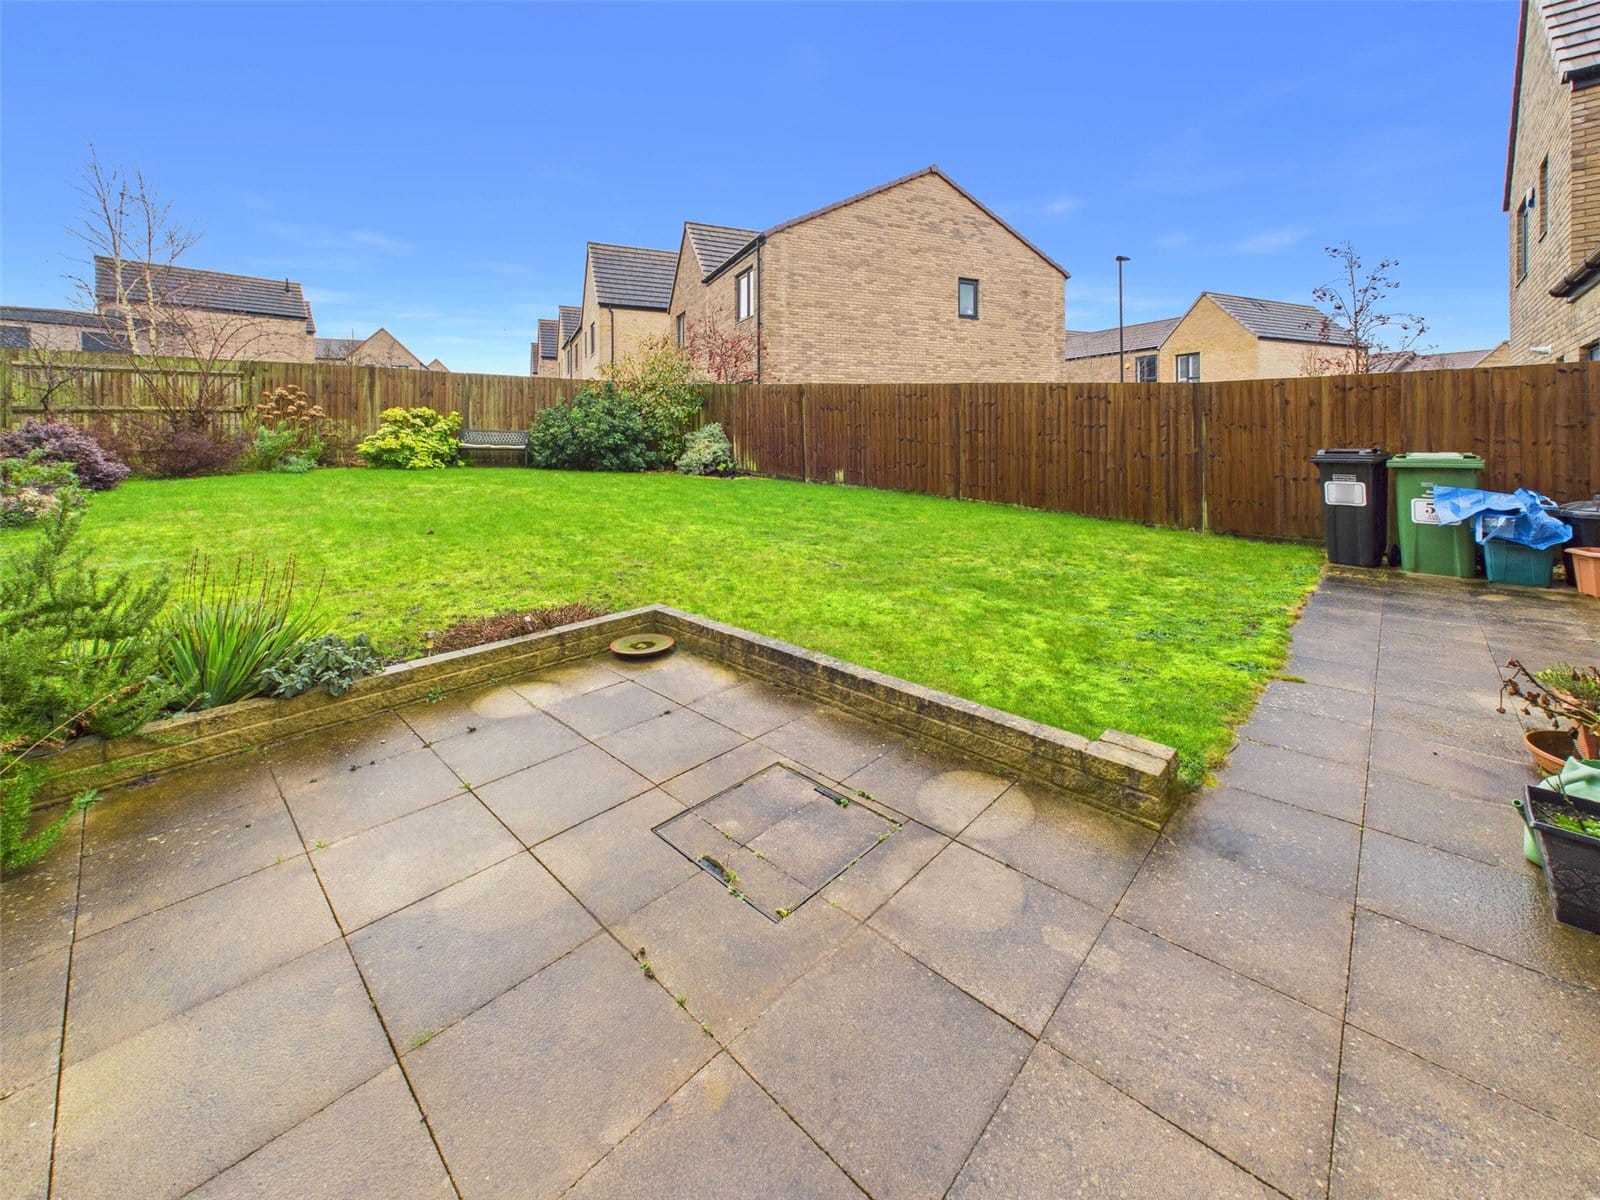
Rear Garden
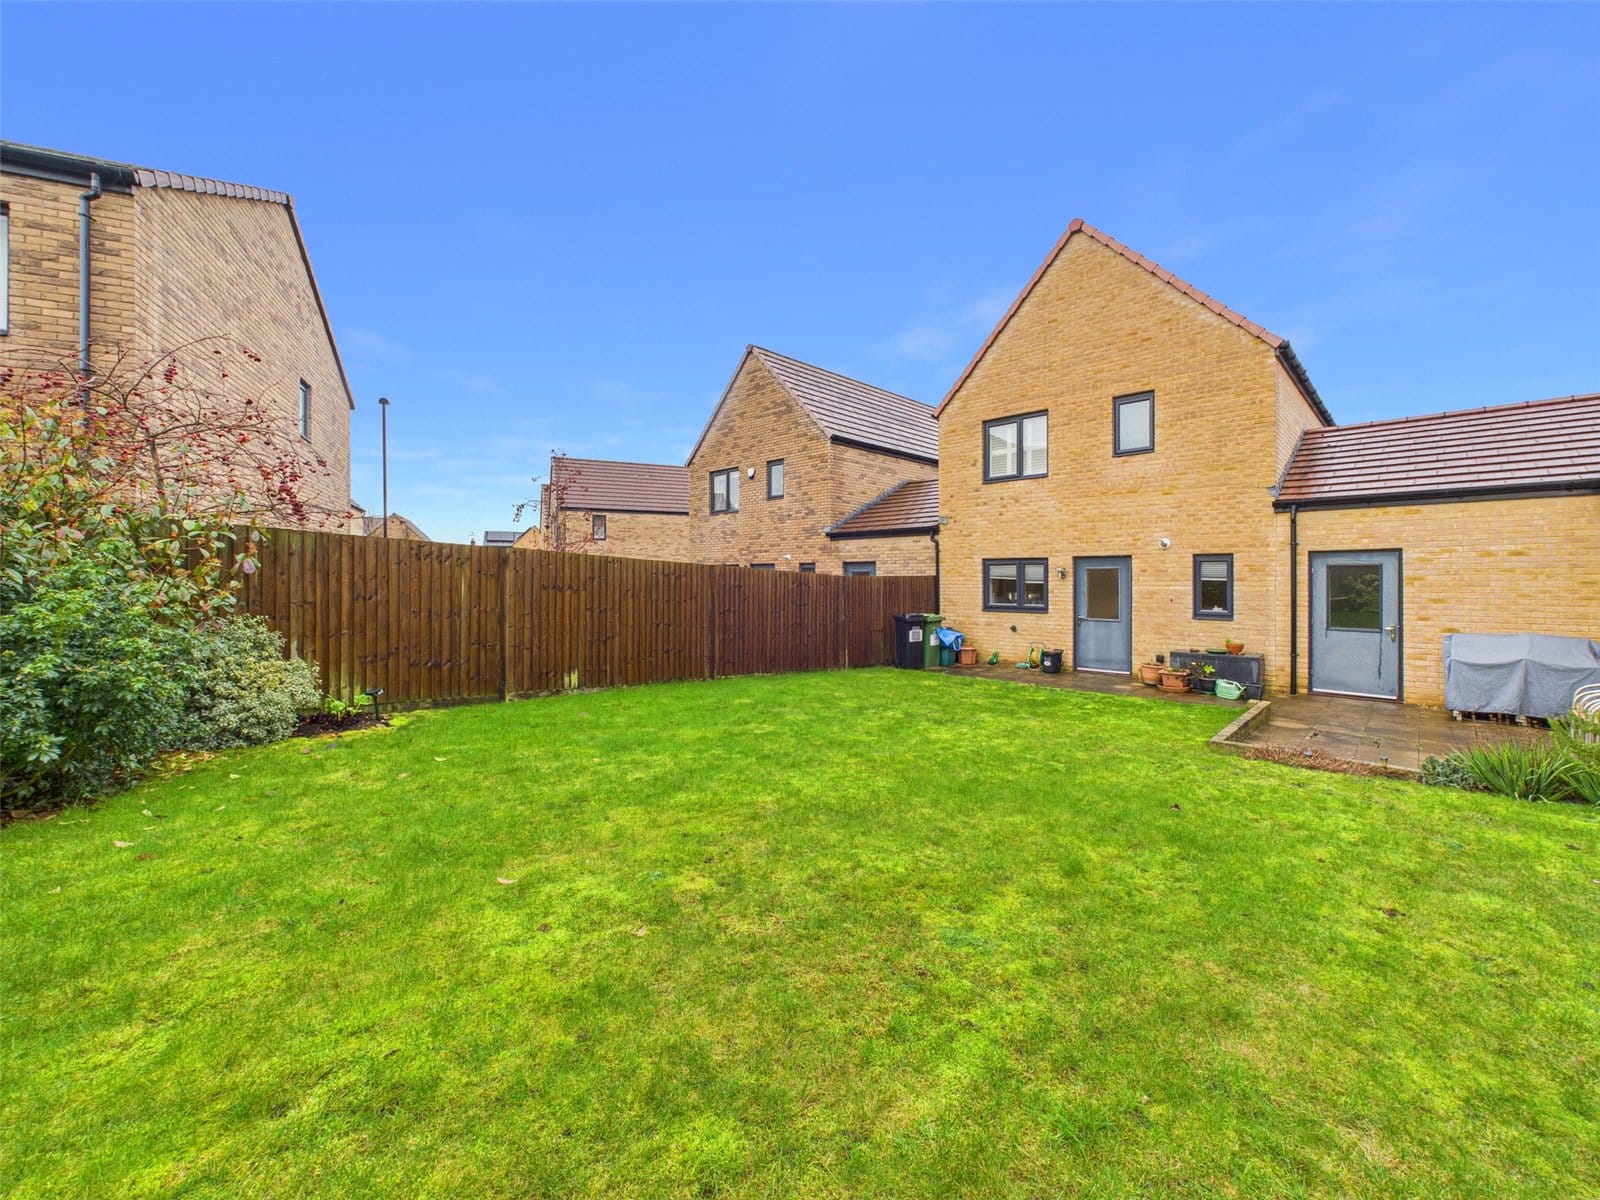
Very nicely maintained and laid mainly to Lawn. Patio Area. Access to Kitchen and Garage. Fencing surrounding.

£385,000
£540,000
£650,000
£500,000





"*" indicates required fields
"*" indicates required fields