
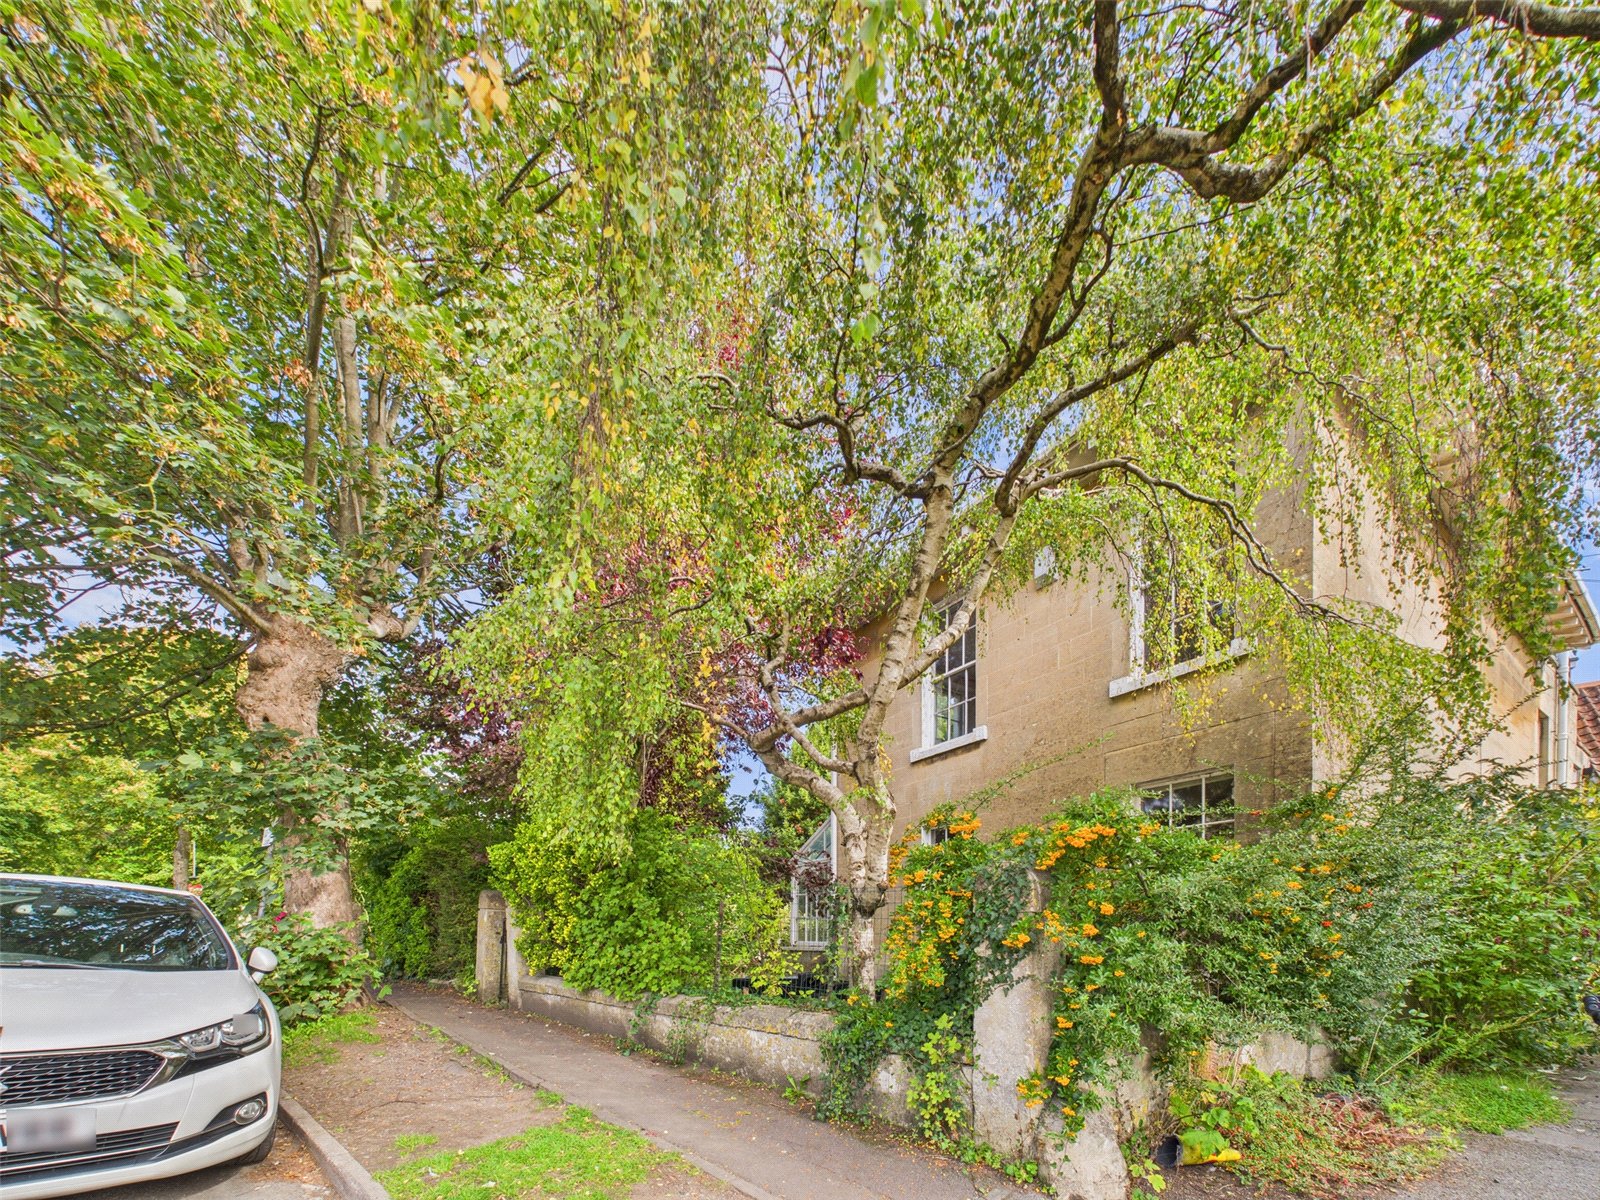


4 Bed Detached For Sale
A spacious three-bedroom period home with a self-contained one-bedroom annexe, situated in the sought-after village of Combe Down, Bath. Offered for sale with no onward chain and now in need of renovation and modernisation, this property presents an excellent opportunity to create a substantial family home with additional accommodation or income potential. The main house offers generous accommodation comprising a kitchen, sitting room, dining room, conservatory and a ground floor bathroom. On the first floor are three well-proportioned double bedrooms and a further family bathroom. The self-contained annexe provides flexible additional space, ideal for multi-generational living, guest accommodation or potential rental income. Externally, the property benefits from gardens to the front and side, along with a large garage and driveway parking. Combe Down is a highly regarded village on the southern slopes of Bath, offering a range of local amenities including a Nisa store, an award-winning delicatessen, doctors’ surgery, and a selection of independent shops. There are beautiful walks nearby through Rainbow Woods and Fairy Woods, connecting to the Bath Skyline and offering views over Prior Park. The area is well served by excellent local schools including Combe Down Primary, The Paragon, Mulberry Park, Monkton Combe and Prior Park College. There are regular bus services into Bath city centre, and the property is conveniently located for the University of Bath, Bath Clinic and Wessex Water. Offered For Sale with no onward chain. Park Villa is Grade II Listed EPC: E Council Tax: Park Villa - BATHNES Band G Council Tax: Annexe - BATHNES Band A
Kitchen 3.89m x 3.18m
Fitted kitchen with wall and base units, stainless steel sink drainer set into work surfaces. Washing machine. Fridge/freezer. Gas cooker. Radiator.
Dining Room 3.89m x 3.7m
Sash window to side aspect. New carpet. Fireplace.
Sitting Room 5.26m x 3.7m
Sash windows to front aspect. Patio door to conservatory. Fireplace. Radiator.
Conservatory 5.94m x 1.24m
Tiled floor. Door to garden.
Cloakroom
Low level w.c. Wash hand basin. Half sized bath with tiling around.
First Floor
Bedroom 1 5.23m x 4.06m
New carpet. Sash windows to front and side aspects. Wardrobes. 2x radiators.
Bedroom 2 3.7m x 3.58m
Sash window to side aspect. Built in wardrobes. Radiator. Carpet.
Bedroom 3 3.5m x 3.15m
New carpet. Wardrobes. Radiator. Window to side aspect.
Family Bathroom
Opaque window to side aspect. Bathroom suite comprising bath, low level w.c. and wash hand basin. Extractor fan. New carpet.
External
Double Garage
Garden
The main parts of the garden are to the front and side of the property. The majority of the garden is laid to lawn with a variety of mature shrubs. Patio seating area.


£450,000
£99,000
£350,000
£540,000
£385,000
£540,000
£650,000
£500,000







"*" indicates required fields
"*" indicates required fields