
3 Bed End of Terrace For Sale
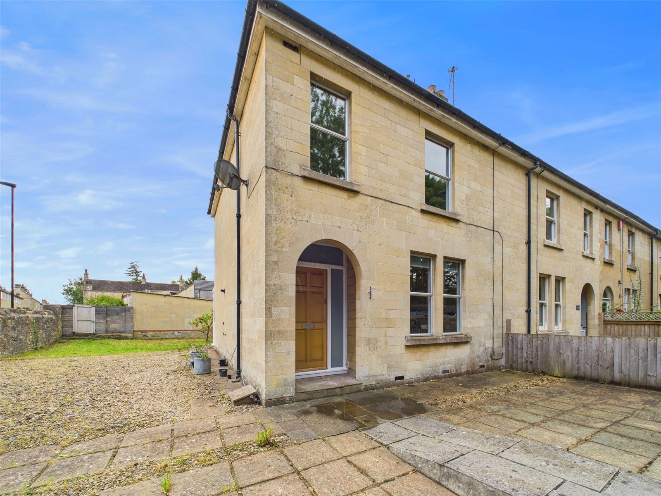
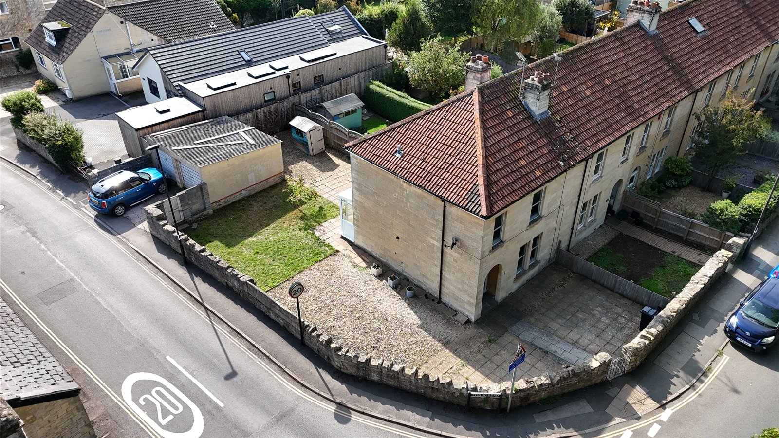
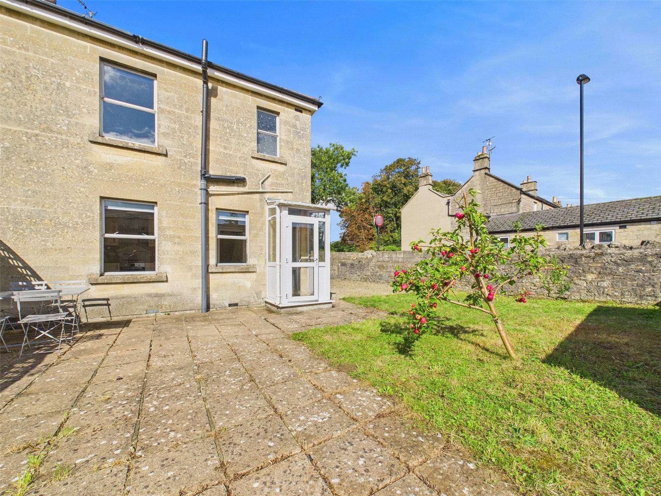
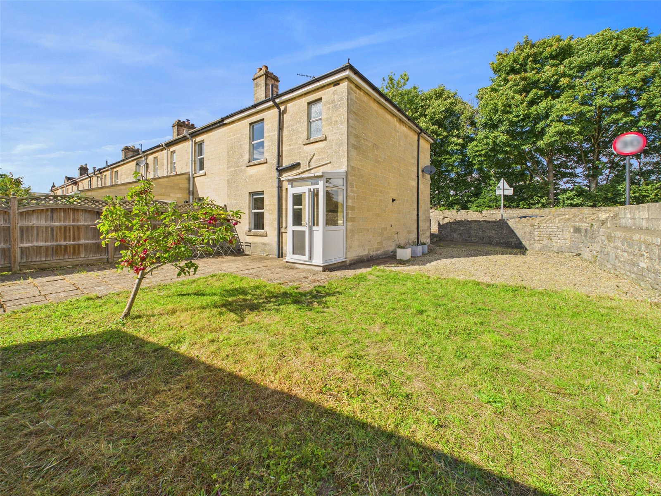
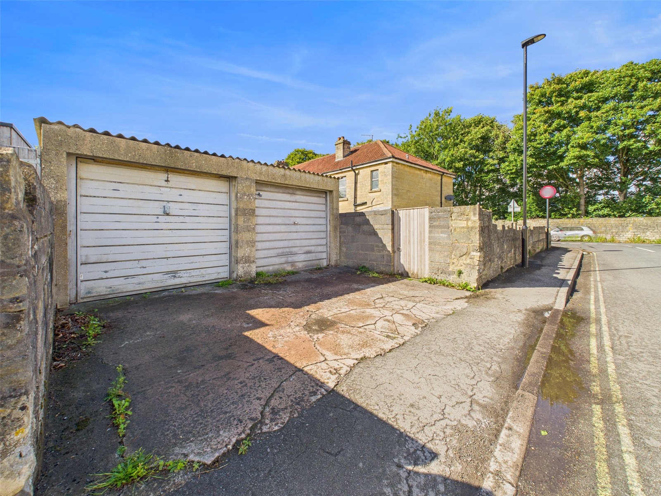
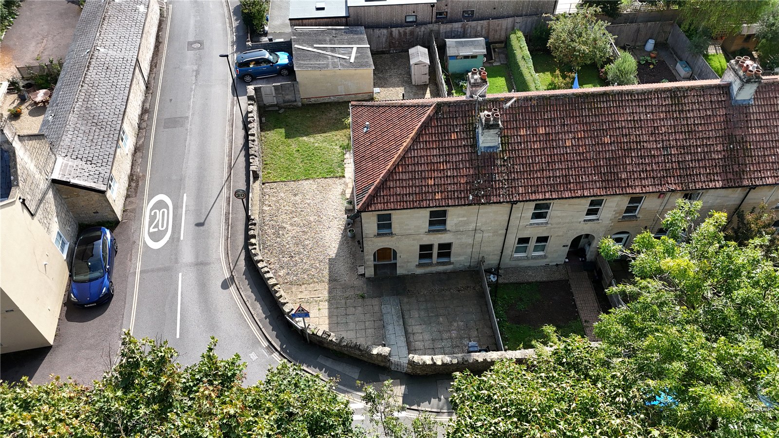
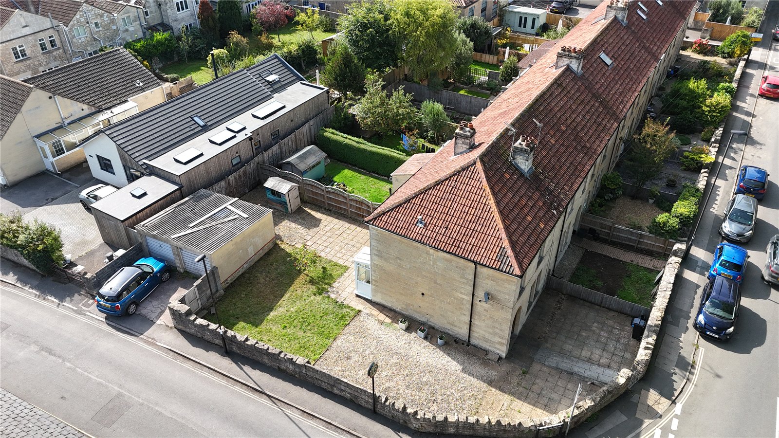
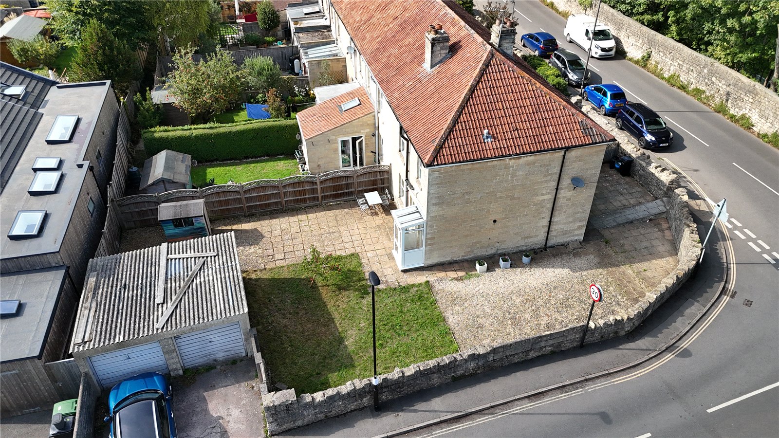
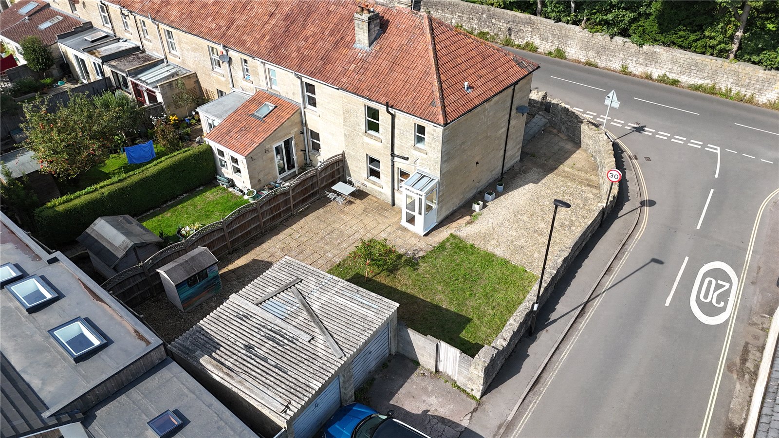
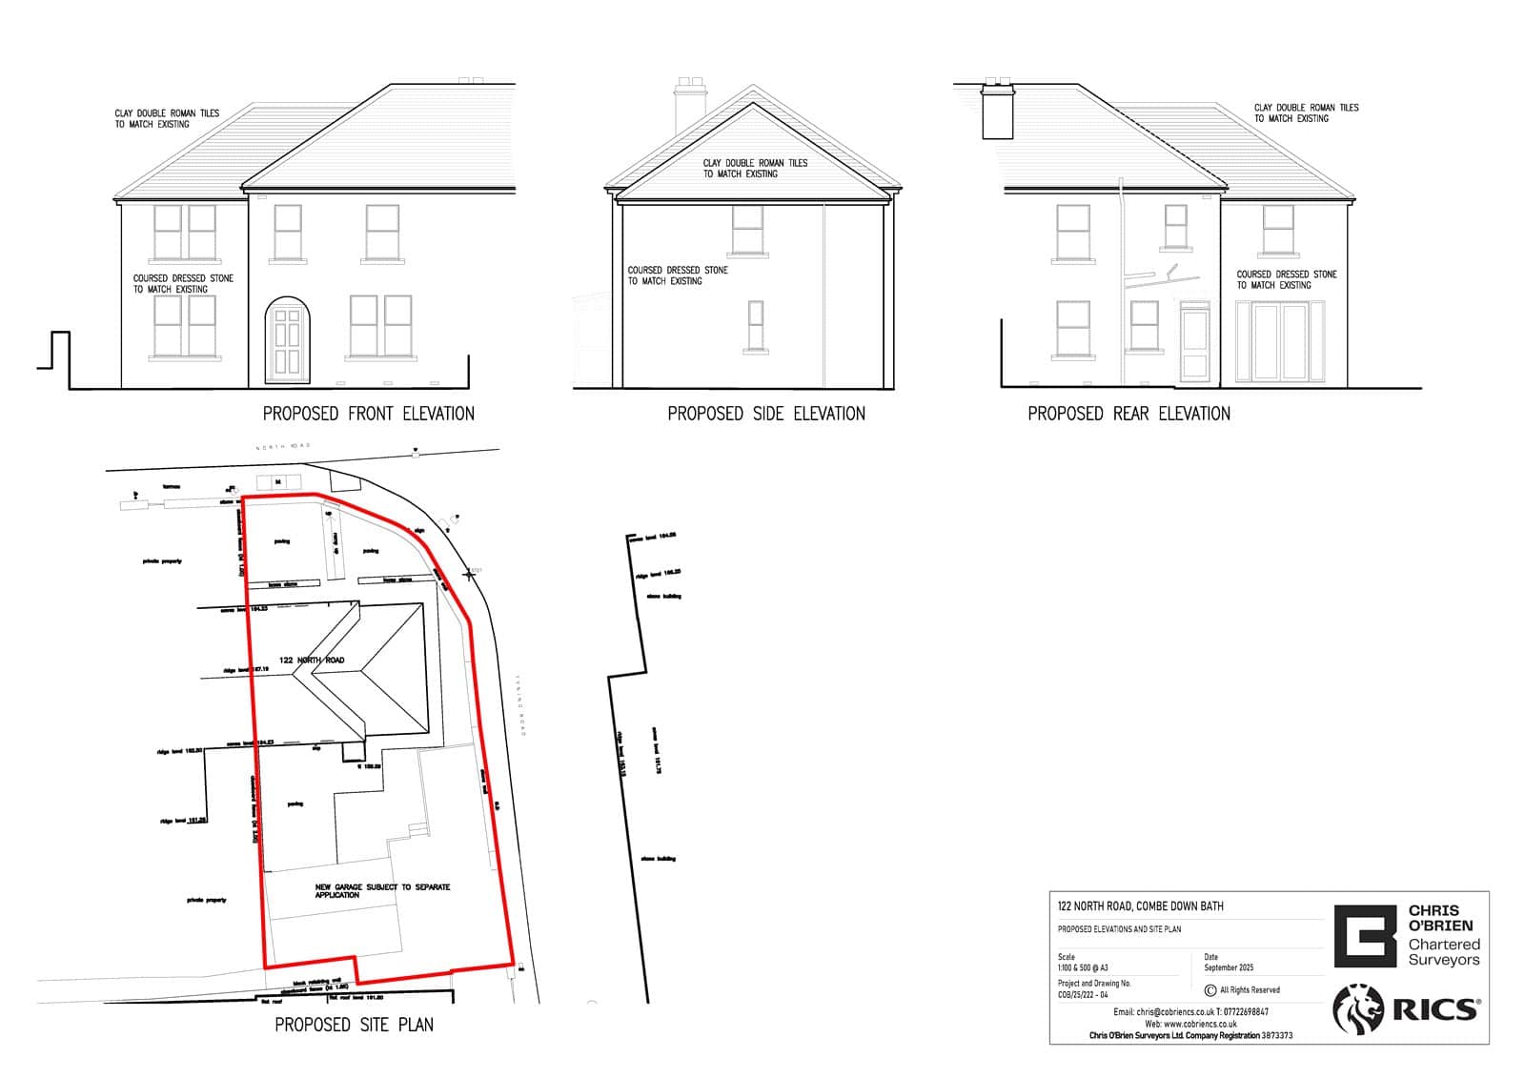
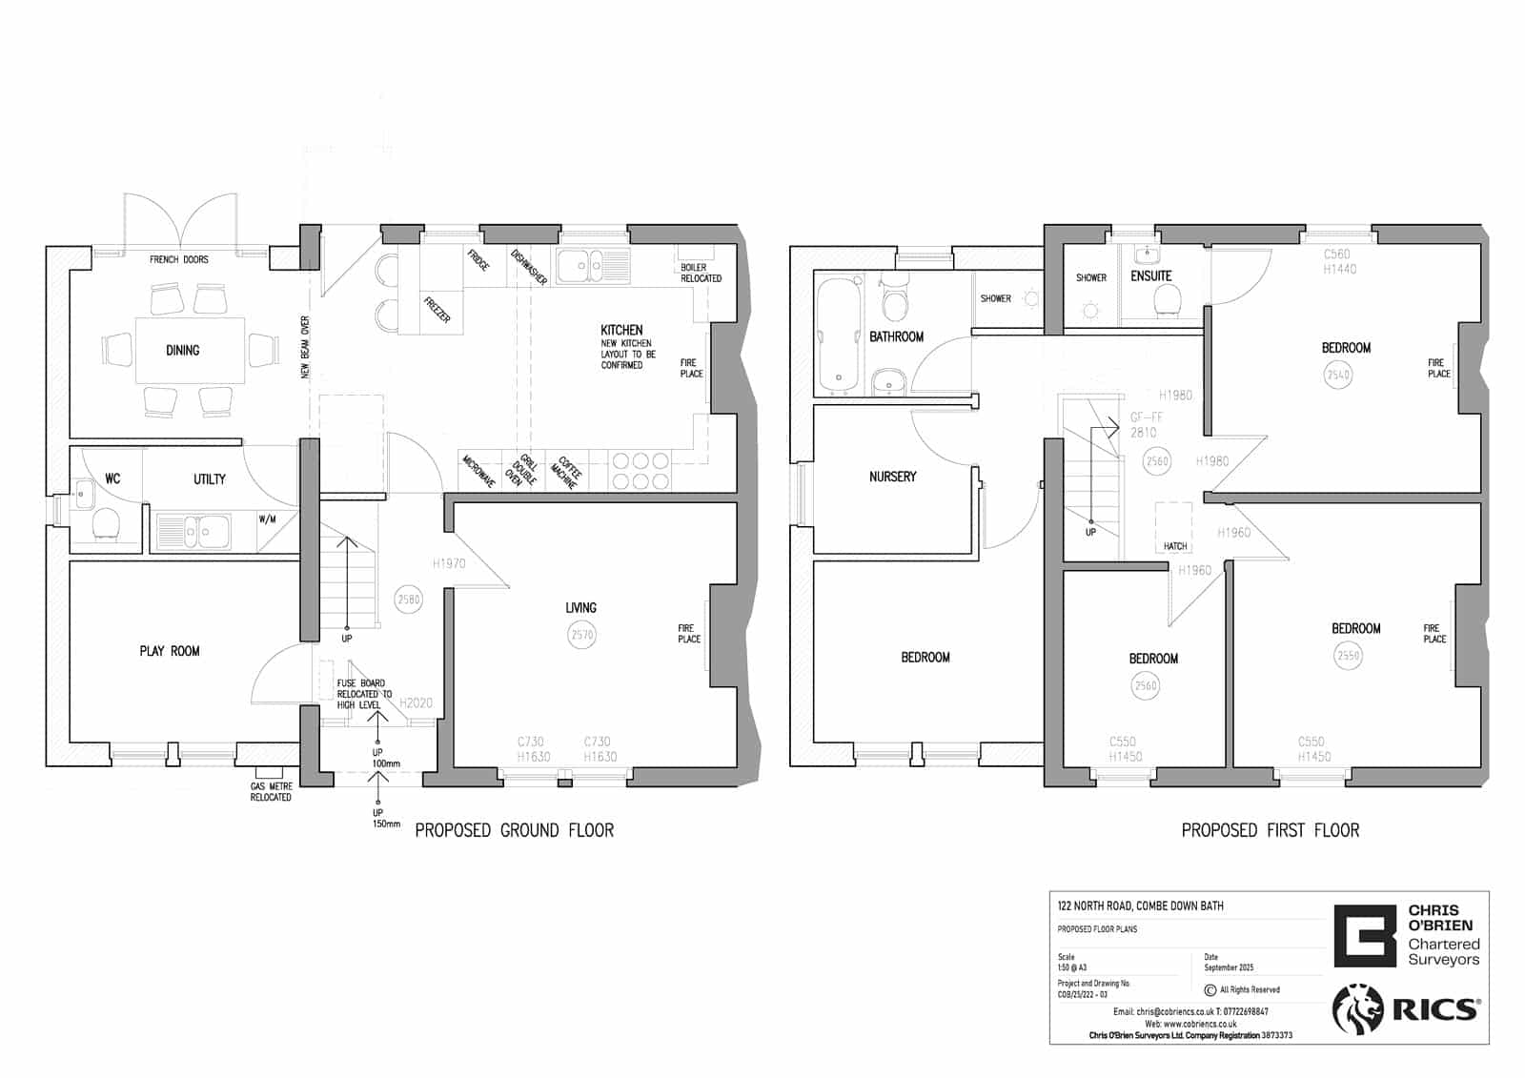
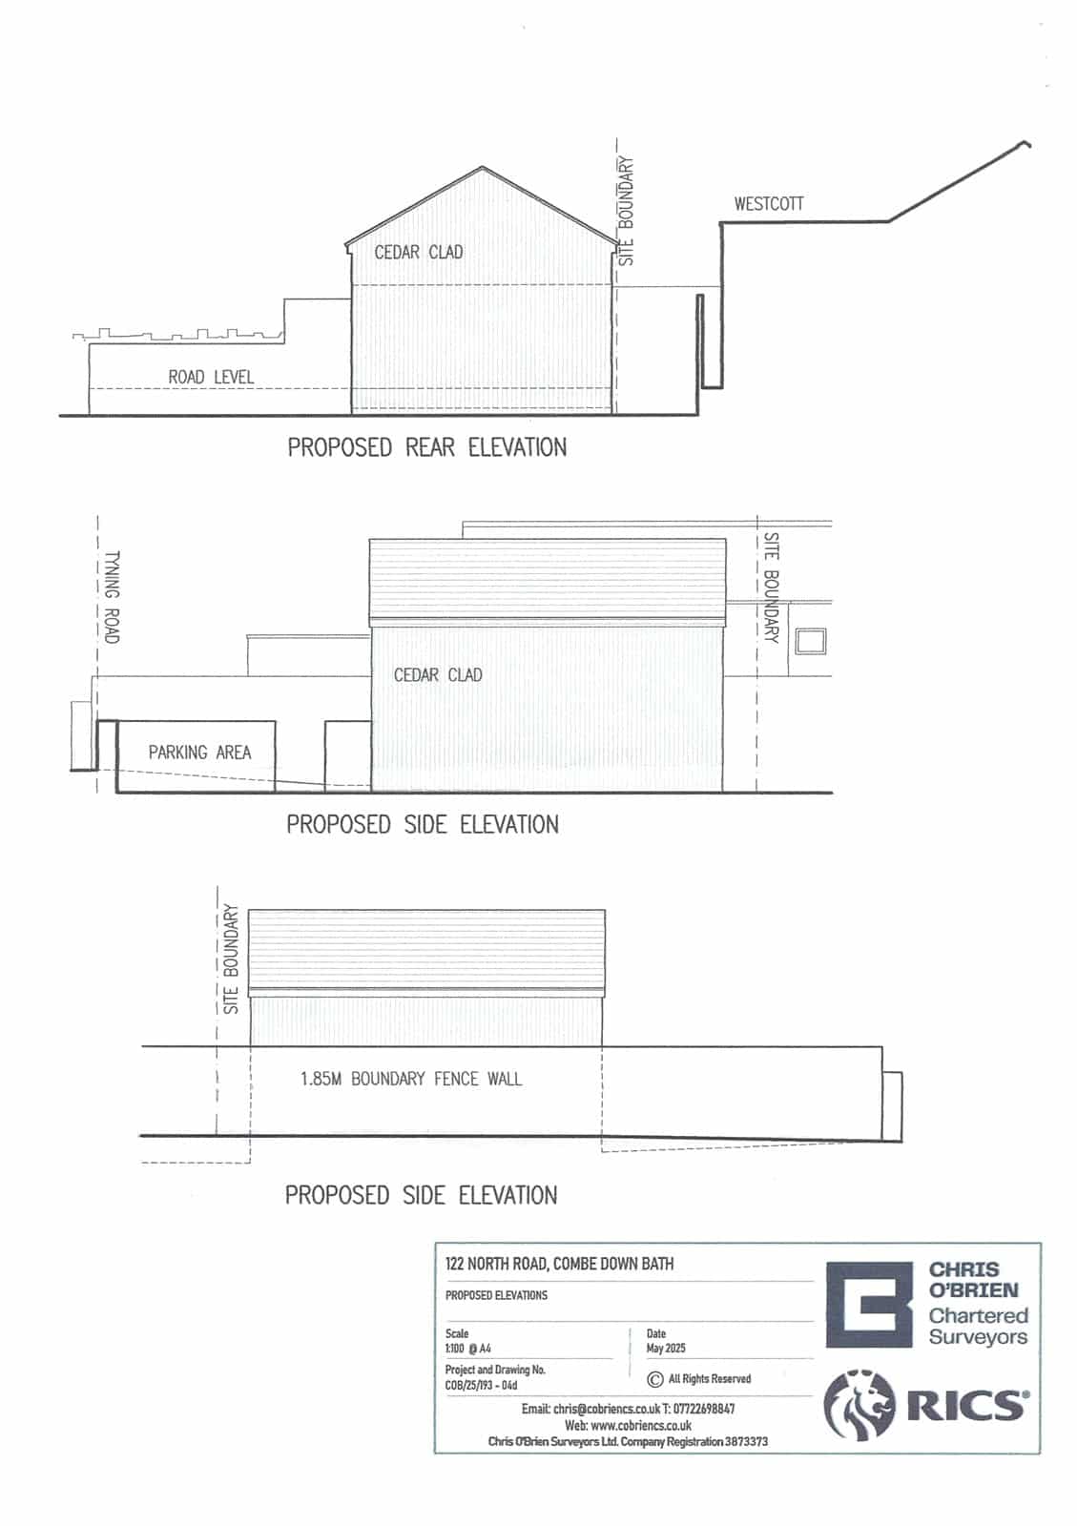
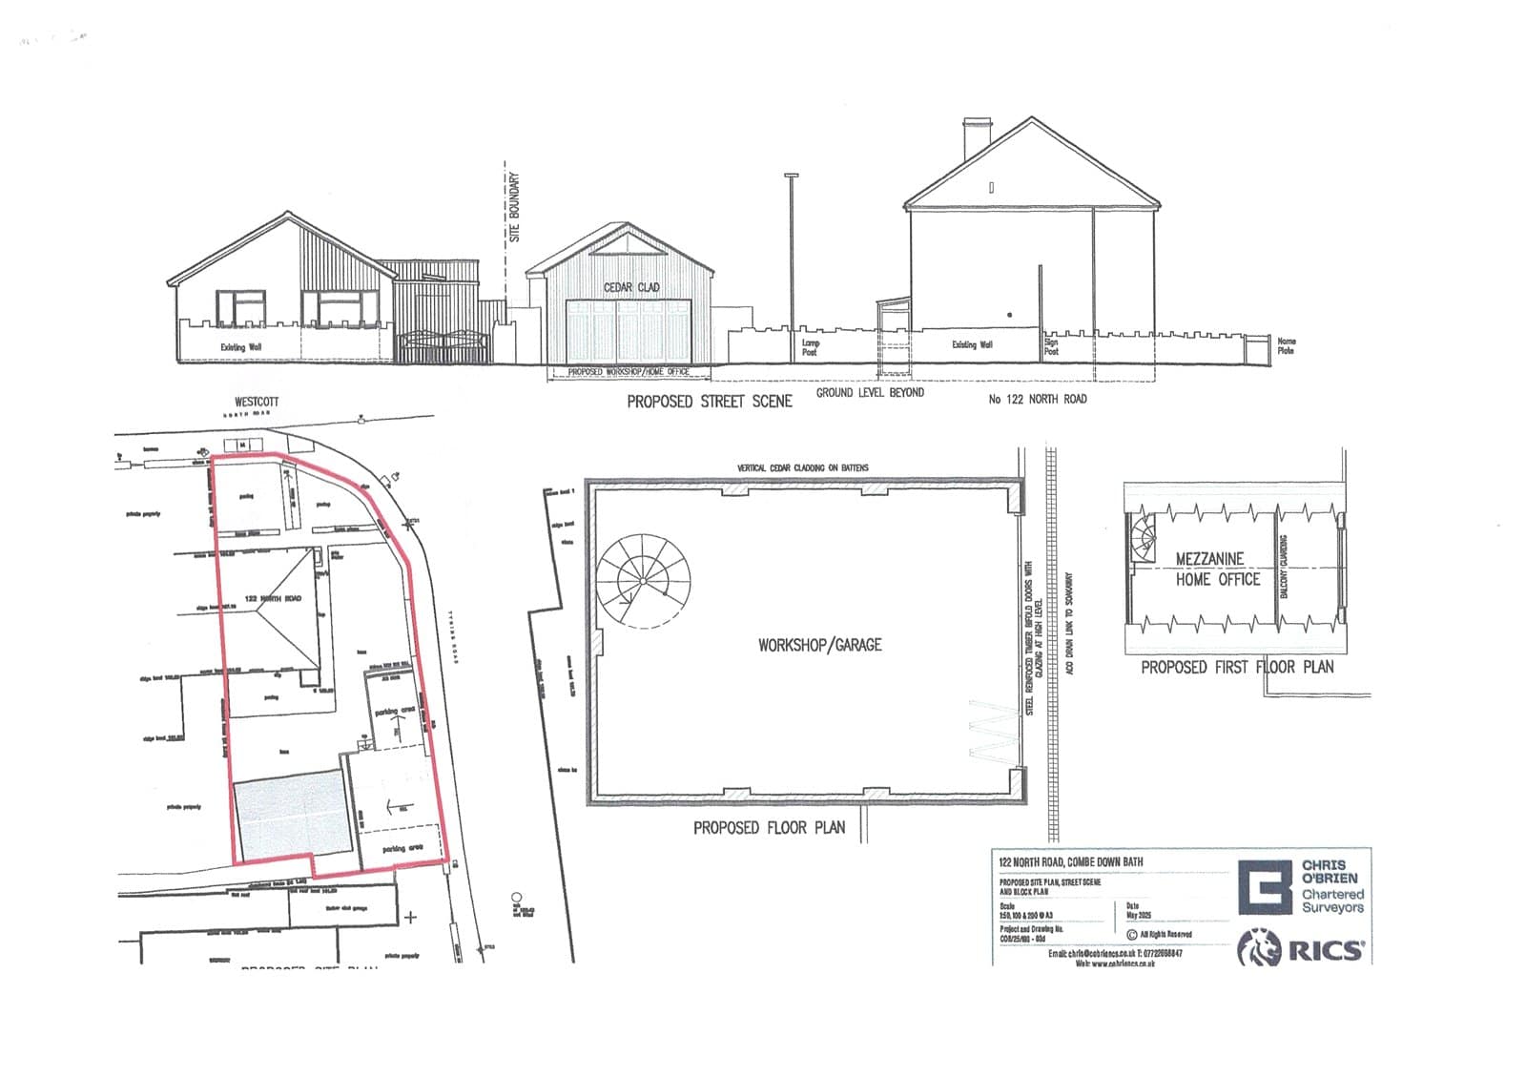
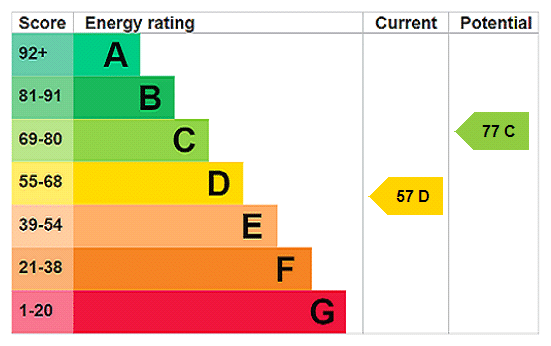
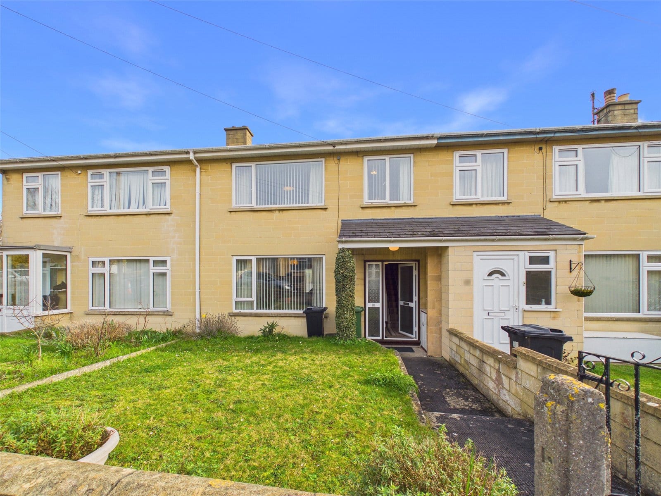
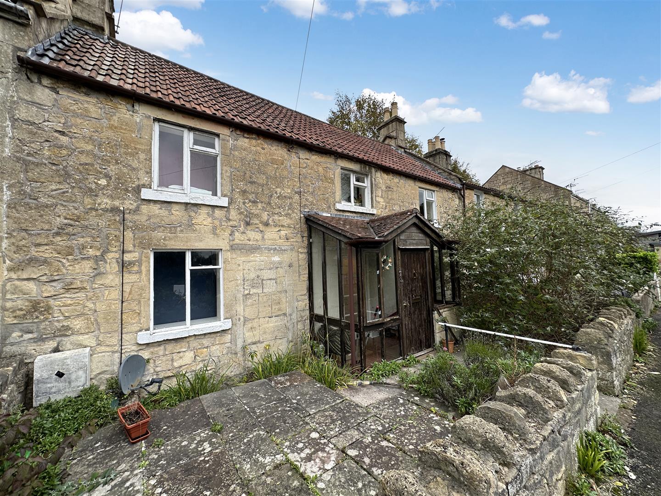
NO ONWARD CHAIN Three bedroom family home set in the ever-popular village of Combe Down, very well presented end of terrace property offers a rare blend of comfort, space and future potential. Thoughtfully maintained and ready to move straight into, it also comes with the exciting advantage of granted planning permissions for both a two-storey side extension and a new garage/workshop—perfect for those seeking room to grow. Step inside and you’ll find a warm and welcoming living room, ideal for family gatherings or relaxed evenings in. The kitchen/diner provides a sociable heart to the home, opening easily onto the garden and offering the perfect space for cooking, dining and entertaining. With TWO garages and off street parking in front of these garages to side. Upstairs, three well-proportioned bedrooms are served by a modern white suite family bathroom, making the home ideal for couples or families who value space and practicality. Outside, the property features a generous wrap around garden, offering plenty of room for play, planting or al fresco dining, as well as two garages—a rare asset in this location. Perfectly positioned for families, the home sits within approximately 1 mile of a superb selection of schools, including Combe Down Junior, Mulberry Park Junior, Ralph Allen Senior, Prior Park Prep, Paragon Pre-Prep, and Monkton’s Pre-Prep, Prep and Senior schools. Everyday conveniences are just moments away, with Combe Down’s award-winning delicatessen, local shops, bike store, and the Bradford Road amenities—pet shop, chemists, bakery, Morrisons with Post Office, Nisa and barbers—located within half a mile. For those looking to expand, planning permission has been granted for: A two-storey side extension providing two additional reception rooms, a utility and W.C. on the ground floor, plus an extra bedroom, nursery and bathroom on the first floor. (Planning Ref: 25/03561/FUL) A new garage/workshop with mezzanine level following demolition of the existing garage. (Planning Ref: 25/03457/FUL) With its superb location, generous plot, and exceptional scope for future development, this is a rare opportunity to secure a long-term family home in one of Bath’s most desirable village communities. EPC: D Council Tax Band: D
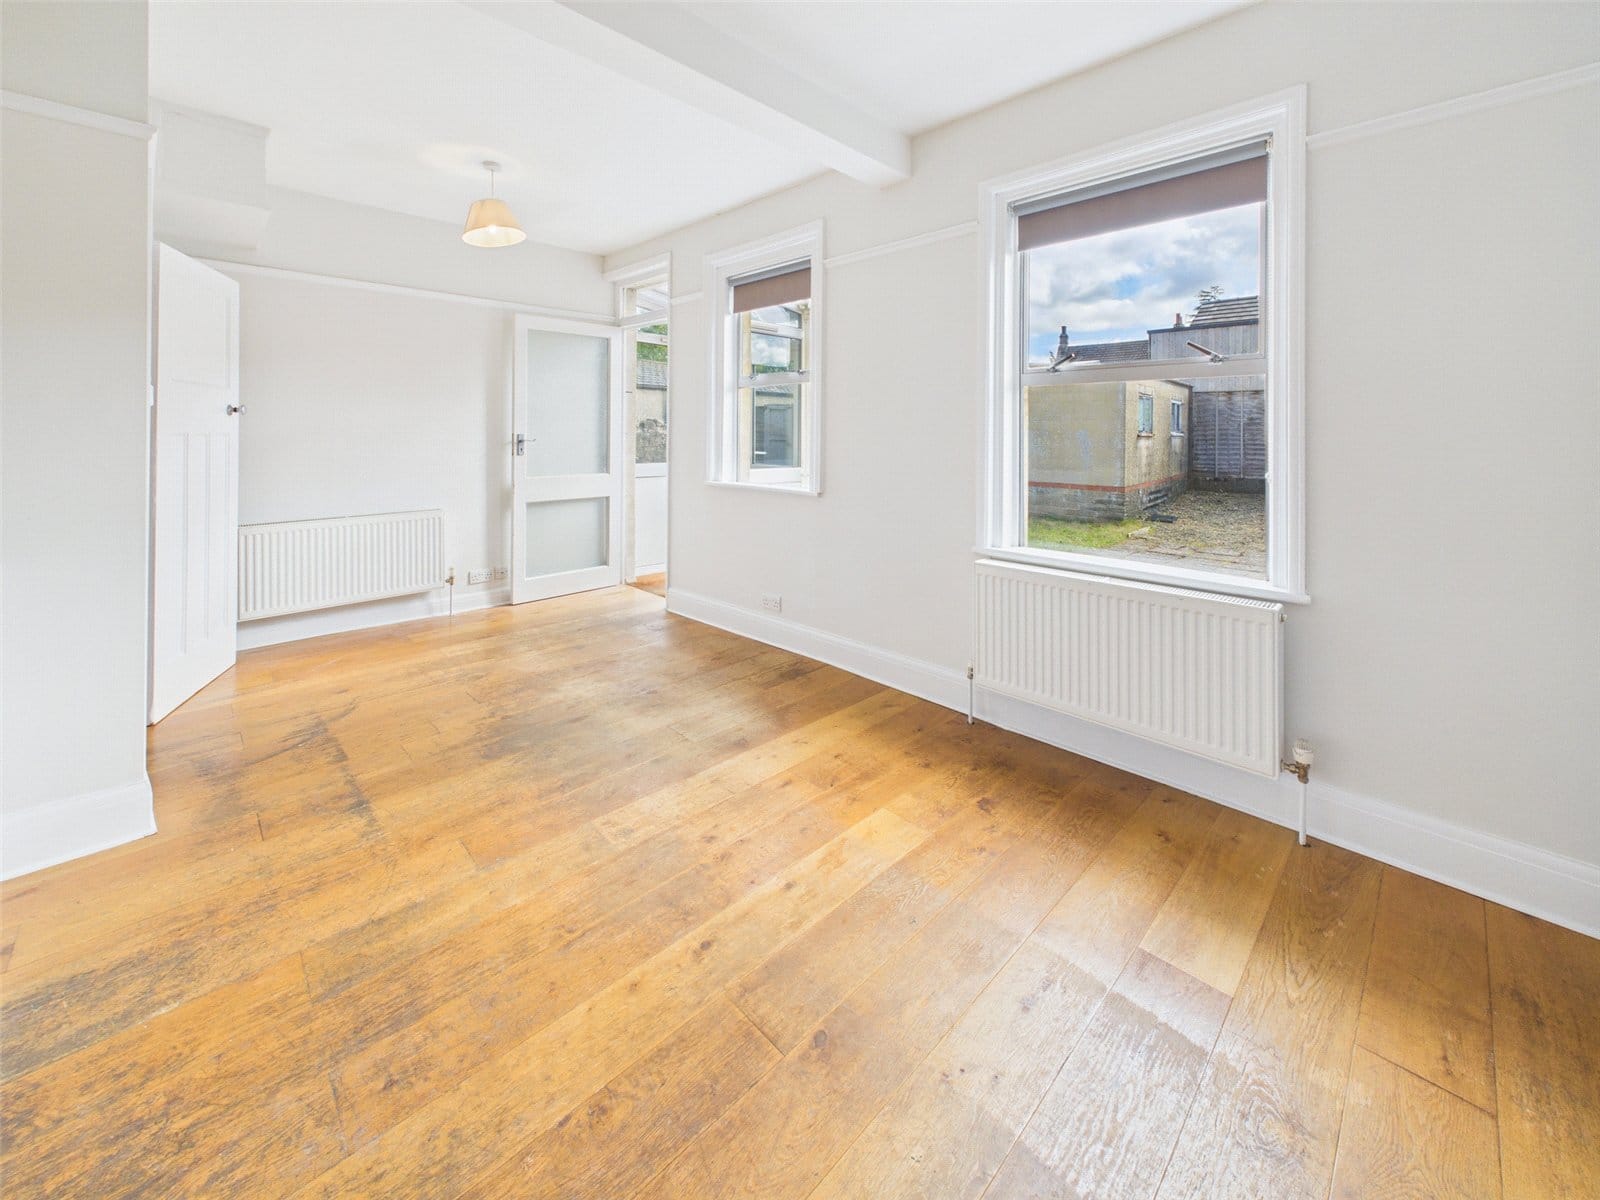
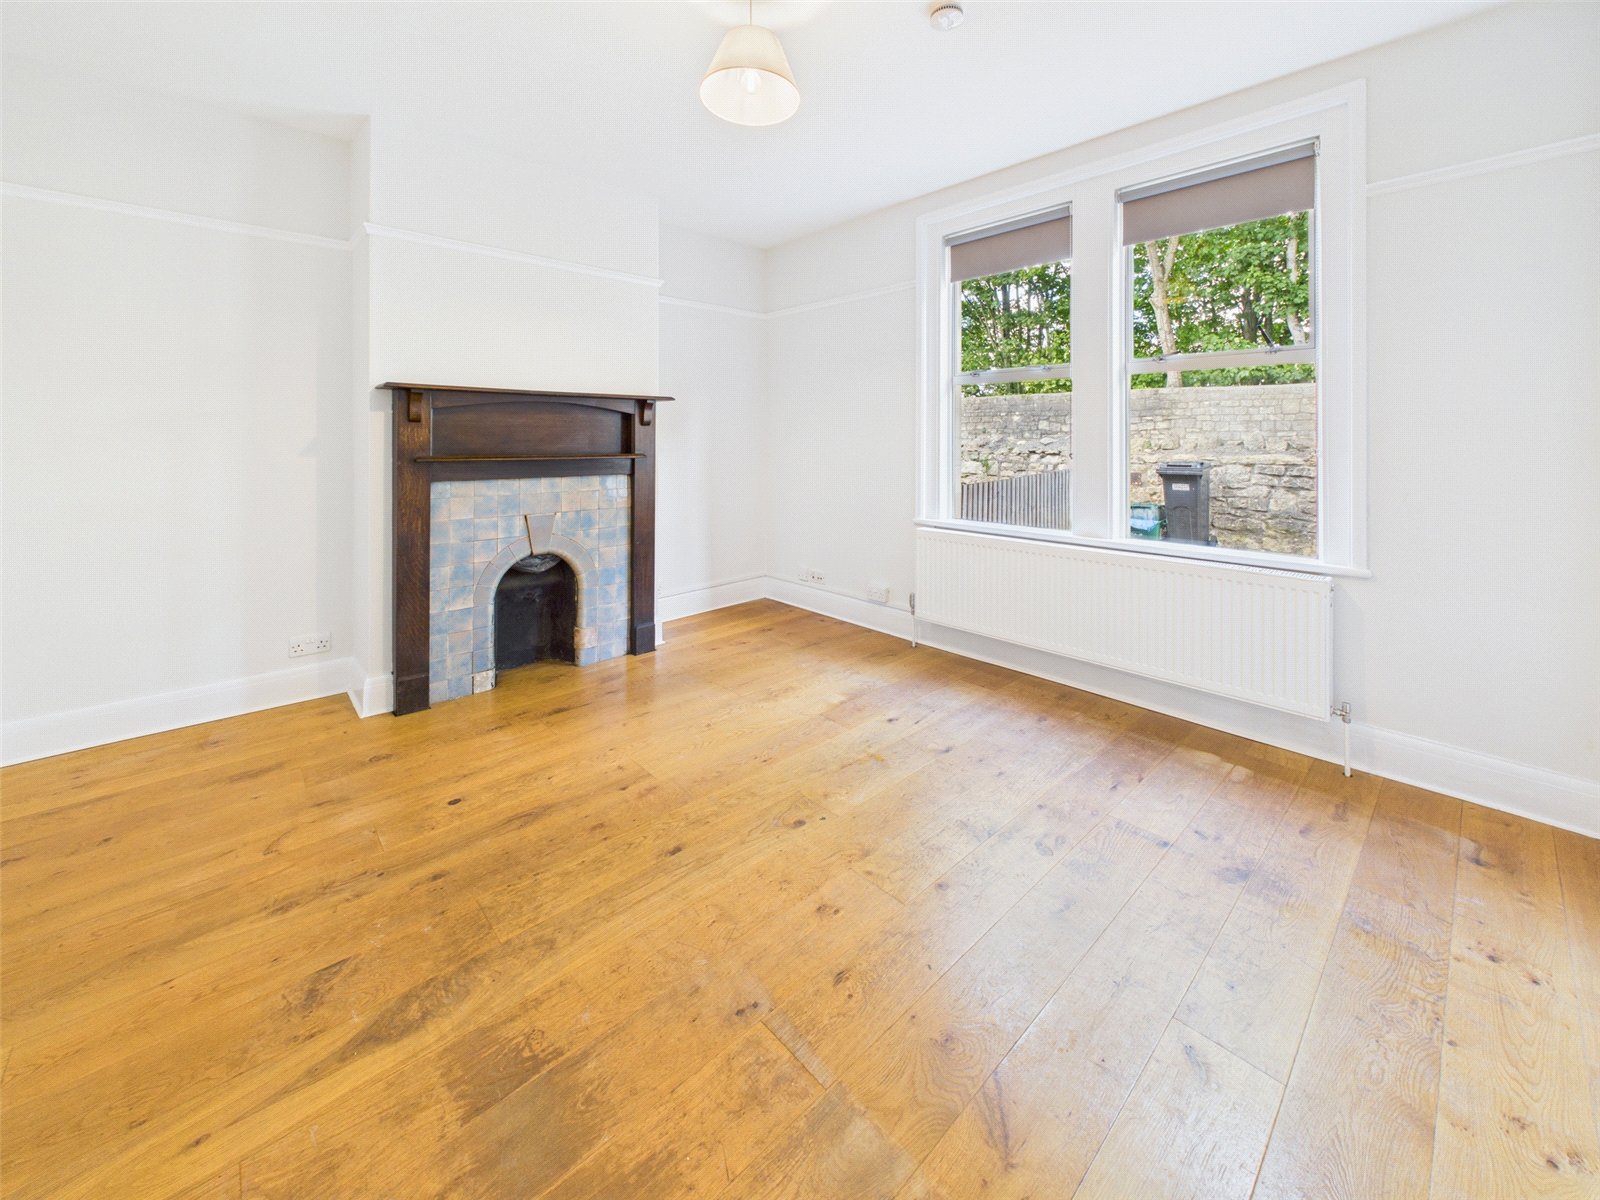
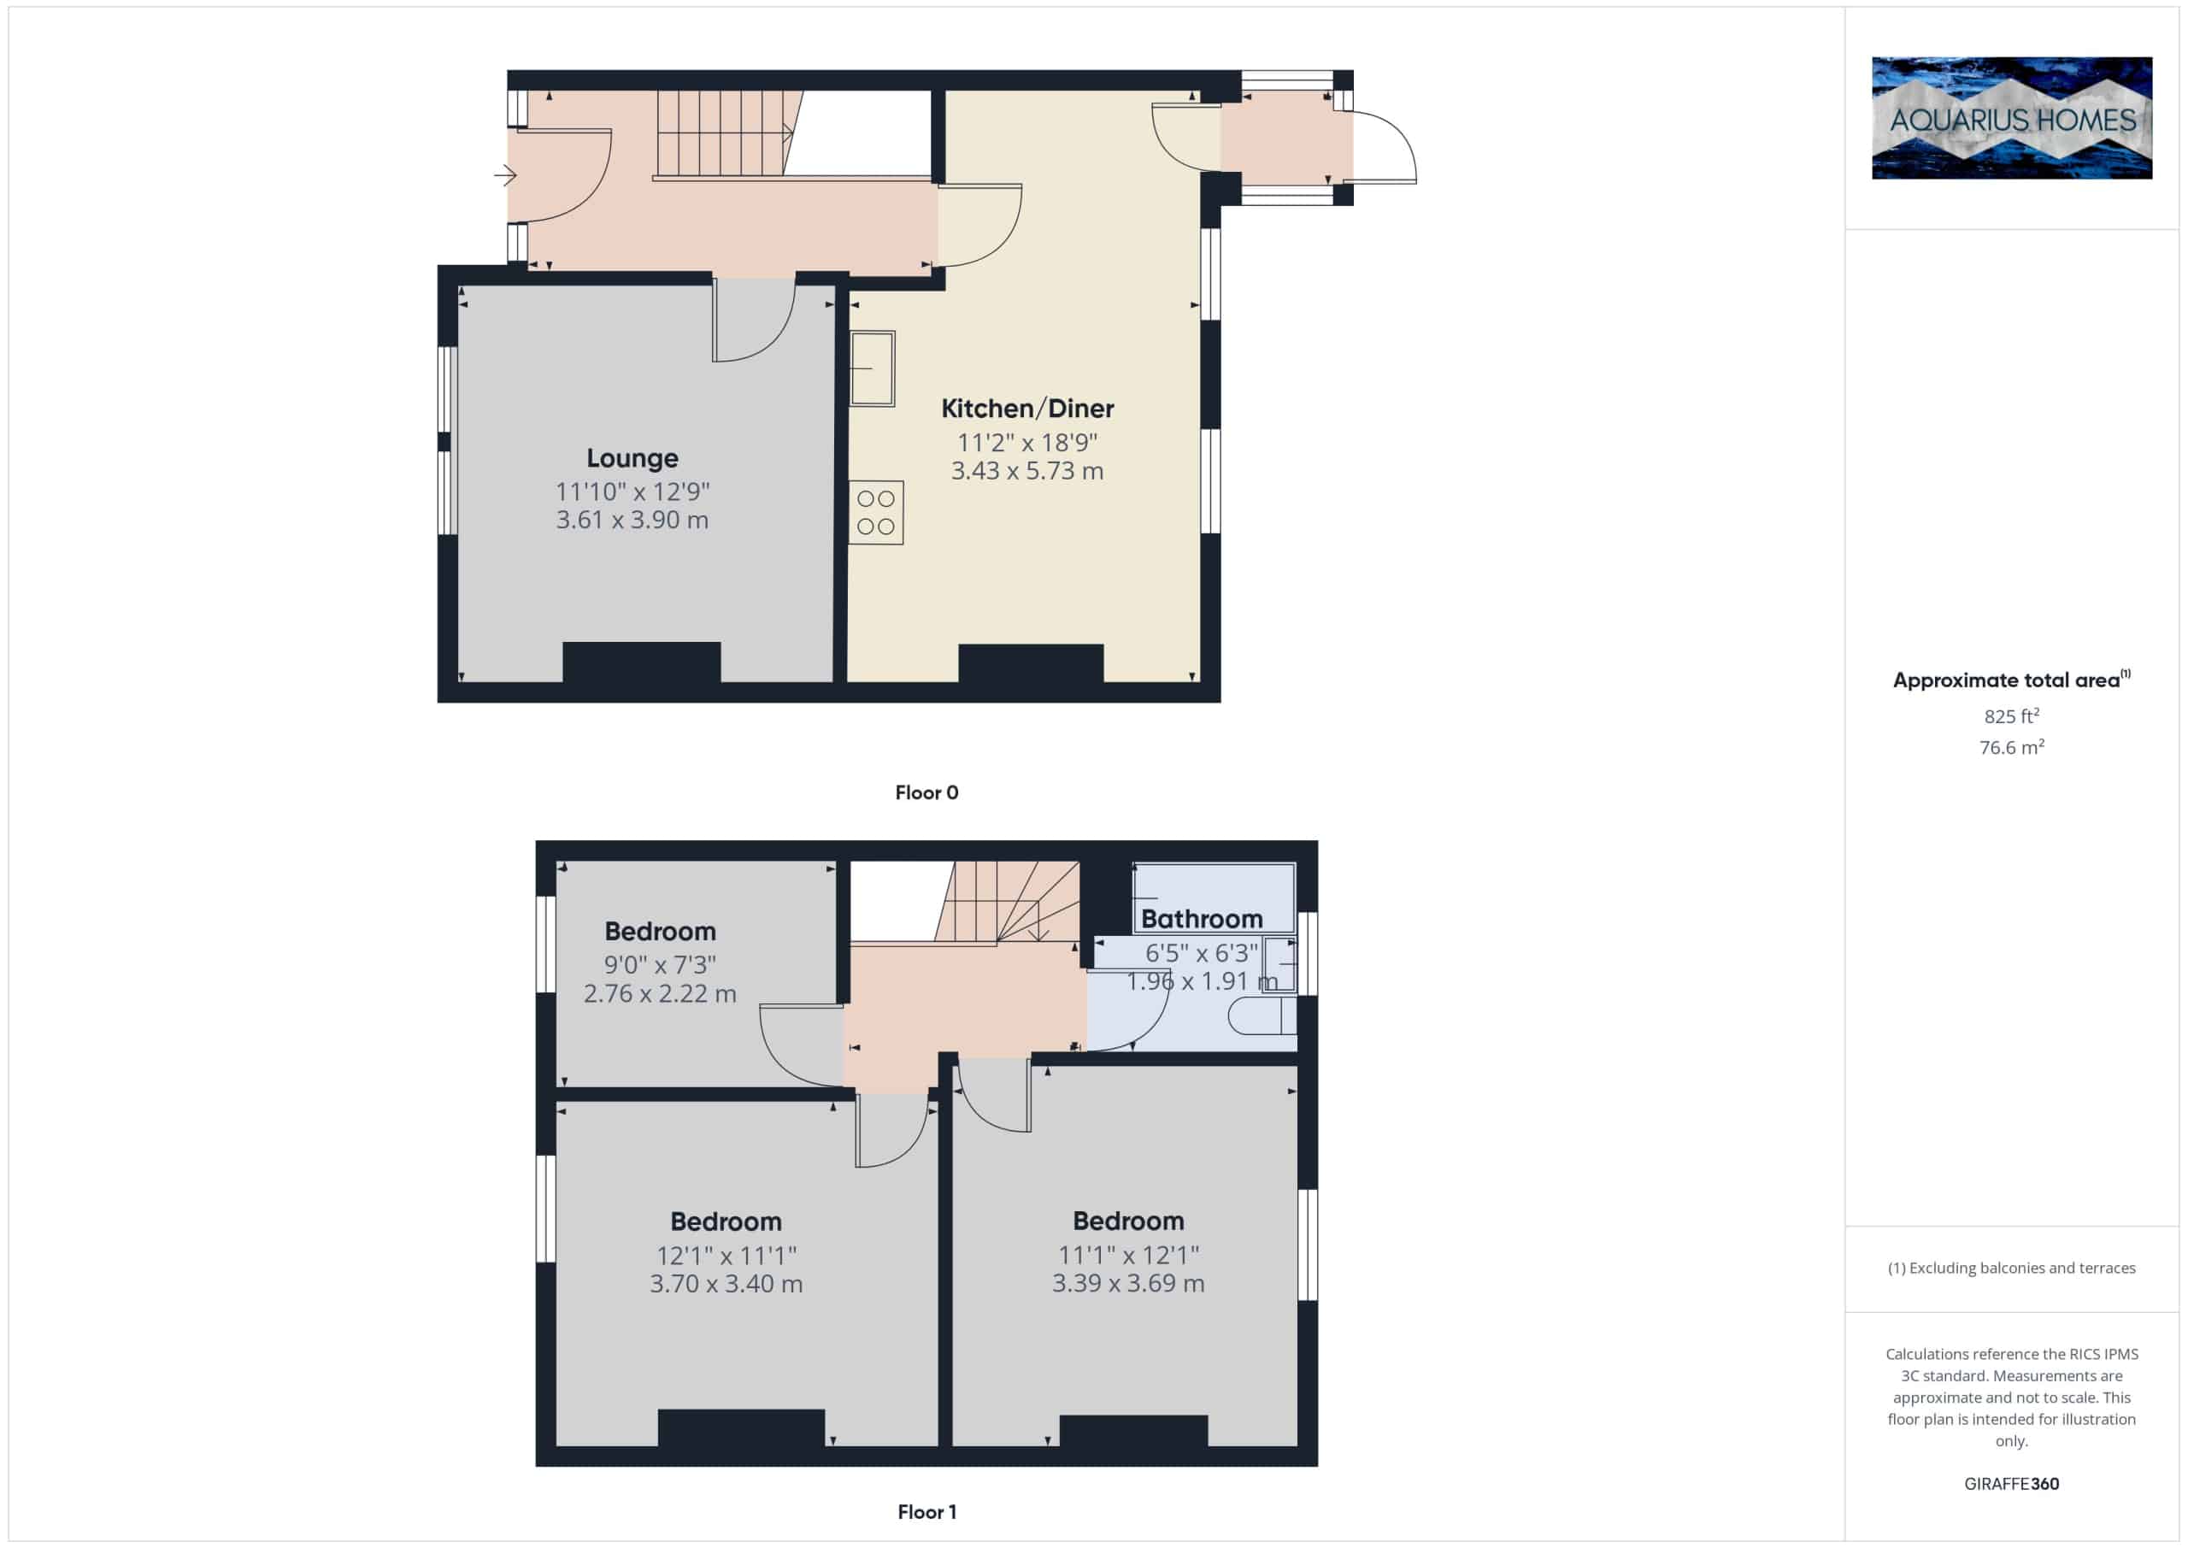
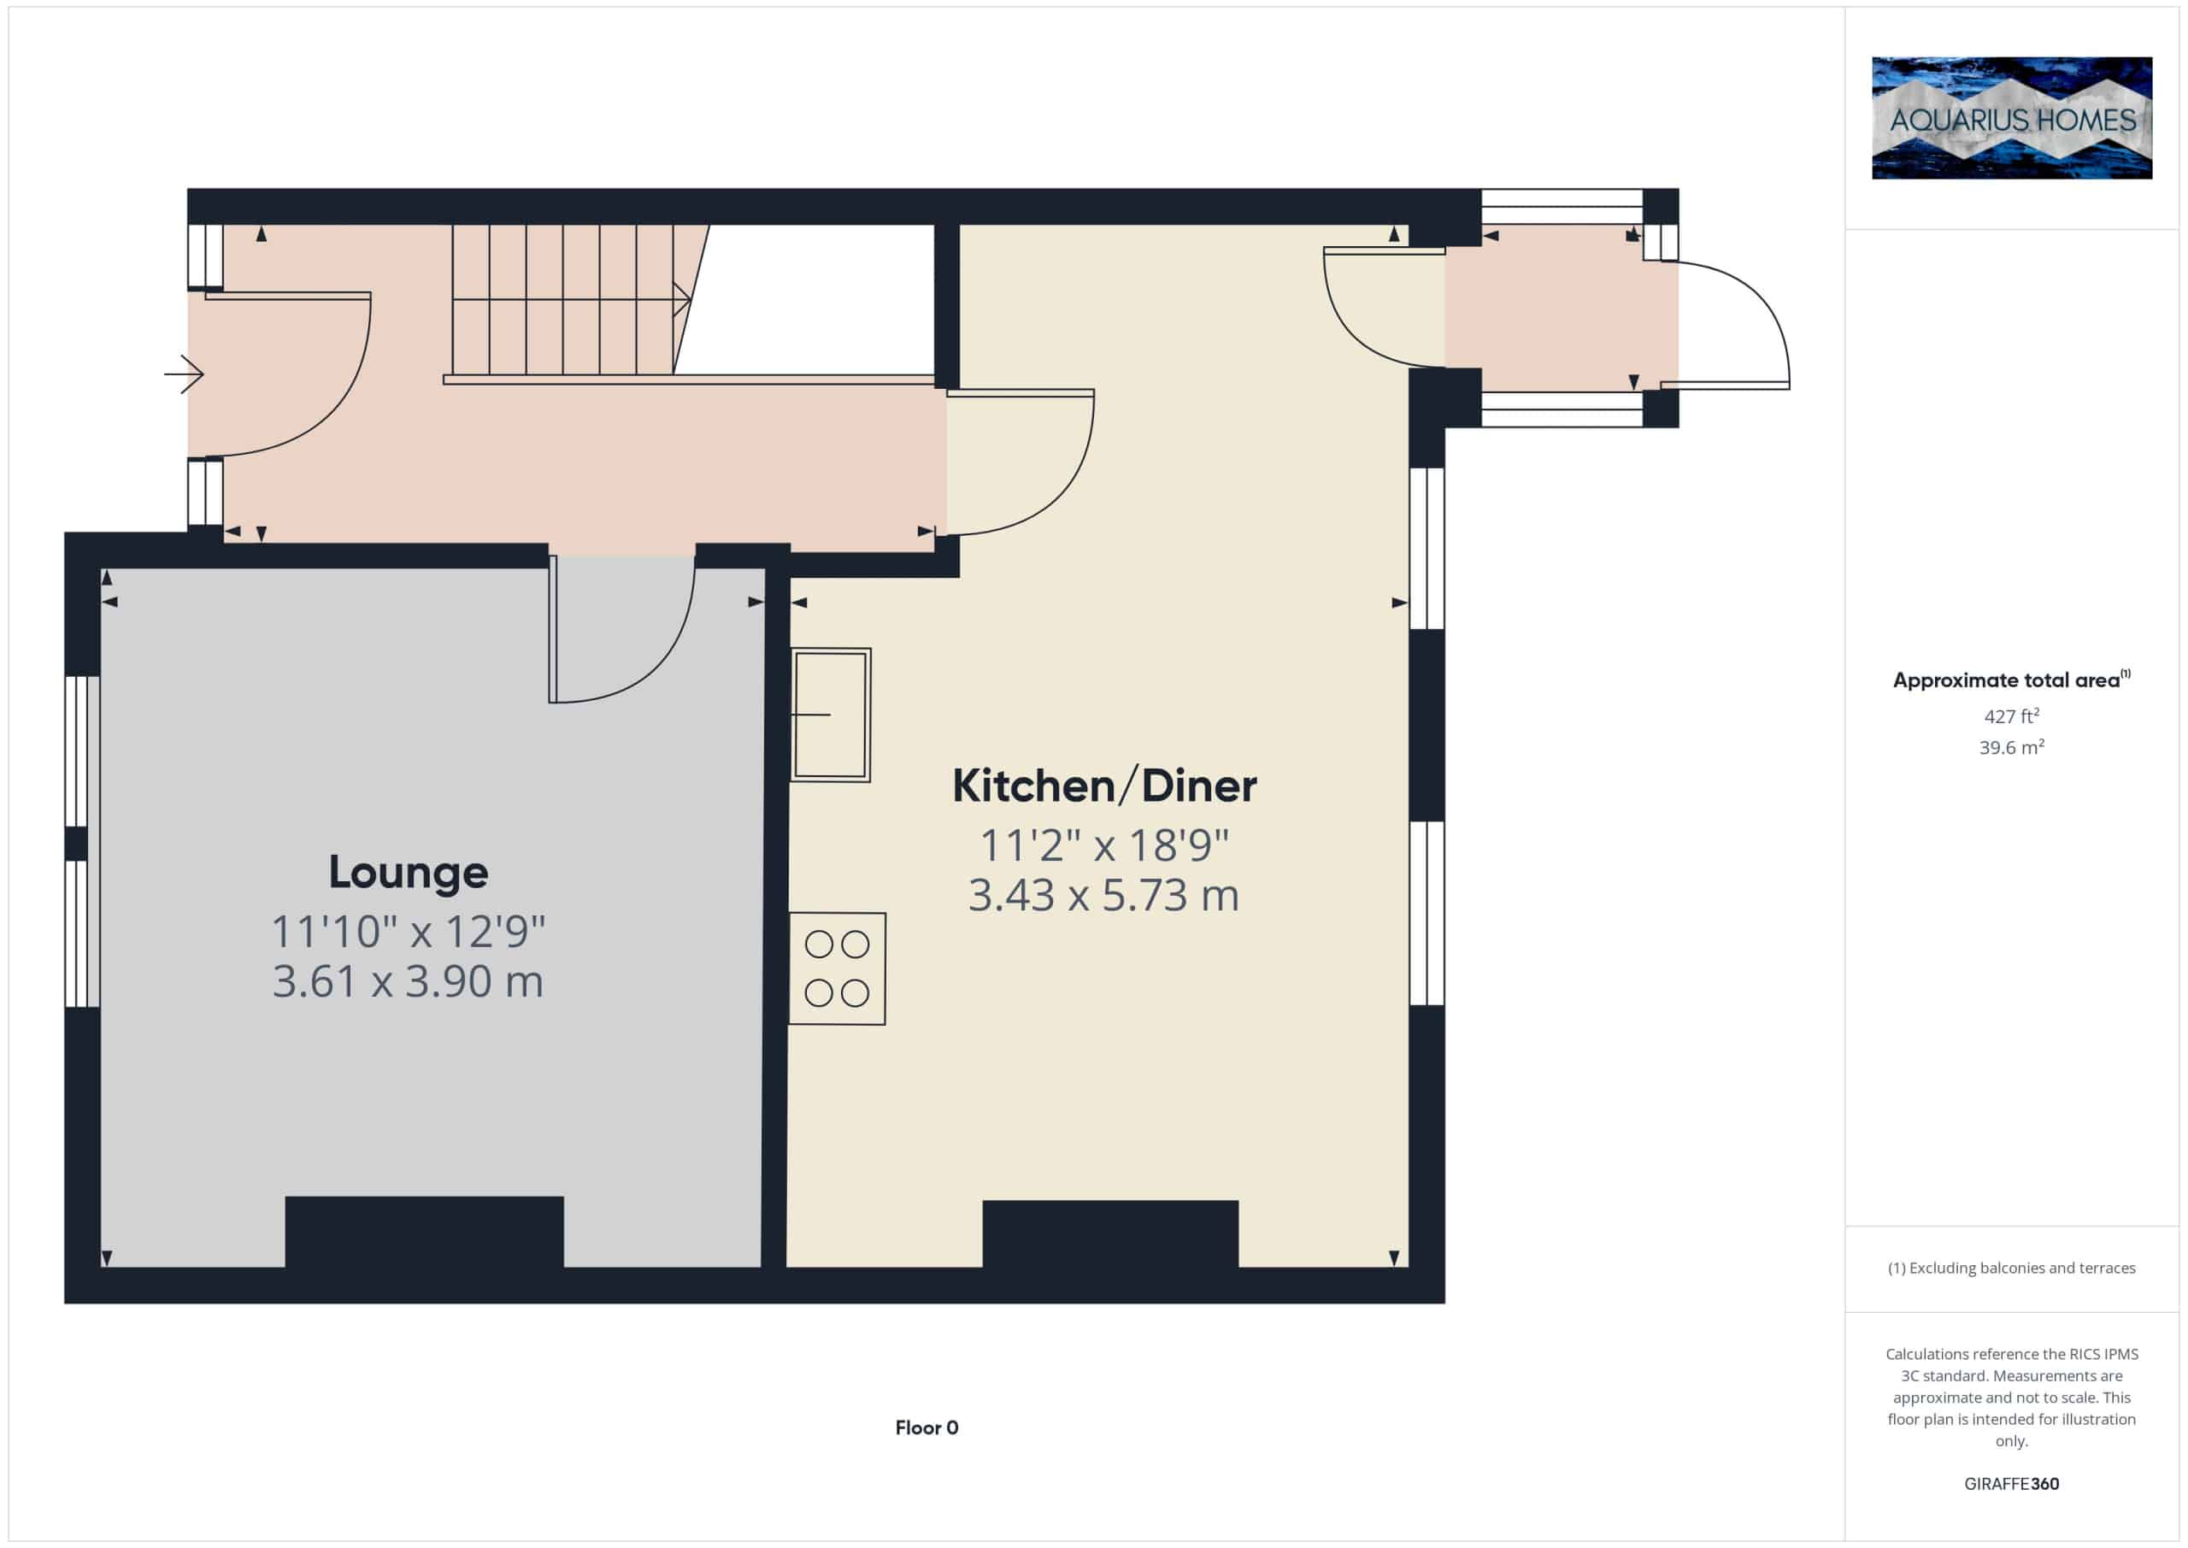
Lounge 3.61 x 3.90m
Door from hallway. Two Double Glazed Windows to Front. Fireplace with hearth and mantle. Pendant Light Fitting.
Hallway
Doors to Lounge and Kitchen/Diner. Stairs to First Floor. Carpet Flooring. Pendant Light Fitting.
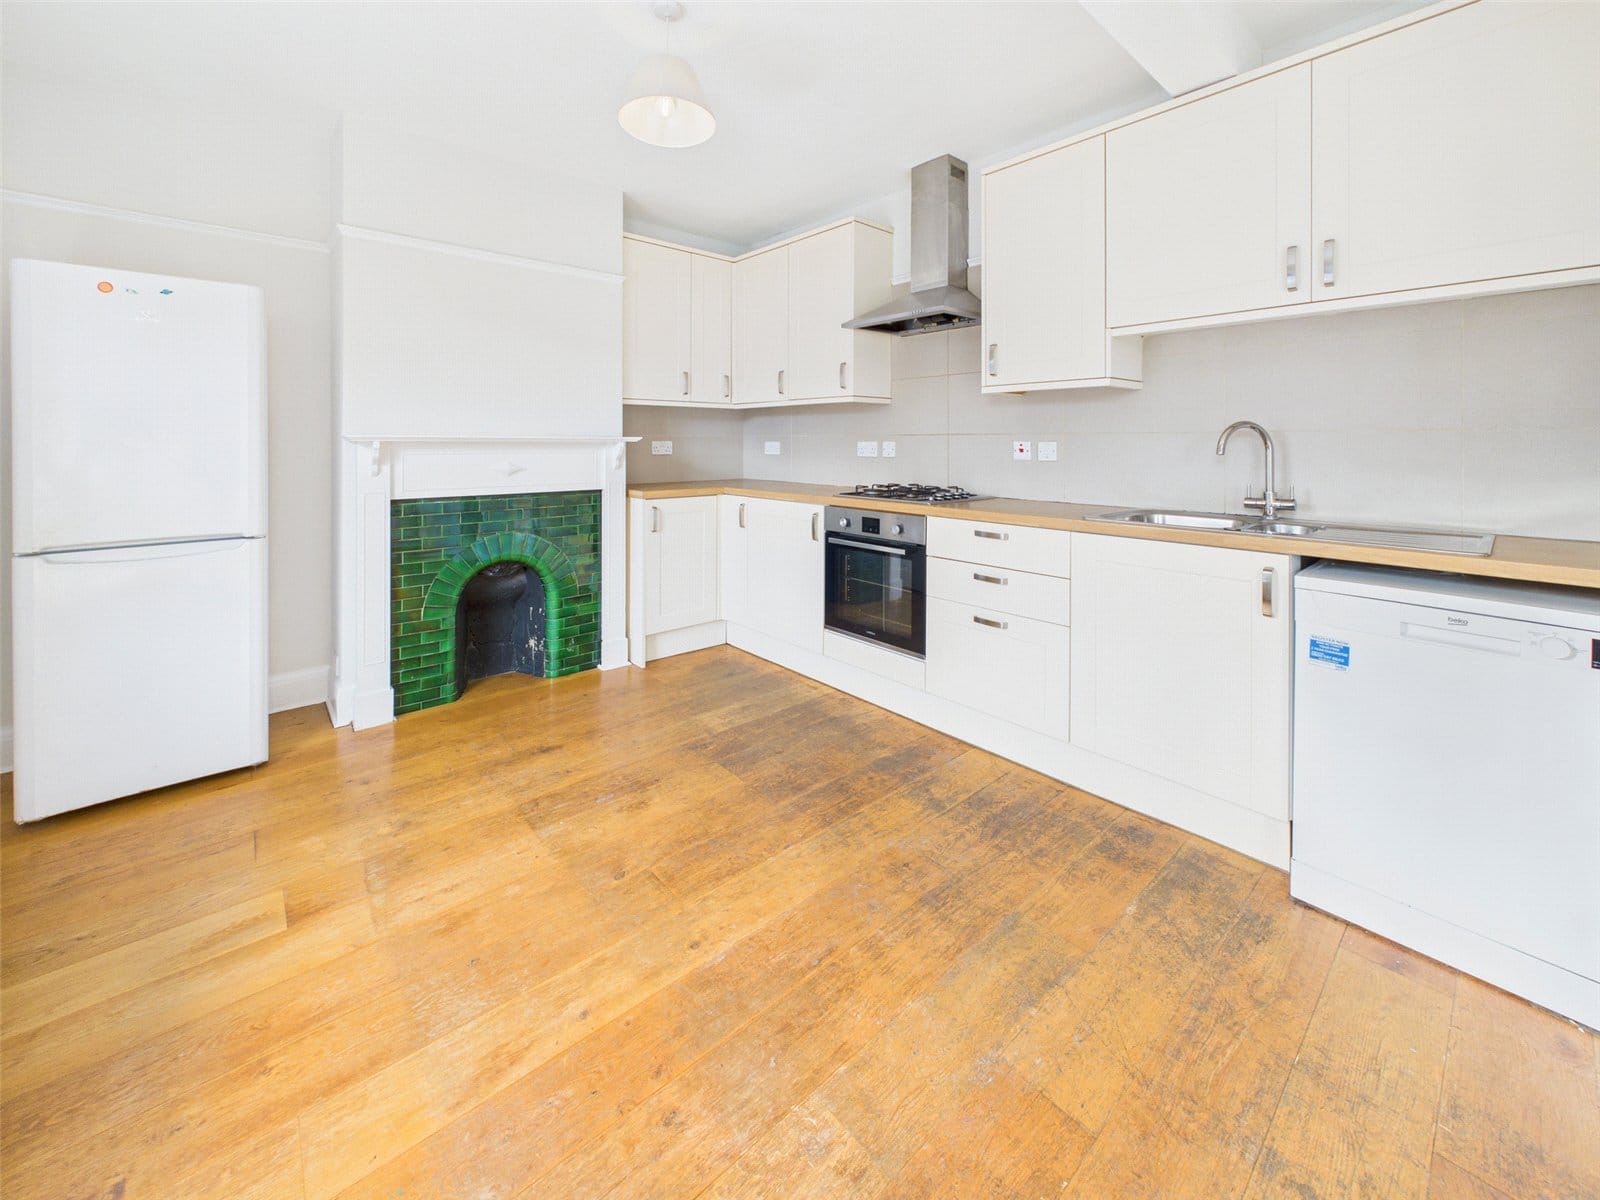
Kitchen/Diner 3.43 x 5.73m
Door to Hallway. Door to Rear Porch. Period Fireplace with Tiled Surround. Fitted Kitchen with Wall and Base Units. Integrated Oven and Hob. Space for Fridge/Freezer. Plumbing for Dishwasher. Plumbing for Washing Machine. Tiled Flooring. Pendant Light Fitting.
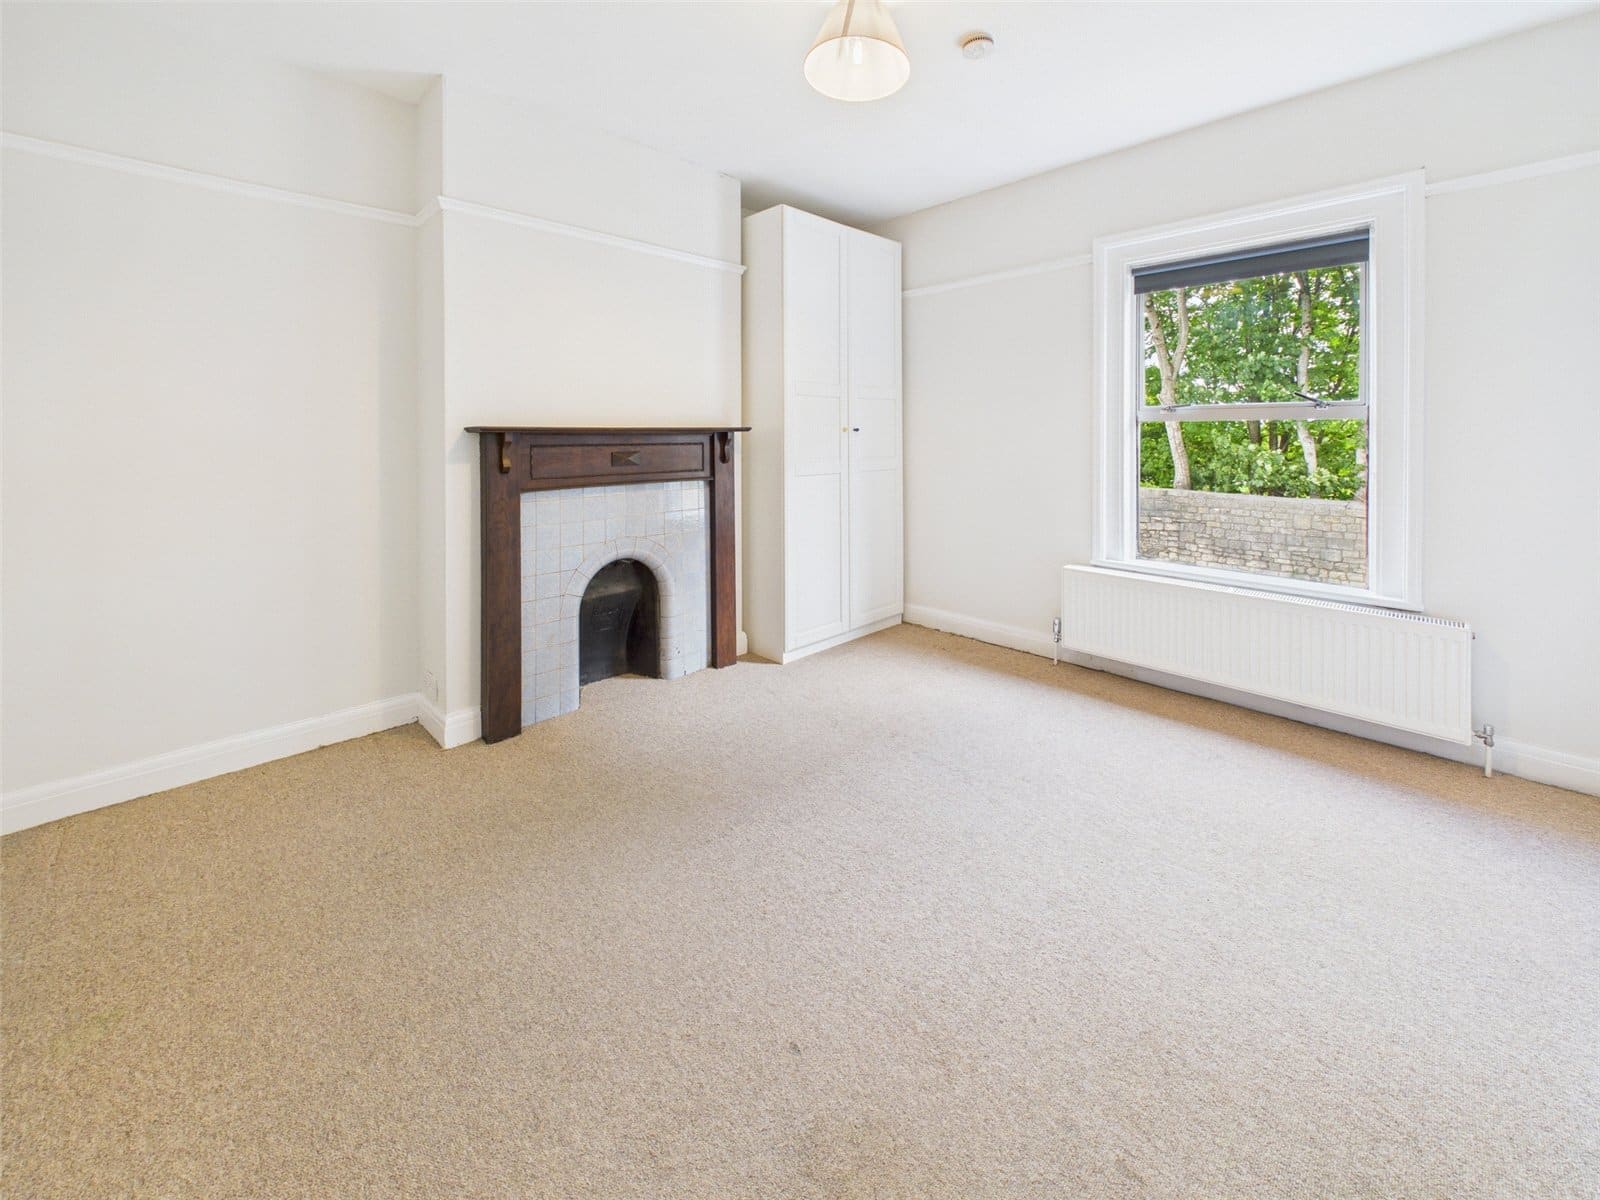
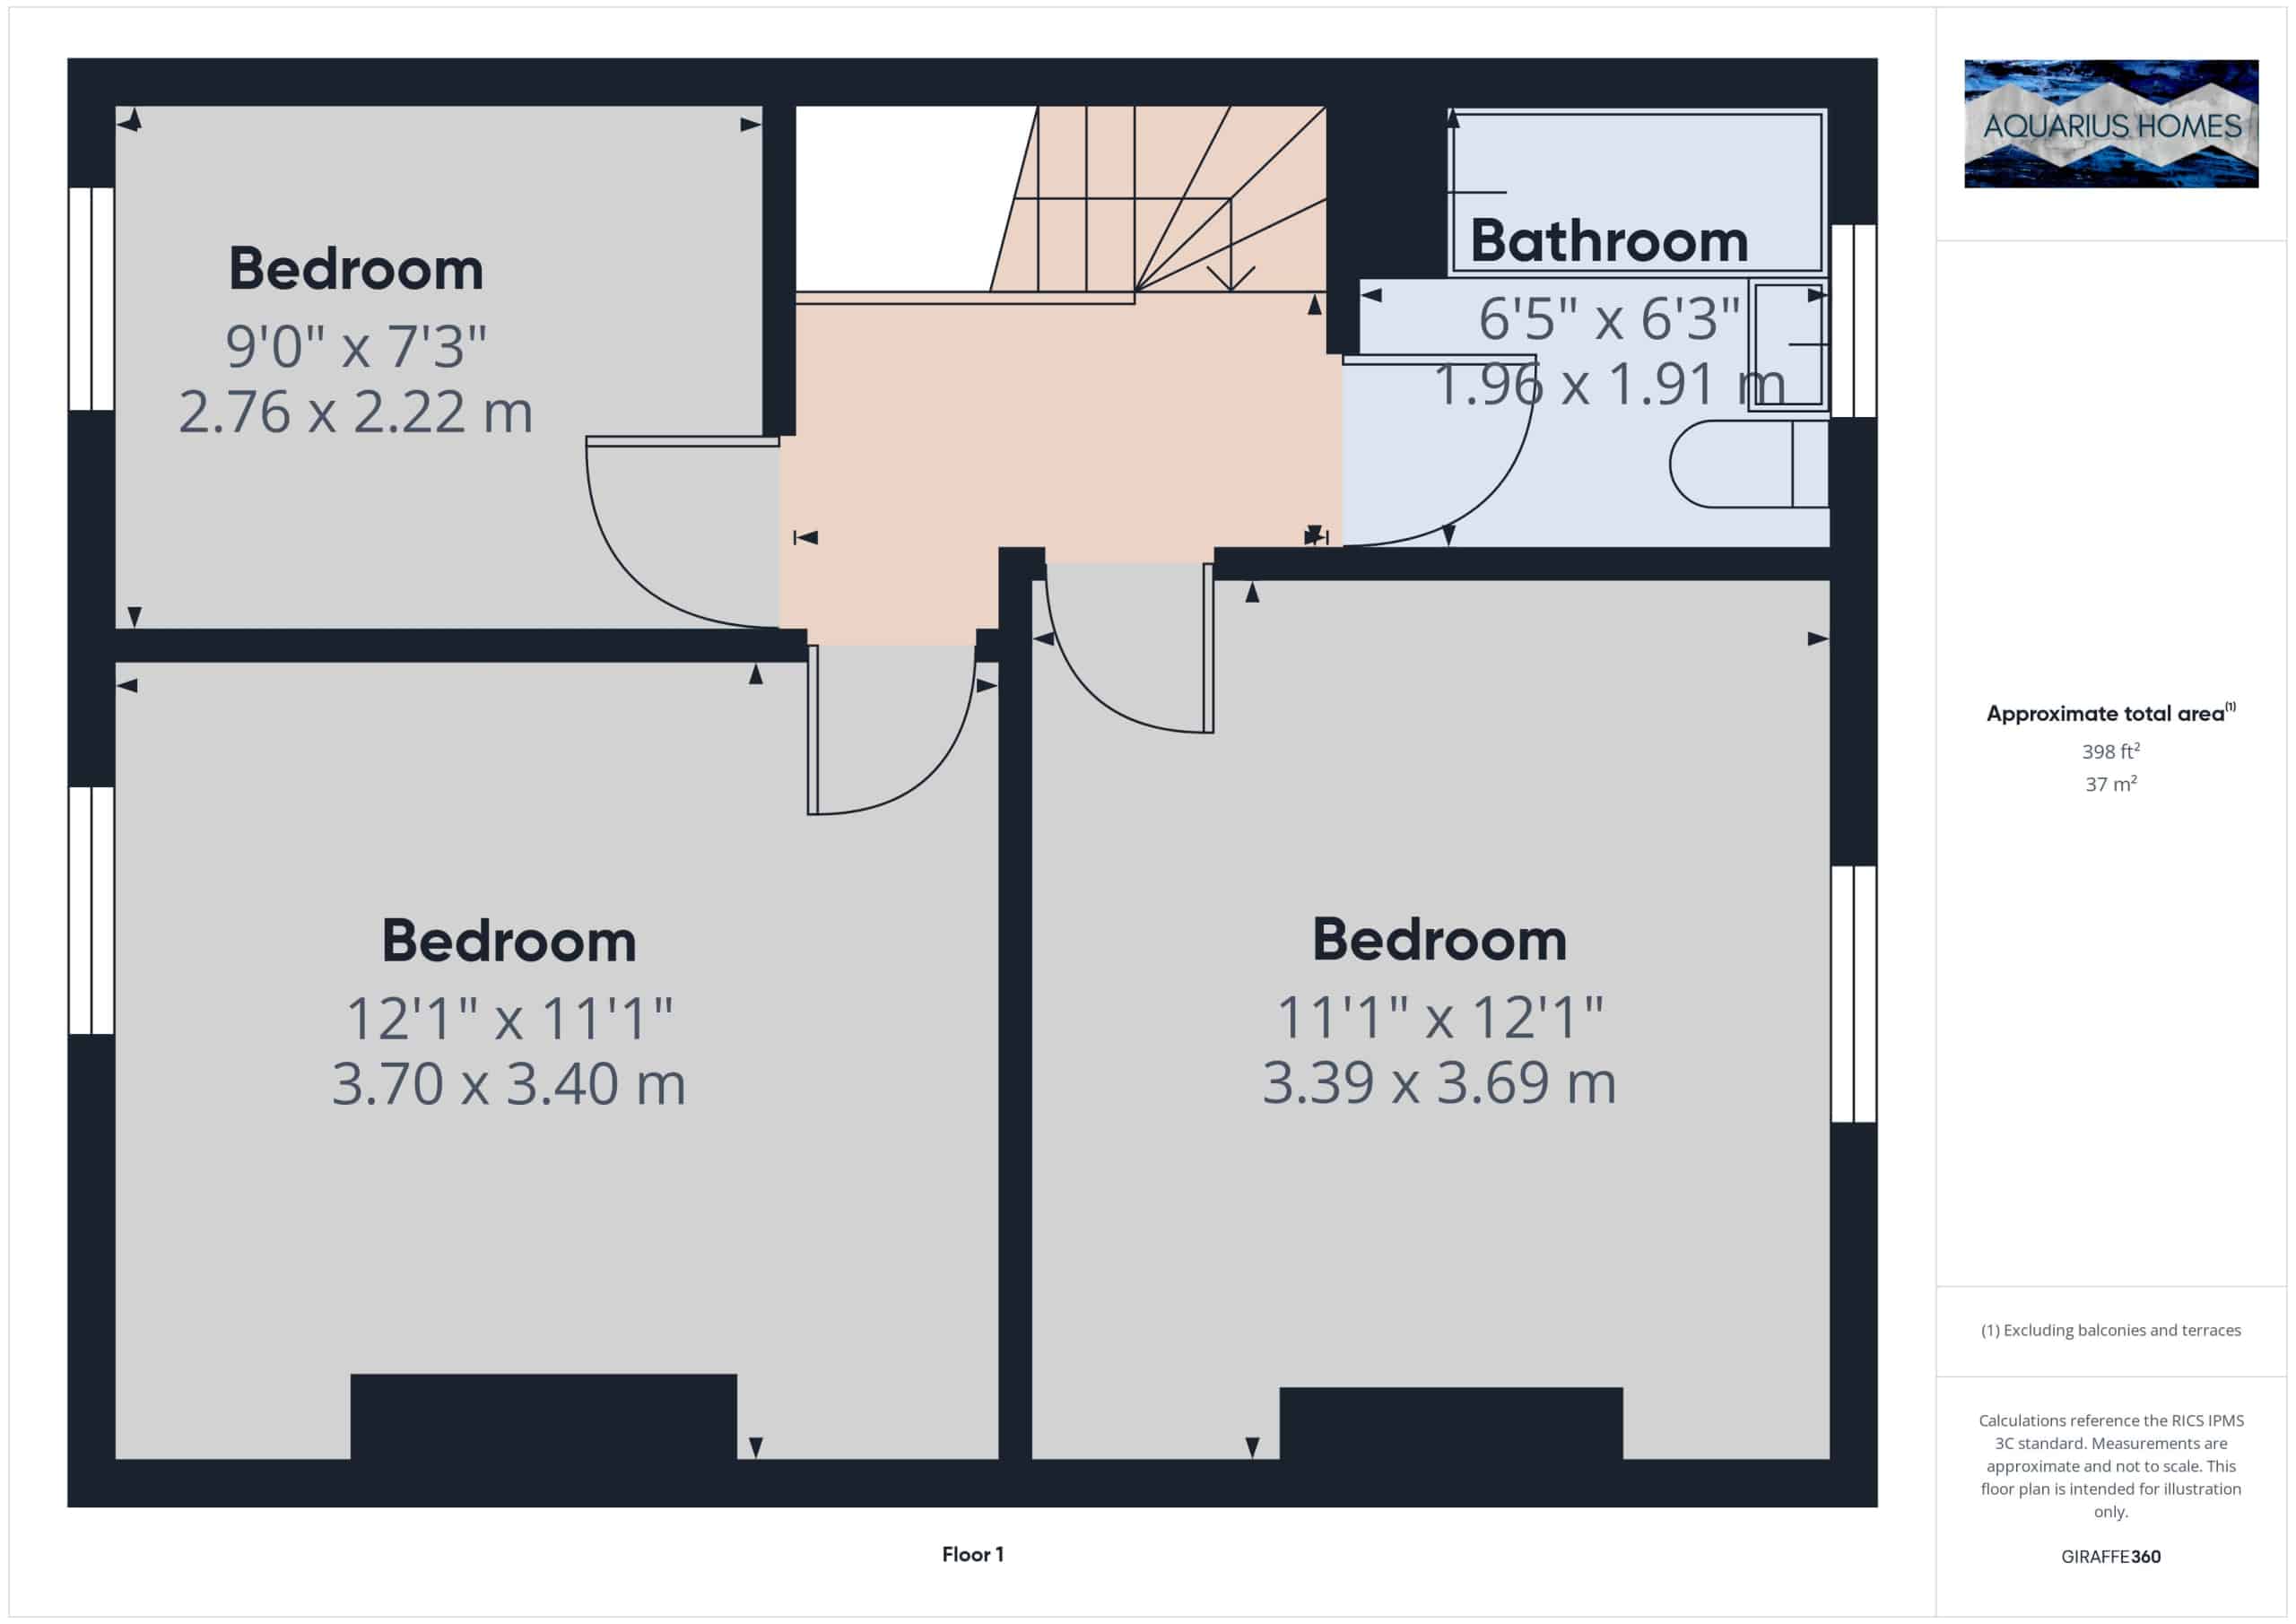
Bedroom 1 3.70 x 3.40m
Door from Landing. Double Glazed Window to Front. Carpet Flooring. Pendant Light Fitting.
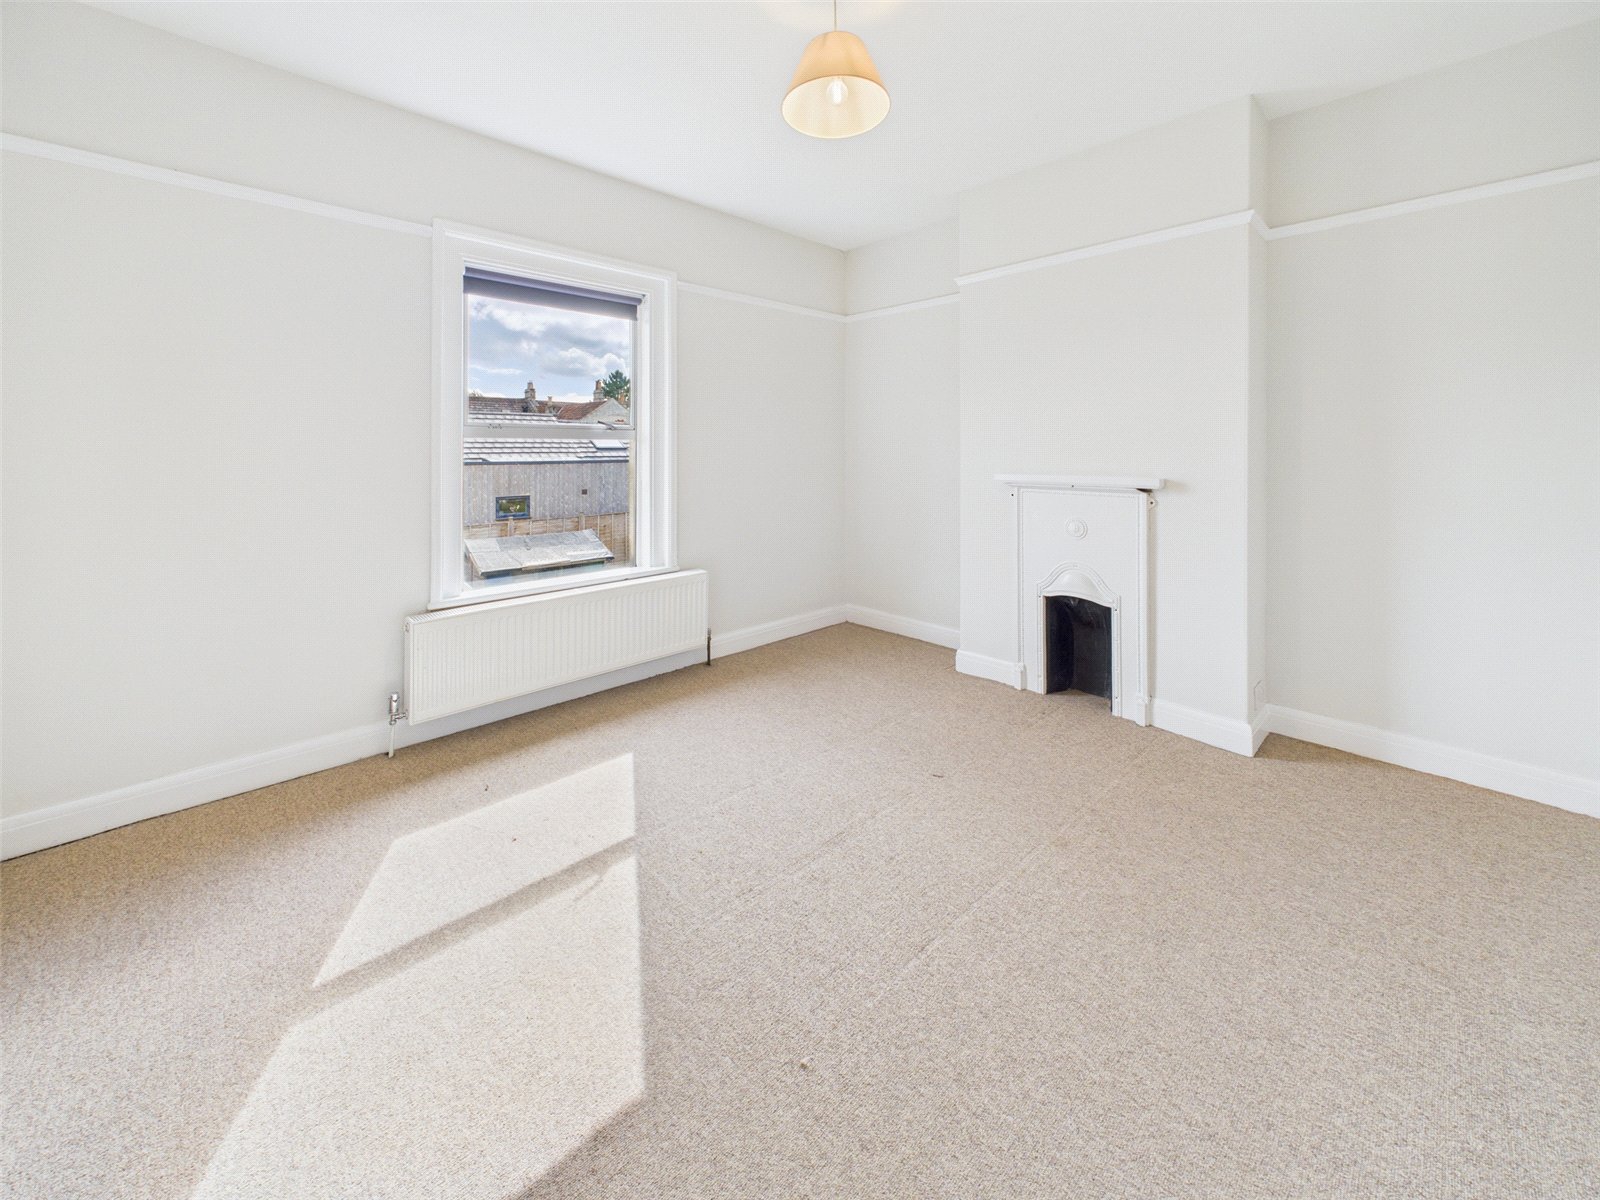
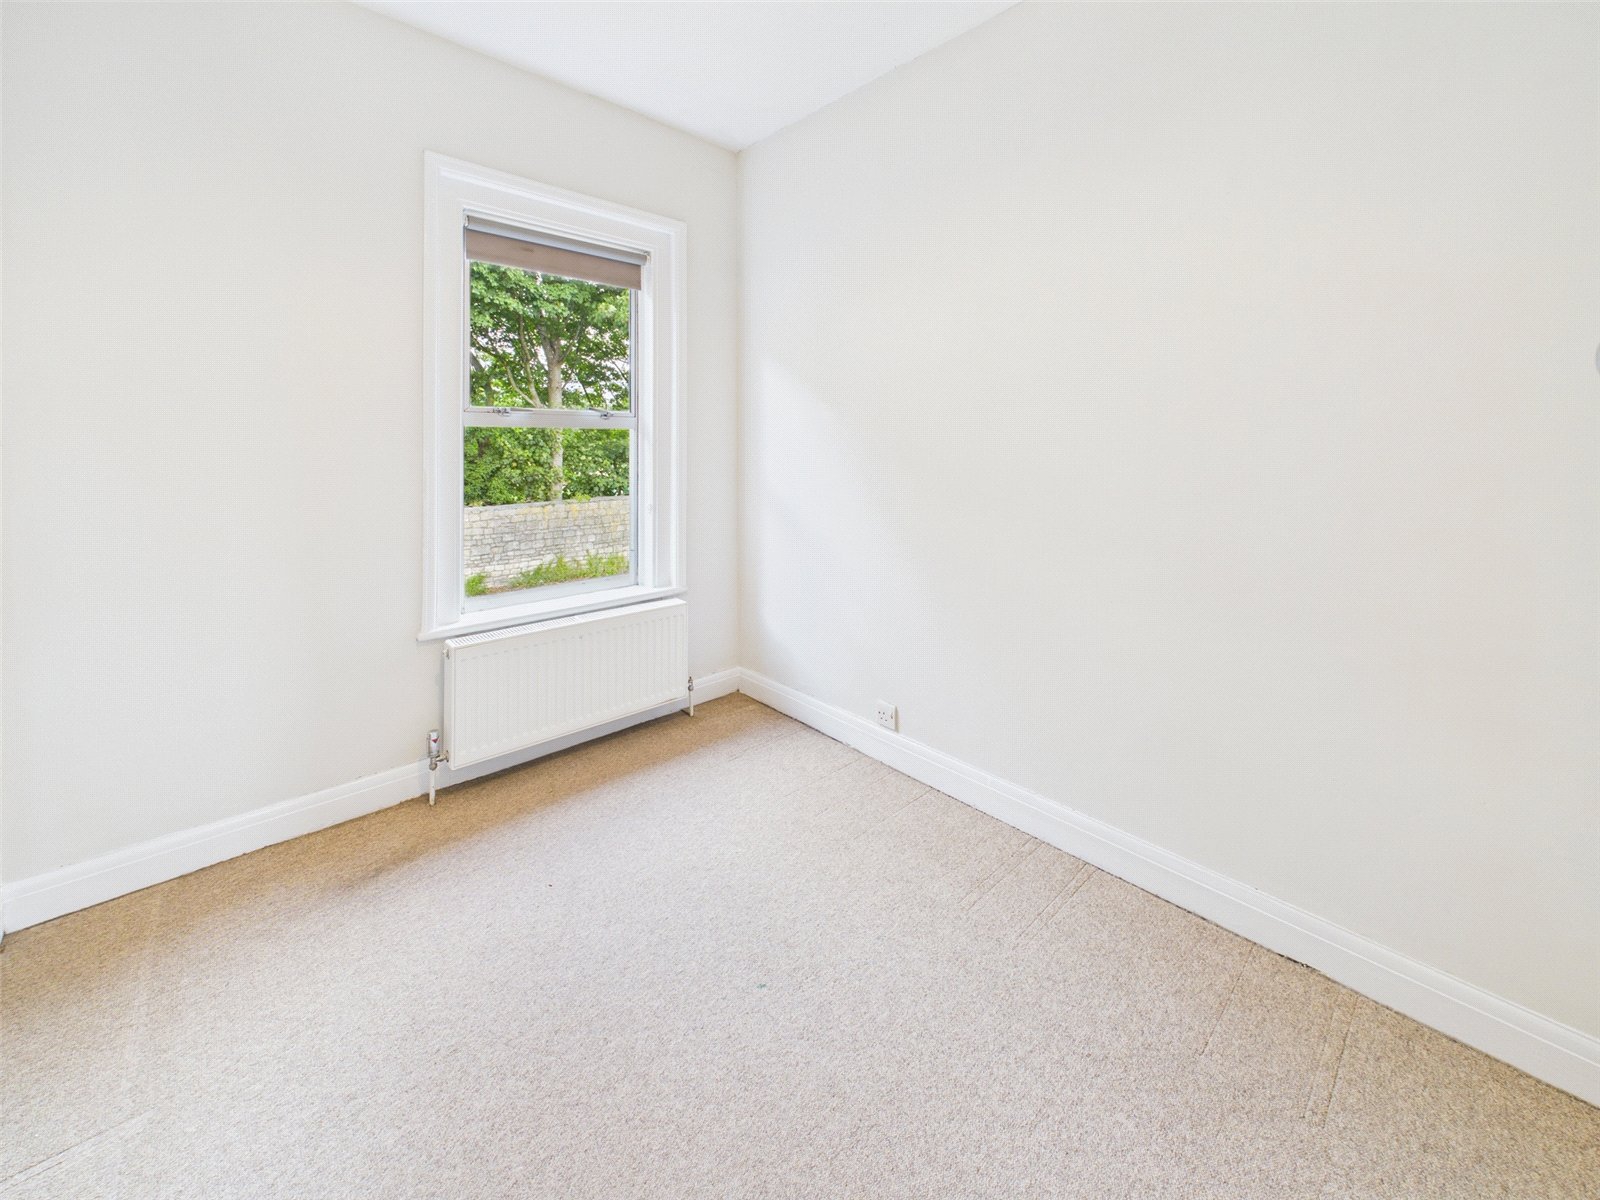
Bedroom 2 3.39 x 3.69m
Door from Landing. Double Glazed Window to Rear. Carpet Flooring. Pendant Light Fitting.
Bedroom 3 2.76 x 2.22m
Door from Landing. Double Glazed Window to Front. Carpet Flooring. Pendant Light Fitting.
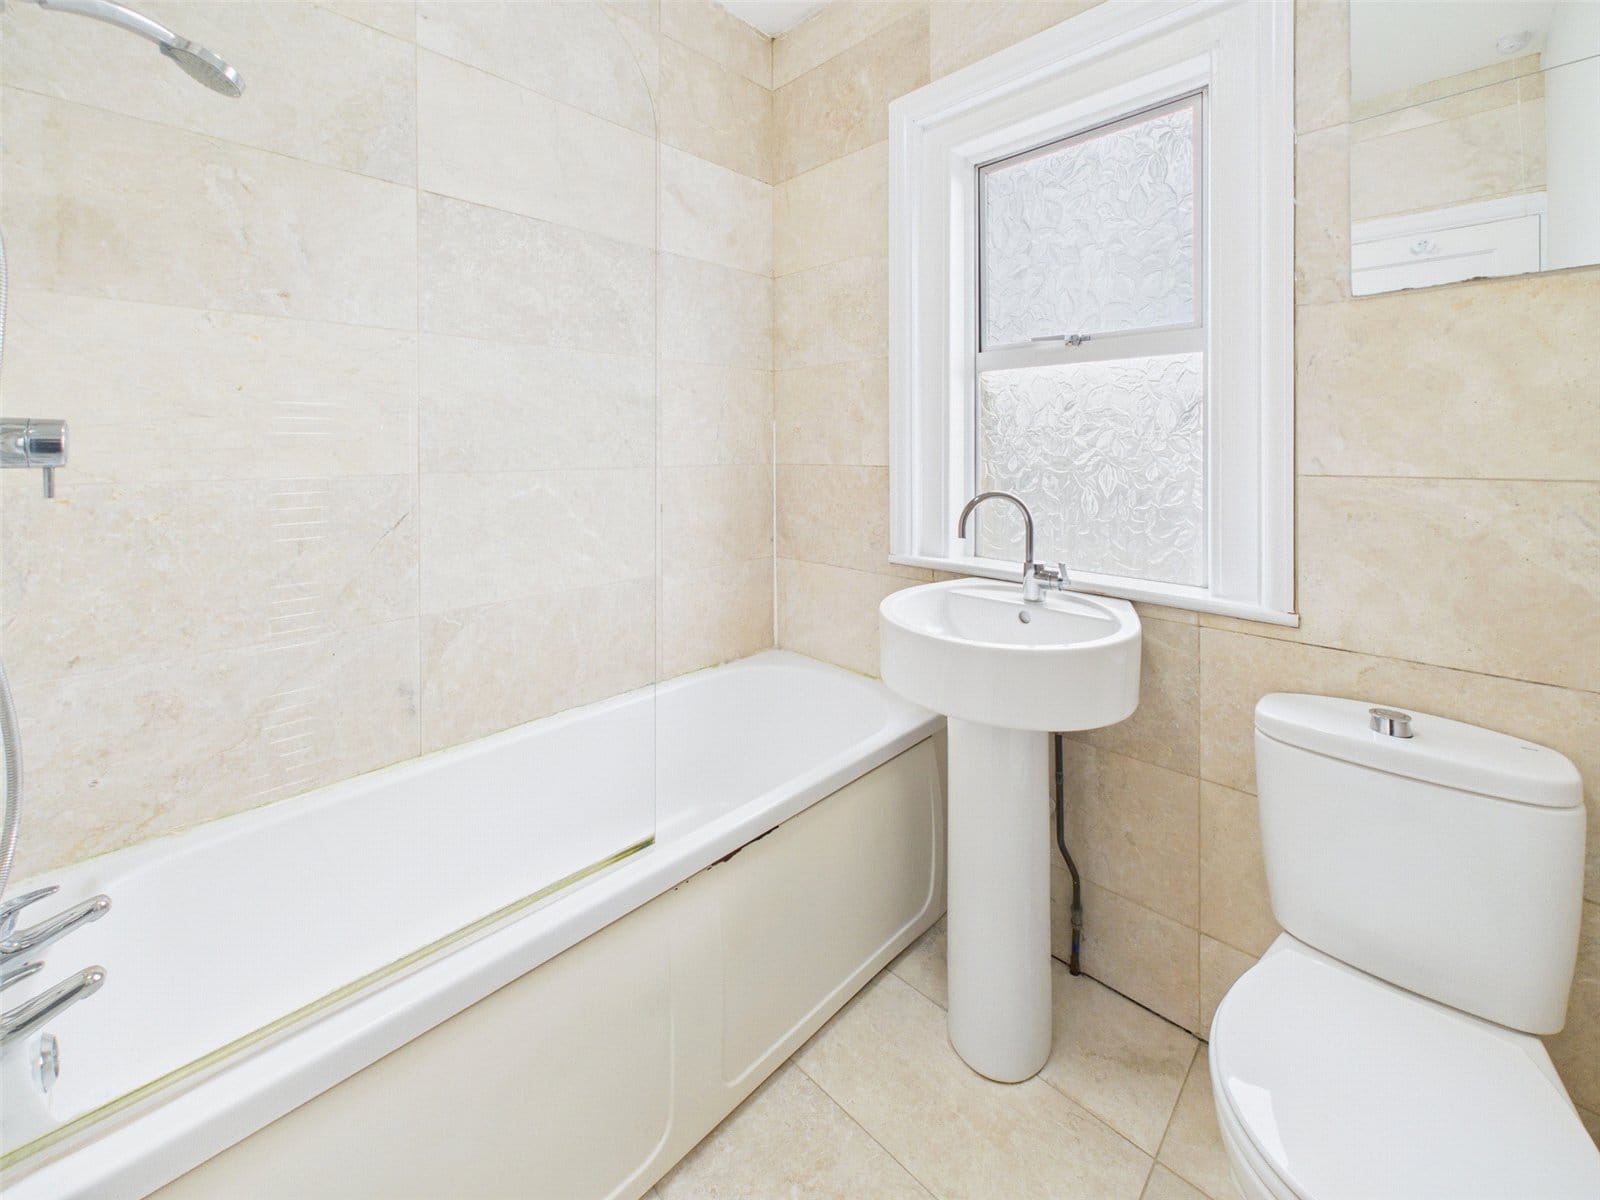
Family Bathroom 1.96 x 1.91m
Door to Landing. Double Privacy Glazed Window to Rear. Modern White Bathroom Suits with Bath and Shower Over, Vanity Wash Hand Basin, Low Level WC. Spot Lights.
Landing
Doors to All Bedrooms and Family Bathroom. Loft Access. Carpet Flooring. Pendant Light Fitting.

£99,000
£350,000
£385,000
£540,000
£540,000
£500,000





"*" indicates required fields
"*" indicates required fields